
104 Chantry Lane, Madison, MS 39110
Local realty services provided by:Better Homes and Gardens Real Estate Traditions
104 Chantry Lane,Madison, MS 39110
$1,299,900
- 5 Beds
- 4 Baths
- 4,442 sq. ft.
- Single family
- Active
Listed by: ellen smith
Office: tom smith land & homes
MLS#:4159018
Source:MS_UNITED
Price summary
- Price:$1,299,900
- Price per sq. ft.:$292.64
- Monthly HOA dues:$116.67
About this home
BEAUTIFUL LAKEFRONT HOME IN CHARLTON PLACE! Come enjoy the good life with scenic water views in this custom-built 5-bedroom, 4-bath home situated on approximately 17 acres, with a approximately 8+/- acres extending into the fishing lake. Located in a gated community along a 127-acre lake stocked for trophy fishing, this special property offers privacy, acreage, quality finishes, abundant storage, and exceptional indoor and outdoor living. From the moment you arrive, the home has the warm, inviting feel of an Aspen lodge, with an exterior featuring stacked stone, Hardie board siding, and wood-ceiling details. Inside, the open floor plan features 12-foot ceilings in the main living areas, a formal dining room, and a spacious great room with a stacked-stone fireplace and arched opening to the kitchen. The gourmet kitchen includes leathered slab-granite countertops, breakfast bar, center island, solid wood cabinetry with pullouts and cubbies, and updated high-end appliances. Hickory floors enhance the downstairs living areas, while pine flooring adds warmth upstairs. The downstairs primary suite is a must-see, featuring a dramatic pecky cypress cathedral ceiling with exposed beams. The luxurious bath offers double vanities, a Jacuzzi air-jet tub, oversized travertine marble shower with dual showerheads, heated travertine marble floors, pecky cypress barrel-vaulted ceiling, and large his-and-hers closets, one with cedar paneling. Three additional bedrooms and two full baths are also downstairs, along with multiple mudroom-style storage areas near the garage entrance. Upstairs feels like a separate suite, ideal for guests, older children, or extended family. It includes a bedroom, full bath with Jacuzzi air-jet tub and separate shower, and two spacious bonus rooms perfect for a media room, recreation room, children's den, or additional living space. One bonus room features a beverage bar with solid-stone countertops and cabinetry. Custom wood moldings and stone finishes continue throughout the second floor. The outdoor living area may become your favorite part of the property. A spacious covered patio features wood-beamed ceilings, a see-through stacked-stone fireplace shared with an adjoining uncovered patio extension, and beautiful lake views. A whole-house perimeter mosquito-misting system adds comfort for outdoor entertaining. A large concrete slab offers multiple possibilities. The seller planned to use it as a pickleball court, a use already approved by the HOA, and the court paint is ready to go. It could also serve as a basketball court, RV parking area, recreation space, workshop site, or other use subject to HOA requirements. Additional features include an irrigation system around the home, extra cellulose attic insulation, concrete driveway, 3-car garage, dock/fishing pier, and seawall. Pear and other fruit trees dot the property, and wildlife is abundant, including deer, rabbits, foxes, squirrels, and even bald eagles that have been known to roost on the property. Offering privacy, beautiful water frontage, acreage, and fishing right outside your door, this exceptional property feels like a private lodge retreat while remaining just minutes from the interstate, schools, and shopping. Truly a must-see! Virtual tour: https://my.matterport.com/show/?m=waKLDEKaHe3...
Contact an agent
Home facts
- Year built:2015
- Subdivision & Development:Charlton Place
- Listing ID #:4159018
- Added:58 day(s) ago
- Updated:October 10, 2026 at 02:54 PM
Rooms and interior
- Bedrooms:5
- Total bathrooms:4
- Full bathrooms:4
- Rooms Total:16
- Flooring:Ceramic Tile, Hardwood, See Remarks, Tile, Wood
- Bathrooms Description:Double Vanity
- Kitchen Description:Double Vanity, Kitchen Island
- Living area:4,442 sq. ft.
Heating and cooling
- Cooling:Ceiling Fan(s), Central Air, Electric, Exhaust Fan, Gas, Zoned
- Heating:Central, Fireplace(s), Natural Gas, Zoned
- Central air:Yes
Structure and exterior
- Year built:2015
- Building area:4,442 sq. ft.
- Lot area:17.07 Acres
- Lot Features:Cul-De-Sac, Sprinklers In Front, Sprinklers In Rear, Views
- Architectural Style:French Acadian, Traditional
- Construction Materials:Cement Siding, HardiPlank Type, Stone
- Exterior Features:Dock, Misting System, Outdoor Grill, Rain Gutters, Uncovered Courtyard
- Foundation Description:Slab
- Levels:2 Story
Schools
- High school:Canton
- Middle school:Canton Middle School
- Elementary school:Canton
Utilities
- Water:Public
- Sewer:Public Sewer, Sewer Connected
Finances and disclosures
- Price:$1,299,900
- Price per sq. ft.:$292.64
- Tax amount:$5,874 (2025)
Features and amenities
- Laundry features:Electric Dryer Hookup, Inside, Laundry Room, Lower Level, Main Level, Sink
- Amenities:Beamed Ceilings, Breakfast Bar, Built-in Features, Cathedral Ceiling(s), Cedar Closet(s), Ceiling Fan(s), Crown Molding, Dry Bar, Granite Counters, High Ceilings, His and Hers Closets, Insulated Windows, Open Floorplan, Pantry, Primary Downstairs, Recessed Lighting, Sound System, Stone Counters, Storage, Vaulted Ceiling(s), Walk-In Closet(s), Window Coverings, Window Treatments
Parking
- Total parking spaces:3
- Parking description:Attached, Concrete, Direct Access, Driveway, Garage Door Opener, Garage Faces Side, Private, Storage
- Garage:Yes
- Garage spaces:3
New listings near 104 Chantry Lane
- Coming Soon
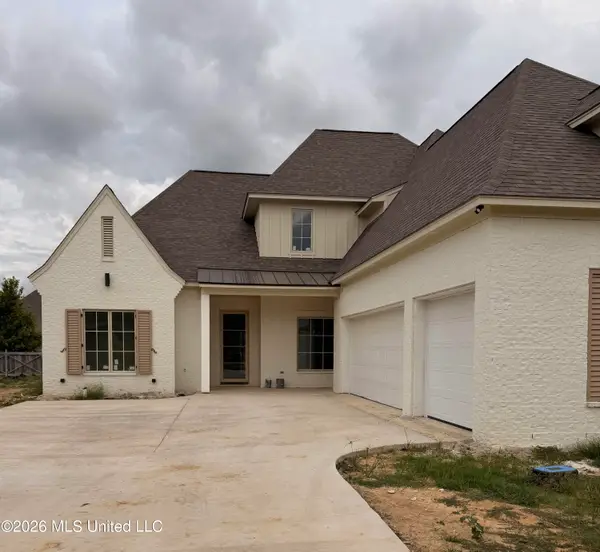 $672,700Coming Soon4 beds 4 baths3,100 sq. ft.
128 Venice Way, Madison, MS 39110
MLS# 4164666Listed by: W REAL ESTATE LLC - Coming Soon
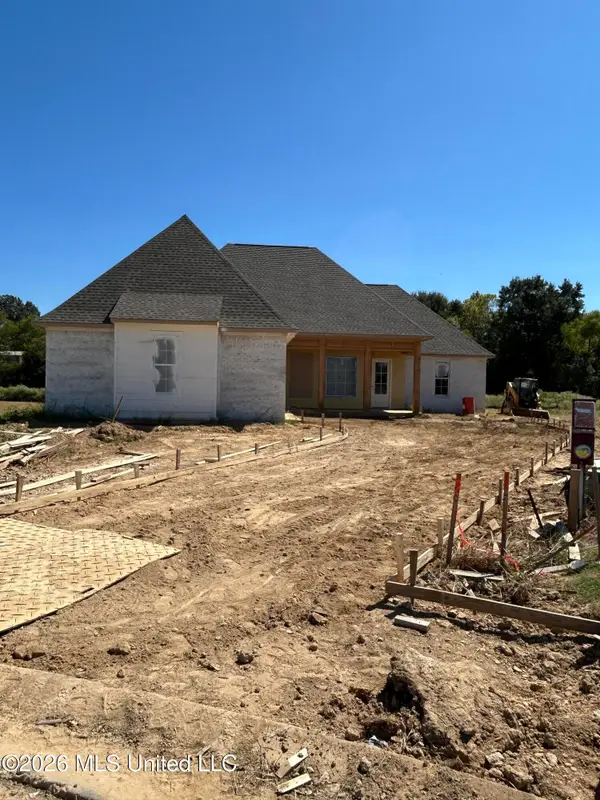 $466,500Coming Soon3 beds 3 baths2,116 sq. ft.
508 Friars Cove, Madison, MS 39110
MLS# 4164140Listed by: WOODWARD REAL ESTATE, INC - Coming Soon
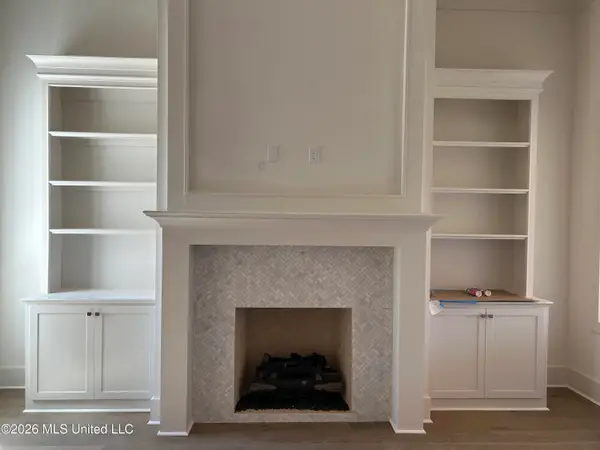 $449,900Coming Soon3 beds 3 baths2,041 sq. ft.
122 Mission Park Drive, Madison, MS 39110
MLS# 4164141Listed by: WOODWARD REAL ESTATE, INC - Coming Soon
 $439,500Coming Soon3 beds 2 baths1,995 sq. ft.
120 Mission Park Drive, Madison, MS 39110
MLS# 4164142Listed by: WOODWARD REAL ESTATE, INC - Coming Soon
 $490,000Coming Soon4 beds 4 baths2,342 sq. ft.
111 Begonia Lane, Madison, MS 39110
MLS# 4163736Listed by: REAL ESTATE PARTNERS - Coming Soon
 $2,397,000Coming Soon5 beds 6 baths5,875 sq. ft.
119 Winchester Loop, Madison, MS 39110
MLS# 4161009Listed by: W REAL ESTATE LLC - Coming Soon
 $724,999Coming Soon2 beds 2 baths2,163 sq. ft.
514 Charlotte Drive, Madison, MS 39110
MLS# 4157220Listed by: MANNING &MANNING PROPERTIES, LLC - Coming Soon
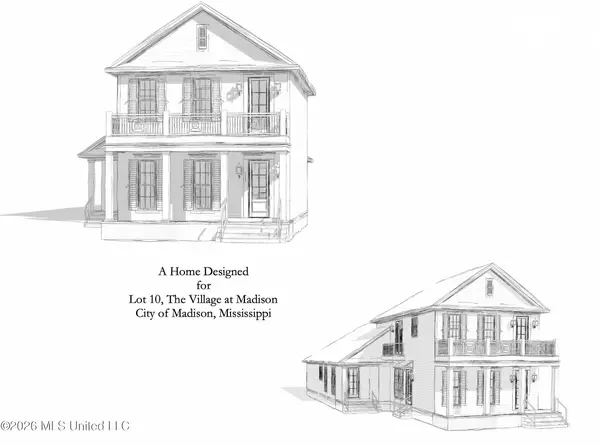 $879,000Coming Soon4 beds 4 baths2,530 sq. ft.
403 Harmony Street, Madison, MS 39110
MLS# 4147177Listed by: HALEY PROPERTIES LLC - Coming Soon
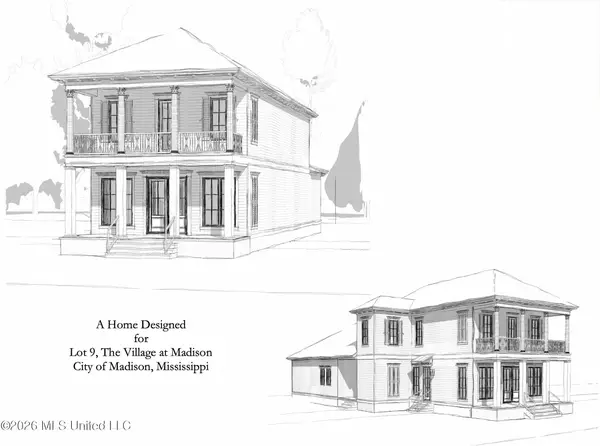 $899,000Coming Soon3 beds 4 baths2,599 sq. ft.
401 Harmony Street, Madison, MS 39110
MLS# 4147170Listed by: HALEY PROPERTIES LLC - New
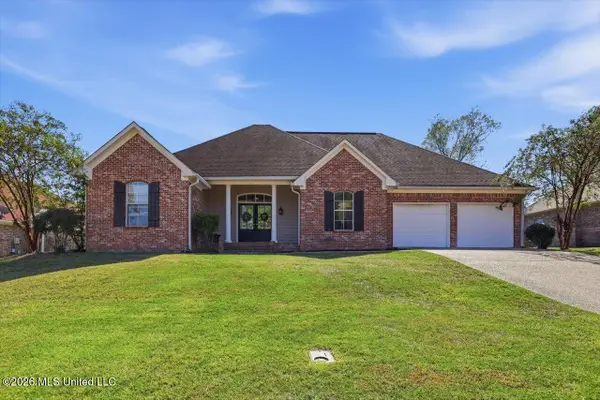 $369,000Active4 beds 2 baths2,062 sq. ft.
213 Travis Trail, Madison, MS 39110
MLS# 4165167Listed by: NIX-TANN & ASSOCIATES, INC.


Protect your home and budget from life's surprises with an Assurant Home Warranty, backed by a partner that supports you through every step of homeownership. Explore Plans.
© 2026 Better Homes and Gardens Real Estate LLC. An Anywhere Real Estate company. All rights reserved. Better Homes and Gardens® Real Estate is a registered trademark owned by Meredith Operations Corporation, licensed to Better Homes and Gardens Real Estate LLC and used with permission. Better Homes and Gardens Real Estate LLC fully supports the principles of the Fair Housing Act and the Equal Opportunity Act. Listing information is deemed reliable but is not guaranteed accurate.
Each office is independently owned and operated.
Any services or products provided by third parties are not provided by, affiliated with or related to Better Homes and Gardens Real Estate LLC, or its affiliated companies.