
109 Dalton Pointe, Madison, MS 39110
Local realty services provided by:Better Homes and Gardens Real Estate Traditions
Listed by: lynn fillingham
Office: marketplace real estate
MLS#:4155467
Source:MS_UNITED
Price summary
- Price:$1,520,000
- Price per sq. ft.:$277.42
- Monthly HOA dues:$195.83
About this home
Stunning home with scenic views of 18th hole on Reunion's gorgeous golf course. Built in 2020 with 5,479 sf it offers 5 bedrooms plus 6.5 baths; each bedroom with it's own private bath. The primary suite and 2 other bedrooms are located downstairs, a three-way split. The primary suite has large picture windows facing the back yard pool area and views of golf course. This suite offers a large bath with double vanities, detached luxury soaking tub, walk-in shower plus a beautiful closet with elaborate built-ins, transom widows for light, shelves, cubbies and drawers galore! This open, contemporary home has 4 gas fireplaces, one in main family room, one in combined dining/gathering room, one outside in covered patio and one poolside. The main living area has an area for a baby grand piano; is open to kitchen & breakfast bar which is open to the dining/gathering room; all with floor to ceiling picture windows across the whole back of home. All these windows come with remote control shades. The kitchen island is slab granite with farmhouse sink and dishwasher. All appliances in the kitchen are GE Cafe' appliances in either stainless or specialty white. This includes the refrigerator and built-in double ovens. There is a commercial grade 6-eye gas cooktop with pot filler. Off the kitchen is an incredible extended walk-through Butler's pantry. Here you will find a Sharp pull-out drawer stainless microwave, a sink, an ice maker and beverage cooler. There is a wall of cabinets and a secondary stainless refrigerator. This pantry opens to the gathering room for easy access. Besides the lovely staircase off the foyer going upstairs, there is another set of stairs located on the other end of the home by the open area where you come in from the garage. In this area you will find a beautiful half bath, an encased ''mud room'' storage wall with a built-in desk; plus the large, sleek laundry room of your dreams. From these stairs you go directly to the exercise room, media room and separate craft room/office. The media/exercise room has a marble wet bar with sink and mini-fridge. To complete the ease of access in this home, this media room opens to the upstair hall where you can find walk-in attic access, a huge walk-in pantry storage room and then the two bedroom suites located upstairs. There is an upstairs family room with double glass doors to the rear balcony overlooking the pool, backyard and great views. You will find in this family room an adorable set of built-in bunk beds just perfect for overflow guests. Next there is a large bedroom suite also with a set of double glass doors to the balcony, a full bath and large walk-in closet with built-ins. Last but not least is the 5th bedroom suite that faces the front of the house with a full bath and large walk-in closet. You have now made a full circle. So let's go outside. There are 3 full size garages with a half-size garage for golf carts and other toys. These garages are oversized and full of extra storage. Let's not forget to mention the built-in tornado shelter. For extra vehicles and guests the front driveway has an extended parking pad. The lot where this home sits is approximately .79 of an acre and the backyard is fully fenced with wrought iron meeting covenant requirements. The current owner removed over 17 pine trees from the backyard leaving it easy to maintain and drastically reducing debris in the pool. This heated pool has a waterfall feature and hot tub, plus a gas poolside fireplace. Seller leaving all pool furniture, equipment and accessories. Finally the screened grilling porch has gas grill, ice maker and mini-fridge plus a full bath for use without having to go inside. For more details, there are 4 HVAC units and 2 gas tankless water heaters. This home meets every need while located in a great neighborhood with incredible amenities....
Contact an agent
Home facts
- Year built:2020
- Subdivision & Development:Reunion
- Listing ID #:4155467
- Added:91 day(s) ago
- Updated:October 10, 2026 at 02:54 PM
Rooms and interior
- Bedrooms:5
- Total bathrooms:7
- Full bathrooms:6
- Half bathrooms:1
- Rooms Total:8
- Flooring:Ceramic Tile, Luxury Vinyl, Marble
- Bathrooms Description:Double Vanity, Soaking Tub
- Kitchen Description:Double Vanity, Eat-in Kitchen, Kitchen Island, Soaking Tub
- Living area:5,479 sq. ft.
Heating and cooling
- Cooling:Ceiling Fan(s), Central Air, Electric, Gas, Multi Units
- Heating:Central, Natural Gas
- Central air:Yes
Structure and exterior
- Year built:2020
- Building area:5,479 sq. ft.
- Lot area:0.72 Acres
- Lot Features:Fenced, Landscaped, On Golf Course, Sprinklers In Front, Sprinklers In Rear, Views
- Architectural Style:Contemporary
- Construction Materials:Brick
- Exterior Features:Balcony, Built-in Barbecue, Gas Grill, Landscaping Lights, Outdoor Grill, Outdoor Kitchen, Private Yard, Rain Gutters
- Foundation Description:Post-Tension, Slab
- Levels:2 Story
Schools
- High school:Madison Central
- Middle school:Madison Middle School
- Elementary school:Madison Station
Utilities
- Water:Public
- Sewer:Public Sewer, Sewer Connected
Finances and disclosures
- Price:$1,520,000
- Price per sq. ft.:$277.42
- Tax amount:$12,282 (2025)
Features and amenities
- Laundry features:Laundry Room, Main Level, Sink
- Amenities:Beamed Ceilings, Breakfast Bar, Ceiling Fan(s), Crown Molding, Double Pane Windows, Entrance Foyer, Granite Counters, High Ceilings, High Speed Internet, Pantry, Primary Downstairs, Recessed Lighting, Storage, Vaulted Ceiling(s), Walk-In Closet(s), Wet Bar, Window Coverings, Wired for Data, Wired for Sound
- Pool features:Gunite, Heated, Hot Tub, In Ground, Outdoor Pool, Waterfall
Parking
- Total parking spaces:3
- Parking description:Attached, Direct Access, Golf Cart Garage, Guest, Parking Pad, Paved
- Garage:Yes
- Garage spaces:3.5
New listings near 109 Dalton Pointe
- Coming Soon
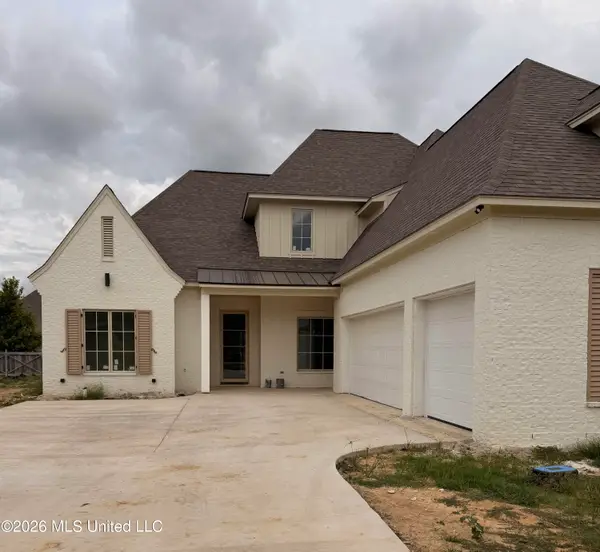 $672,700Coming Soon4 beds 4 baths3,100 sq. ft.
128 Venice Way, Madison, MS 39110
MLS# 4164666Listed by: W REAL ESTATE LLC - Coming Soon
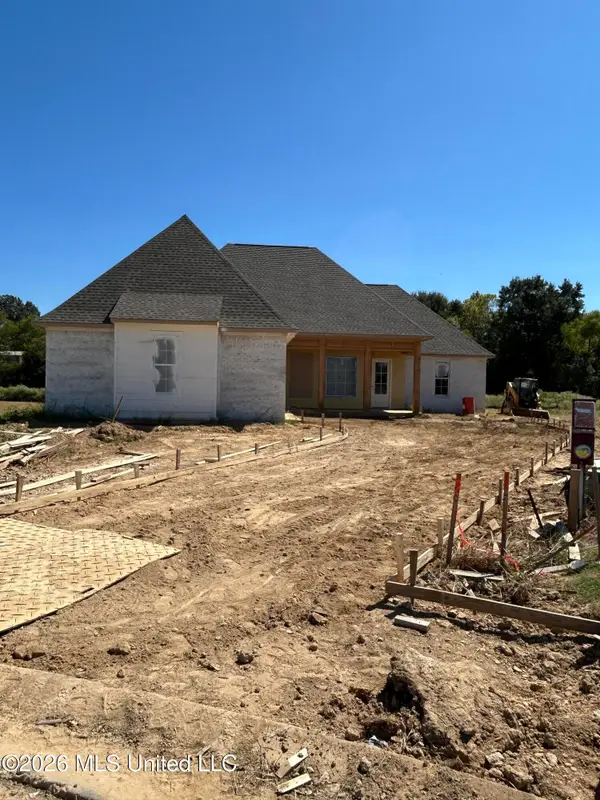 $466,500Coming Soon3 beds 3 baths2,116 sq. ft.
508 Friars Cove, Madison, MS 39110
MLS# 4164140Listed by: WOODWARD REAL ESTATE, INC - Coming Soon
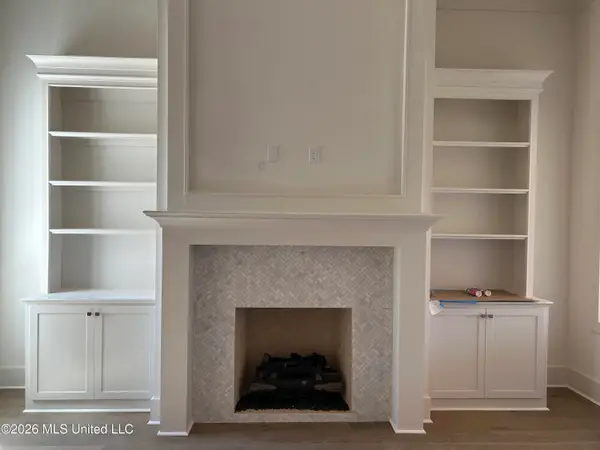 $449,900Coming Soon3 beds 3 baths2,041 sq. ft.
122 Mission Park Drive, Madison, MS 39110
MLS# 4164141Listed by: WOODWARD REAL ESTATE, INC - Coming Soon
 $439,500Coming Soon3 beds 2 baths1,995 sq. ft.
120 Mission Park Drive, Madison, MS 39110
MLS# 4164142Listed by: WOODWARD REAL ESTATE, INC - Coming Soon
 $490,000Coming Soon4 beds 4 baths2,342 sq. ft.
111 Begonia Lane, Madison, MS 39110
MLS# 4163736Listed by: REAL ESTATE PARTNERS - Coming Soon
 $2,397,000Coming Soon5 beds 6 baths5,875 sq. ft.
119 Winchester Loop, Madison, MS 39110
MLS# 4161009Listed by: W REAL ESTATE LLC - Coming Soon
 $724,999Coming Soon2 beds 2 baths2,163 sq. ft.
514 Charlotte Drive, Madison, MS 39110
MLS# 4157220Listed by: MANNING &MANNING PROPERTIES, LLC - Coming Soon
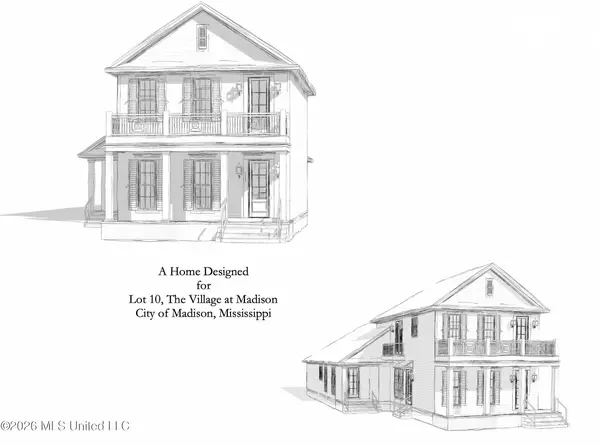 $879,000Coming Soon4 beds 4 baths2,530 sq. ft.
403 Harmony Street, Madison, MS 39110
MLS# 4147177Listed by: HALEY PROPERTIES LLC - Coming Soon
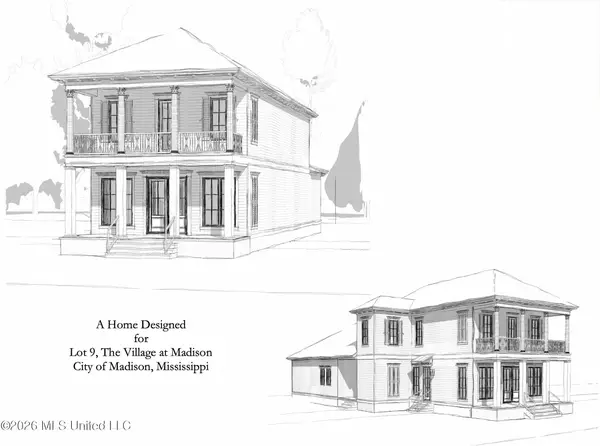 $899,000Coming Soon3 beds 4 baths2,599 sq. ft.
401 Harmony Street, Madison, MS 39110
MLS# 4147170Listed by: HALEY PROPERTIES LLC - New
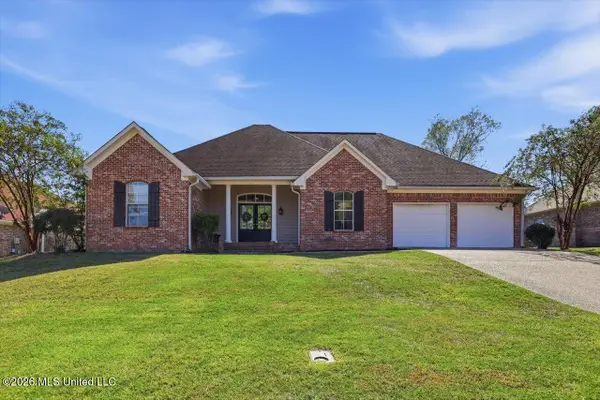 $369,000Active4 beds 2 baths2,062 sq. ft.
213 Travis Trail, Madison, MS 39110
MLS# 4165167Listed by: NIX-TANN & ASSOCIATES, INC.


Protect your home and budget from life's surprises with an Assurant Home Warranty, backed by a partner that supports you through every step of homeownership. Explore Plans.
© 2026 Better Homes and Gardens Real Estate LLC. An Anywhere Real Estate company. All rights reserved. Better Homes and Gardens® Real Estate is a registered trademark owned by Meredith Operations Corporation, licensed to Better Homes and Gardens Real Estate LLC and used with permission. Better Homes and Gardens Real Estate LLC fully supports the principles of the Fair Housing Act and the Equal Opportunity Act. Listing information is deemed reliable but is not guaranteed accurate.
Each office is independently owned and operated.
Any services or products provided by third parties are not provided by, affiliated with or related to Better Homes and Gardens Real Estate LLC, or its affiliated companies.