
110 W Florida Boulevard, Madison, MS 39110
Local realty services provided by:Better Homes and Gardens Real Estate Traditions
Listed by: andrew white, christi s chandler
Office: the compass group
MLS#:4158533
Source:MS_UNITED
Price summary
- Price:$1,599,900
- Price per sq. ft.:$184.09
- Monthly HOA dues:$114.58
About this home
If you have an appreciation to the finer things in life then this stately home is the one for you. Located on one of the highest points in Lost Rabbit, 110 W. Florida Blvd boasts of magnificence and sweeping water views of the Ross Barnett Reservoir and sits on one of the larger lots in the subdivision. Custom built, you will notice this home had a budget that spared no expenses. From the way the floors were laid to create the sound of an antebellum home, to the Swarvoski crystal fixtures and wallpaper to the amazing pool. Upon entrance you will notice the long bricked entry that was inspired by the renown architect A. Hays Town. To the right is a formal living room that opens out to the wrap around porch and to the left is the formal dining room with doors that all open to the outside as well. Imagine hosting dinner parties that can be had with exterior access from all entertaining spaces. Just ahead is the oversized gourmet kitchen that boasts of upgraded appliances with the names of Wolf and Subzero. Everything you would expect in a home of this magnitude: reclaimed beams, soft close cabinets, stain grade custom cabinetry, two dishwashers, the list goes on. Just off the kitchen is a bar area that leads back into the formal dining room. The office is tucked away along with a half bathroom for guests-you can't help but to notice the wall that is lined with Turkish travertine. The oversized keeping area is the perfect indoor landing spot off of the screened in patio that leads to the amazing pool terrace. Complete with Bevelo gas lanterns, a waterfall feature, LED lights and a pool cover that is sturdy enough to hold the weight of an adult. The back of the home is host to the primary bedroom that has surround sound as well its own private courtyard and entry to the pool terrace. The primary bath is one that many would describe as spa-like. Heated floors, separate vanities with vessel sinks, an ample sized walk in shower and have we mentioned the Carrera marble bathtub? A short walk through the large closet will lead you to the adjoining laundry room with takes you to the hallway off the kitchen. Another half bath for guests and an additional bedroom/bathroom/kid's study is downstairs as well. Upstairs has two bedrooms with balcony access and ensuite bathrooms. These bedrooms are adjoined by a kids den. A game room takes you to an additional guest suite with it's own private bathroom as well as a laundry closet. We certainly cannot leave out the amazing theater. Off the back of the house is an apartment that has a kitchen, laundry room, bathroom and bedroom along with another balcony. Truly, what is left to desire? Oh wait, did we mention the views? This mansion is truly one to put at the top of your must see list today....
Contact an agent
Home facts
- Year built:2007
- Subdivision & Development:Lost Rabbit
- Listing ID #:4158533
- Added:63 day(s) ago
- Updated:October 10, 2026 at 02:54 PM
Rooms and interior
- Bedrooms:6
- Total bathrooms:8
- Full bathrooms:6
- Half bathrooms:2
- Flooring:Carpet, Tile, Wood
- Bathrooms Description:Double Vanity, Soaking Tub
- Kitchen Description:Double Vanity, Eat-in Kitchen, Kitchen Island, Soaking Tub
- Living area:8,691 sq. ft.
Heating and cooling
- Cooling:Ceiling Fan(s), Central Air, Multi Units, Zoned
- Heating:Central, Zoned
- Central air:Yes
Structure and exterior
- Year built:2007
- Building area:8,691 sq. ft.
- Lot area:0.3 Acres
- Lot Features:Corner Lot
- Architectural Style:French Acadian
- Construction Materials:Brick
- Exterior Features:Balcony, Outdoor Grill, Outdoor Kitchen, Private Yard, Rain Gutters
- Foundation Description:Slab
- Levels:2 Story
Schools
- High school:Madison Central
- Middle school:Madison
- Elementary school:Madison Avenue
Utilities
- Water:Public
- Sewer:Public Sewer, Sewer Connected
Finances and disclosures
- Price:$1,599,900
- Price per sq. ft.:$184.09
- Tax amount:$10,157 (2023)
Features and amenities
- Laundry features:Laundry Room, Multiple Locations
- Amenities:Bar, Beamed Ceilings, Breakfast Bar, Crown Molding, Entrance Foyer, Granite Counters, High Ceilings, His and Hers Closets, Pantry, Primary Downstairs, Walk-In Closet(s)
- Pool features:Gunite, In Ground, Pool Cover
Parking
- Garage:Yes
- Garage spaces:3
New listings near 110 W Florida Boulevard
- Coming Soon
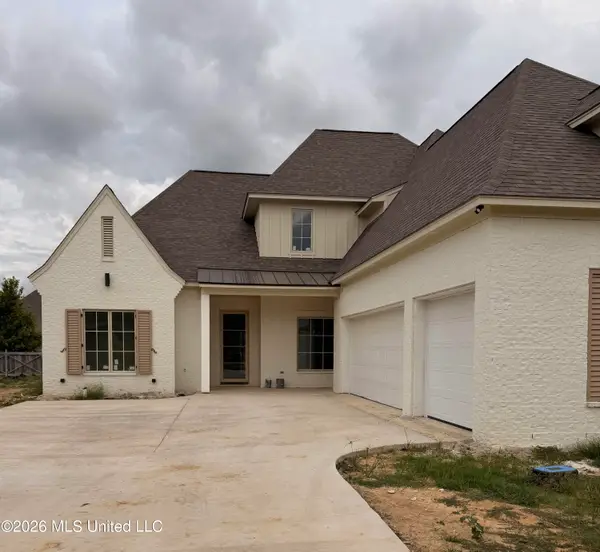 $672,700Coming Soon4 beds 4 baths3,100 sq. ft.
128 Venice Way, Madison, MS 39110
MLS# 4164666Listed by: W REAL ESTATE LLC - Coming Soon
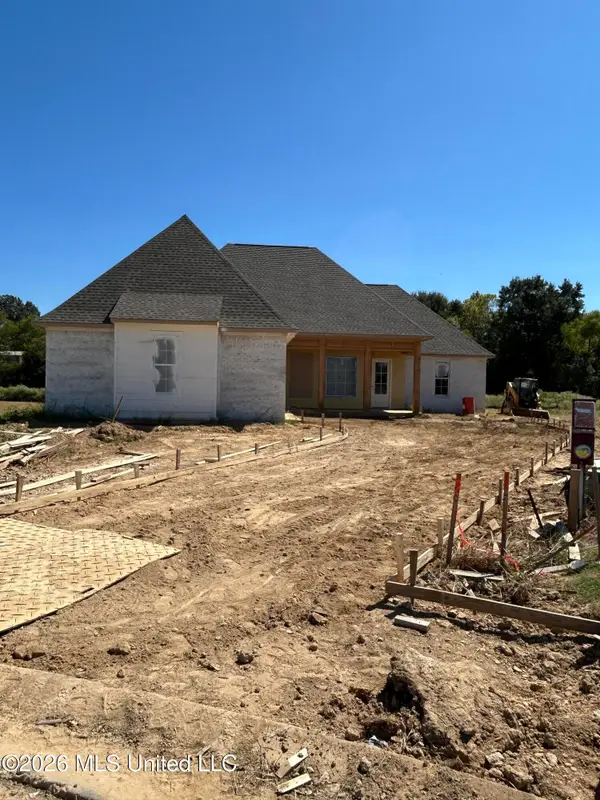 $466,500Coming Soon3 beds 3 baths2,116 sq. ft.
508 Friars Cove, Madison, MS 39110
MLS# 4164140Listed by: WOODWARD REAL ESTATE, INC - Coming Soon
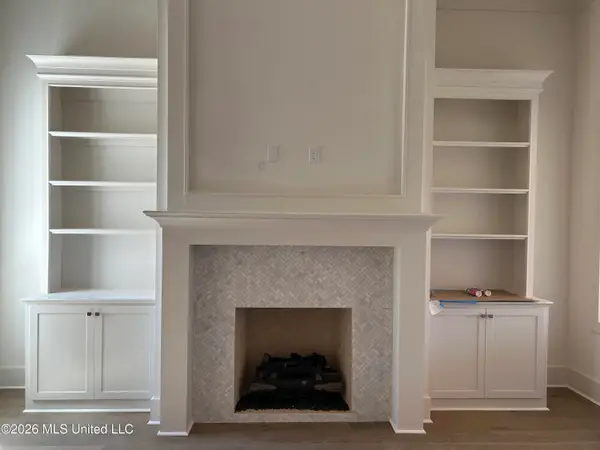 $449,900Coming Soon3 beds 3 baths2,041 sq. ft.
122 Mission Park Drive, Madison, MS 39110
MLS# 4164141Listed by: WOODWARD REAL ESTATE, INC - Coming Soon
 $439,500Coming Soon3 beds 2 baths1,995 sq. ft.
120 Mission Park Drive, Madison, MS 39110
MLS# 4164142Listed by: WOODWARD REAL ESTATE, INC - Coming Soon
 $490,000Coming Soon4 beds 4 baths2,342 sq. ft.
111 Begonia Lane, Madison, MS 39110
MLS# 4163736Listed by: REAL ESTATE PARTNERS - Coming Soon
 $2,397,000Coming Soon5 beds 6 baths5,875 sq. ft.
119 Winchester Loop, Madison, MS 39110
MLS# 4161009Listed by: W REAL ESTATE LLC - Coming Soon
 $724,999Coming Soon2 beds 2 baths2,163 sq. ft.
514 Charlotte Drive, Madison, MS 39110
MLS# 4157220Listed by: MANNING &MANNING PROPERTIES, LLC - Coming Soon
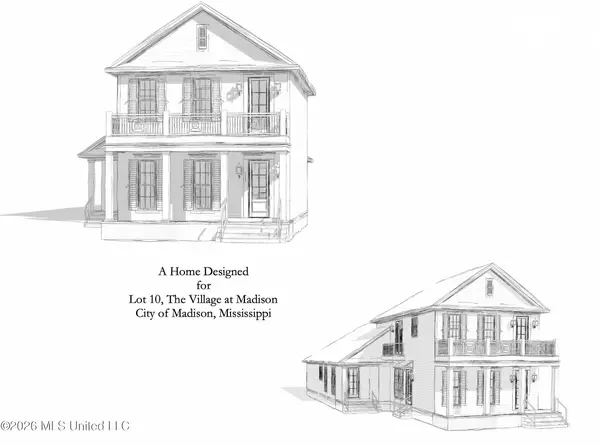 $879,000Coming Soon4 beds 4 baths2,530 sq. ft.
403 Harmony Street, Madison, MS 39110
MLS# 4147177Listed by: HALEY PROPERTIES LLC - Coming Soon
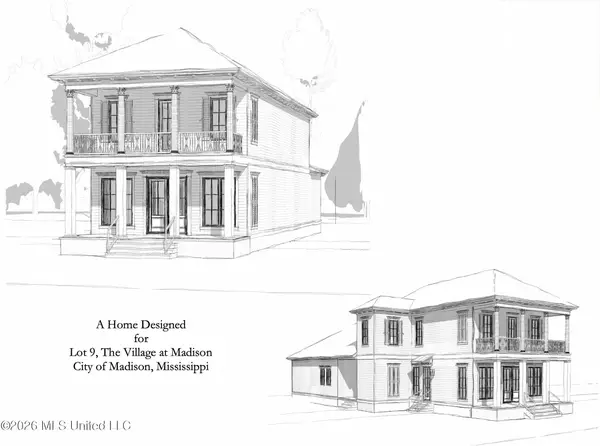 $899,000Coming Soon3 beds 4 baths2,599 sq. ft.
401 Harmony Street, Madison, MS 39110
MLS# 4147170Listed by: HALEY PROPERTIES LLC - New
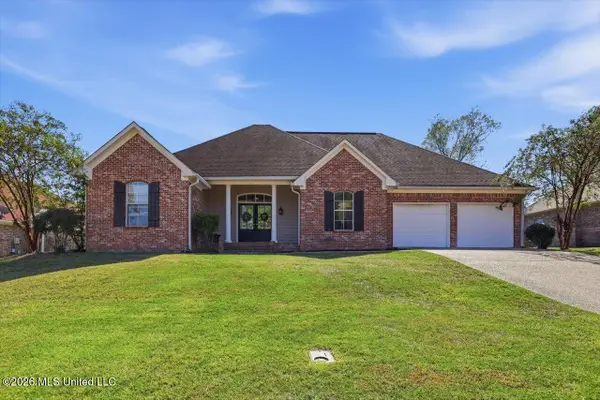 $369,000Active4 beds 2 baths2,062 sq. ft.
213 Travis Trail, Madison, MS 39110
MLS# 4165167Listed by: NIX-TANN & ASSOCIATES, INC.


Protect your home and budget from life's surprises with an Assurant Home Warranty, backed by a partner that supports you through every step of homeownership. Explore Plans.
© 2026 Better Homes and Gardens Real Estate LLC. An Anywhere Real Estate company. All rights reserved. Better Homes and Gardens® Real Estate is a registered trademark owned by Meredith Operations Corporation, licensed to Better Homes and Gardens Real Estate LLC and used with permission. Better Homes and Gardens Real Estate LLC fully supports the principles of the Fair Housing Act and the Equal Opportunity Act. Listing information is deemed reliable but is not guaranteed accurate.
Each office is independently owned and operated.
Any services or products provided by third parties are not provided by, affiliated with or related to Better Homes and Gardens Real Estate LLC, or its affiliated companies.