
112 Honours Drive, Madison, MS 39110
Local realty services provided by:Better Homes and Gardens Real Estate Expect Realty
Listed by: kristi horne, aliscia oglesbee
Office: dream home properties
MLS#:4159199
Source:MS_UNITED
Price summary
- Price:$925,000
- Price per sq. ft.:$219.25
About this home
Be sure to check out the online videos and photos of this beautiful new upscale Zillow Showcase listing on coveted Honours Drive where you have a golf-cart path to the right of your home and can view one of the beautiful Reunion lakes in the distance across the street. You'll absolutely love the 2 story floor plan with 2 bedrooms down and 2 bedrooms up along with a perfect-size entertainment/bonus room area upstairs with a large TV screen! You'll also find a total of 6 bathrooms in this spacious beautiful home! Some of the features that makes this home a "stand-out" is the gorgeous formal dining room to your left as you enter... featuring one of the most gorgeous & dazzling crystal chandeliers you'll ever see! This room definitely makes a statement as you enter the front foyer! Another unique feature is the spacious Master Suite with dual "his and her" separate bathrooms with walk-in closets. Other features include the fabulous kitchen with a huge quartz island perfect for entertaining family and guests. You'll love the unique informal dining area in-between the kitchen and the large keeping room where you can dine, play cards, board games and more! Connecting the Kitchen to the Family Room is a wet bar area with the perfect size counter, a large wine/beverage cooler and walk-in pantry. Also off the kitchen, you find a 1/2 bath next to a cool private office! The spacious family room features a gas fireplace flanked by 2 tall bookshelves with cabinets underneath. This area looks out over the amazing back covered patio with gas fireplace, large TV and gas grill... perfect for entertaining guests & family. Last but definitely not least.... this beautiful home features an oversized 3 car garage, central vac system & alarm system availability. Plus surrounded by a private fenced backyard including an irrigation system (front and back). BE SURE TO GO ONLINE AND CHECK OUT ALL THE INCREDIBLE "ZILLOW SHOWCASE" PHOTOS AND VIRTUAL TOURS OF THIS AMAZING HOME ALONG WITH SPECTACULAR DRONE SHOTS FOR ALL THE WONDERFUL AMENITIES THAT REUNION HAS TO OFFER.... THE PHENOMENAL GOLF COURSE, CLUBHOUSE, RESTAURANT, LAKES FOR BOATING & FISHING, BEACHES, POOLS, PLAYGROUNDS, TENNIS AND PICKLEBALL COURTS & SO MUCH MORE!!! ALL WITHIN MINUTES OF MADISON'S FINEST SCHOOLS, RESTAURANTS, SHOPPING AND MORE! CALL TO SCHEDULE AN APPT NOW... IT WON'T LAST LONG!...
Contact an agent
Home facts
- Year built:2017
- Subdivision & Development:Reunion
- Listing ID #:4159199
- Added:1 day(s) ago
- Updated:August 15, 2026 at 04:45 AM
Rooms and interior
- Bedrooms:4
- Total bathrooms:6
- Full bathrooms:4
- Half bathrooms:1
- Flooring:Ceramic Tile, Simulated Wood
- Bathrooms Description:Double Vanity, Soaking Tub
- Kitchen Description:Double Vanity, Eat-in Kitchen, Kitchen Island, Soaking Tub
- Living area:4,219 sq. ft.
Heating and cooling
- Cooling:Ceiling Fan(s), Central Air, Gas, Multi Units
- Heating:Central, Fireplace(s), Natural Gas, Zoned
- Central air:Yes
Structure and exterior
- Year built:2017
- Building area:4,219 sq. ft.
- Lot area:0.38 Acres
- Lot Features:Fenced, Few Trees, Front Yard, Landscaped, Near Golf Course, Sprinklers In Front, Sprinklers In Rear, Views
- Architectural Style:French Acadian
- Construction Materials:Brick
- Exterior Features:Gas Grill, Landscaping Lights, Outdoor Grill, Outdoor Kitchen, Private Yard, Rain Gutters
- Foundation Description:Concrete Perimeter, Slab
- Levels:2 Story
Schools
- High school:Madison Central
- Middle school:Madison
- Elementary school:Madison Station
Utilities
- Water:Public
- Sewer:Public Sewer, Sewer Connected
Finances and disclosures
- Price:$925,000
- Price per sq. ft.:$219.25
- Tax amount:$5,648 (2026)
Features and amenities
- Laundry features:Electric Dryer Hookup, Laundry Room, Main Level, Sink, Washer Hookup
- Amenities:Beamed Ceilings, Blinds, Bookcases, Built-in Features, Ceiling Fan(s), Central Vacuum, Crown Molding, Drapes, Entrance Foyer, High Ceilings, High Speed Internet, His and Hers Closets, Insulated Windows, Open Floorplan, Pantry, Shutters, Storage, Walk-In Closet(s), Wet Bar, Window Treatments, Wired for Data
Parking
- Total parking spaces:6
- Parking description:Attached, Concrete, Direct Access, Driveway, Garage Door Opener, Garage Faces Side, Storage
- Garage:Yes
- Garage spaces:3
New listings near 112 Honours Drive
- New
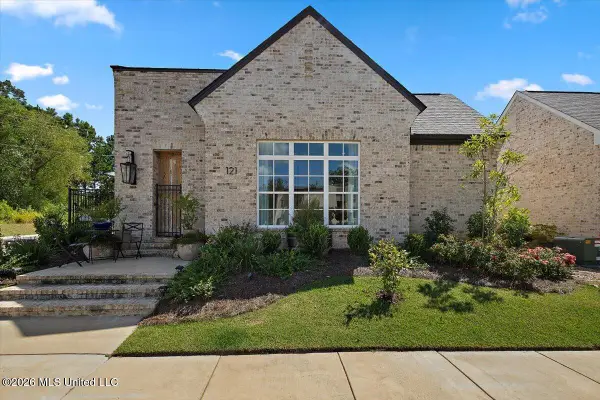 $435,000Active2 beds 2 baths1,640 sq. ft.
121 Andrew Jackson Street, Madison, MS 39110
MLS# 4159277Listed by: THE COMPASS GROUP - New
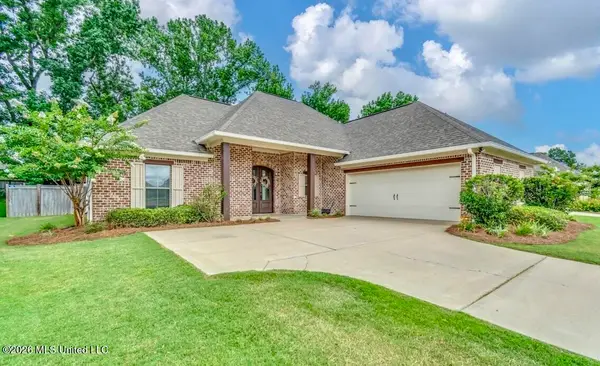 $339,500Active3 beds 2 baths1,796 sq. ft.
106 Owen Street, Madison, MS 39110
MLS# 4159217Listed by: HOPPER PROPERTIES - New
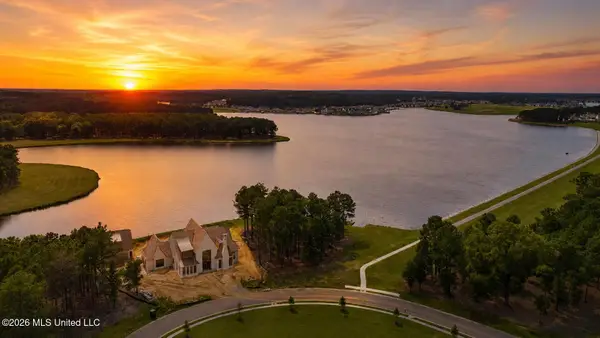 $979,000Active1.26 Acres
120 Windbourne Loop, Madison, MS 39110
MLS# 4159237Listed by: DREAM HOME PROPERTIES - New
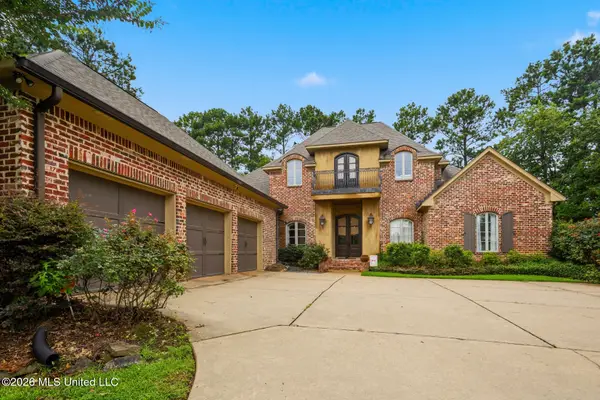 $789,900Active5 beds 4 baths3,944 sq. ft.
118 Glenwood Bend, Madison, MS 39110
MLS# 4159252Listed by: FALAYA, LLC - New
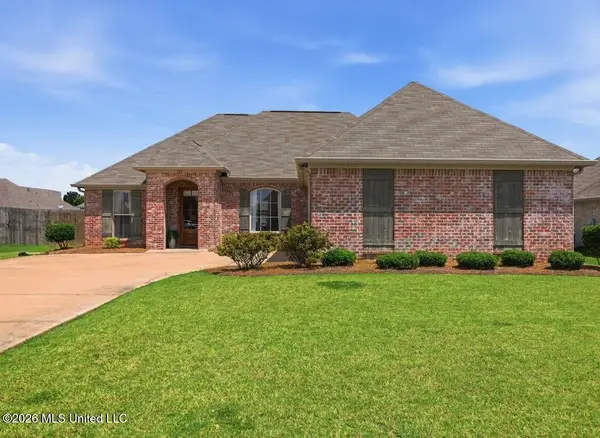 $335,000Active3 beds 2 baths1,708 sq. ft.
521 Carpenter Cove, Madison, MS 39110
MLS# 4159168Listed by: HOMETOWN PROPERTY GROUP - New
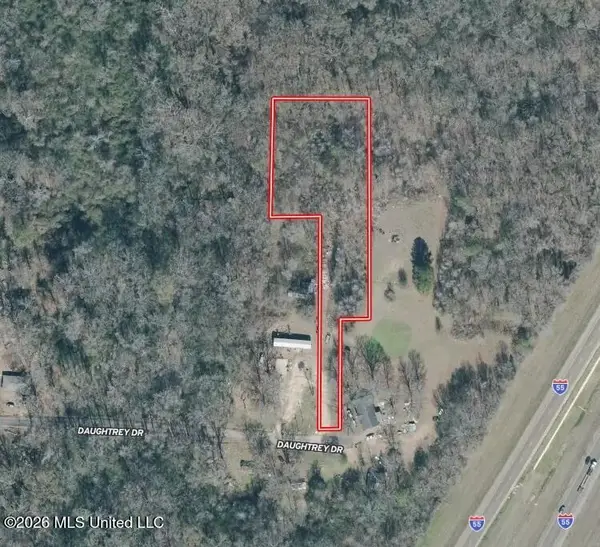 $40,000Active2 Acres
Daughtrey Drive, Madison, MS 39110
MLS# 4159148Listed by: PURSUIT PROPERTIES, LLC - New
 $279,900Active3 beds 2 baths1,456 sq. ft.
305 Mockingbird Lane, Madison, MS 39110
MLS# 4159073Listed by: NIX-TANN & ASSOCIATES, INC. - New
 $625,000Active4 beds 3 baths2,466 sq. ft.
107 Germantown Road, Madison, MS 39110
MLS# 4159048Listed by: ANN PREWITT AND ASSOCIATES  $920,000Pending5 beds 5 baths3,771 sq. ft.
213 Oakside Trail, Madison, MS 39110
MLS# 4159061Listed by: W REAL ESTATE LLC


Protect your home and budget from life's surprises with an Assurant Home Warranty, backed by a partner that supports you through every step of homeownership. Explore Plans.
© 2026 Better Homes and Gardens Real Estate LLC. An Anywhere Real Estate company. All rights reserved. Better Homes and Gardens® Real Estate is a registered trademark owned by Meredith Operations Corporation, licensed to Better Homes and Gardens Real Estate LLC and used with permission. Better Homes and Gardens Real Estate LLC fully supports the principles of the Fair Housing Act and the Equal Opportunity Act. Listing information is deemed reliable but is not guaranteed accurate.
Each office is independently owned and operated.
Any services or products provided by third parties are not provided by, affiliated with or related to Better Homes and Gardens Real Estate LLC, or its affiliated companies.