
114 Claiborne Street, Madison, MS 39110
Local realty services provided by:Better Homes and Gardens Real Estate Traditions
Listed by: loretta d martello
Office: front gate realty llc.
MLS#:4162278
Source:MS_UNITED
Price summary
- Price:$425,000
- Price per sq. ft.:$189.06
- Monthly HOA dues:$55
About this home
This one-owner Hatheway Lake stunner features a 4 BR/3 BA open floor plan which welcomes you with its gleaming wood floors throughout, spacious rooms, high ceilings and storage galore! The entryway opens into an inviting great room which flows into the dining area as well the very impressive kitchen. Here you'll find granite counters, a gas cooktop, double ovens and an island that's every cook's dream! Lots of cabinets w/ under counter lighting, one-year-old appliances and seating for 4 at the island combine to make kitchen use a joy instead of a drudgery! A comfortable dining area adjoining the kitchen lets natural light stream in through its tall windows. In fact, the filtered natural light all through the living/dining areas is another plus for this beauty! Buyers will love the spacious primary bedroom and walk-in closet w/built-in's as well as its wonderful bath w/ double vanity, large tub & fully-tiled separate shower, 3 roomy guest bedrooms and two guest bathrooms provide space for company to stay but never feel crowded . (The guest bedroom w/attached bath is currently being used as an office.) The large laundry room with sink and extra shelving is on the hallway close to the garage entrance, as is a built-in desk area. A remarkable screened porch with view of the beautifully landscaped backyard is another extra that adds to the serenity found here. It features space for various seating areas as well as an amazing outdoor kitchen that enhances the appeal of this phenomenal home. Extra patio space outside the screened porch allows for even more entertainment options or just relaxing outiside to enjoy the view!...
Contact an agent
Home facts
- Year built:2014
- Subdivision & Development:Hatheway Lake
- Listing ID #:4162278
- Added:12 day(s) ago
- Updated:September 24, 2026 at 03:13 PM
Rooms and interior
- Bedrooms:4
- Total bathrooms:3
- Full bathrooms:3
- Rooms Total:10
- Flooring:Bamboo, Ceramic Tile, Wood
- Bathrooms Description:Double Vanity
- Kitchen Description:Double Vanity, Eat-in Kitchen, Kitchen Island
- Living area:2,248 sq. ft.
Heating and cooling
- Cooling:Ceiling Fan(s), Central Air
- Heating:Central, Natural Gas
- Central air:Yes
Structure and exterior
- Year built:2014
- Building area:2,248 sq. ft.
- Lot area:0.26 Acres
- Lot Features:Fenced, Landscaped, Level, Sprinklers In Front, Sprinklers In Rear
- Architectural Style:Traditional
- Construction Materials:Brick
- Exterior Features:Gas Grill, Outdoor Kitchen, Private Yard, Rain Gutters
- Foundation Description:Slab
- Levels:1 Story
Schools
- High school:Germantown
- Middle school:Germantown Middle
- Elementary school:Mannsdale
Utilities
- Water:Public
- Sewer:Public Sewer, Sewer Connected
Finances and disclosures
- Price:$425,000
- Price per sq. ft.:$189.06
- Tax amount:$2,037 (2025)
Features and amenities
- Laundry features:Electric Dryer Hookup, Inside, Laundry Room, Sink, Washer Hookup
- Amenities:Built-in Features, Ceiling Fan(s), Granite Counters, High Ceilings, High Speed Internet, Open Floorplan, Storage, Walk-In Closet(s)
Parking
- Total parking spaces:3
- Parking description:Attached, Concrete, Garage Door Opener, Inside Entrance
- Garage:Yes
- Garage spaces:3
New listings near 114 Claiborne Street
- Coming Soon
 $699,900Coming Soon5 beds 6 baths2,594 sq. ft.
393 Catlett Road, Madison, MS 39110
MLS# 4163270Listed by: DURAN HOMES REALTY, LLC - Coming Soon
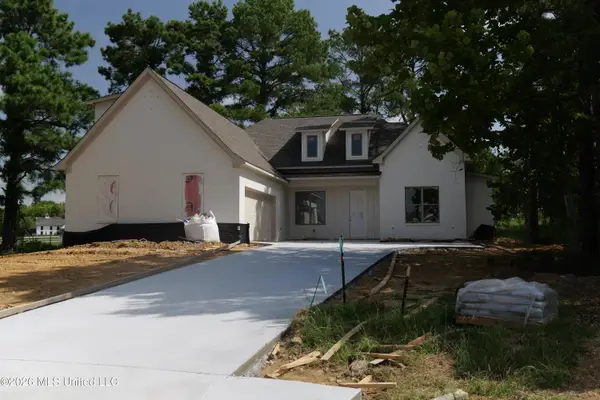 $549,000Coming Soon4 beds 3 baths2,534 sq. ft.
102 Harbor View Drive, Madison, MS 39110
MLS# 4162489Listed by: TRIFECTA REAL ESTATE, LLC - Coming Soon
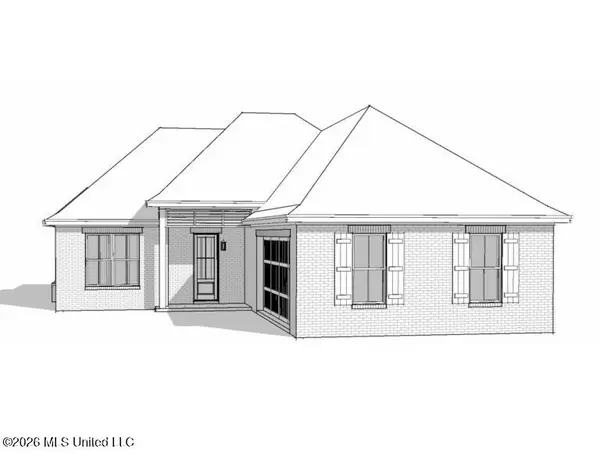 $422,900Coming Soon3 beds 3 baths1,990 sq. ft.
404 Old Maple Cove, Madison, MS 39110
MLS# 4161327Listed by: SHOEMAKER HOMES - Coming Soon
 $2,397,000Coming Soon5 beds 6 baths5,875 sq. ft.
119 Winchester Loop, Madison, MS 39110
MLS# 4161009Listed by: W REAL ESTATE LLC - Coming Soon
 $709,500Coming Soon4 beds 4 baths3,300 sq. ft.
136 Venice Way, Madison, MS 39110
MLS# 4157783Listed by: W REAL ESTATE LLC - Coming Soon
 $724,999Coming Soon2 beds 2 baths2,163 sq. ft.
514 Charlotte Drive, Madison, MS 39110
MLS# 4157220Listed by: MANNING &MANNING PROPERTIES, LLC - Coming Soon
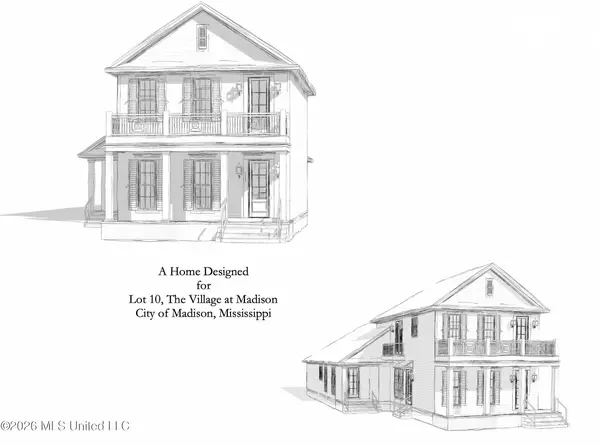 $879,000Coming Soon4 beds 4 baths2,530 sq. ft.
403 Harmony Street, Madison, MS 39110
MLS# 4147177Listed by: HALEY PROPERTIES LLC - Coming Soon
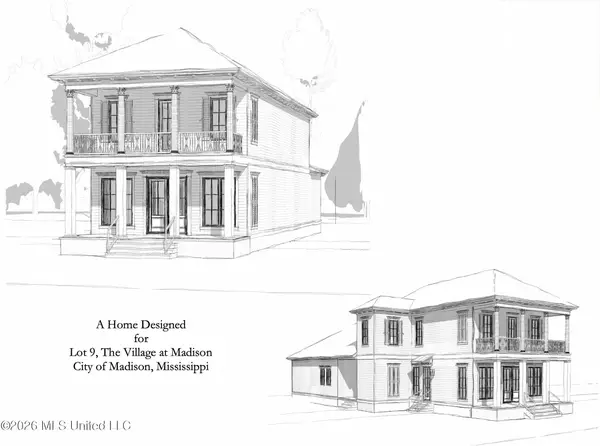 $899,000Coming Soon3 beds 4 baths2,599 sq. ft.
401 Harmony Street, Madison, MS 39110
MLS# 4147170Listed by: HALEY PROPERTIES LLC - New
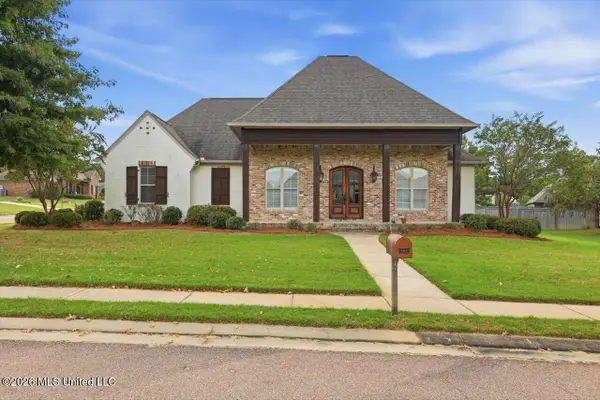 $415,000Active4 beds 3 baths2,517 sq. ft.
101 Esther Cove, Madison, MS 39110
MLS# 4163444Listed by: C H & COMPANY REAL ESTATE - New
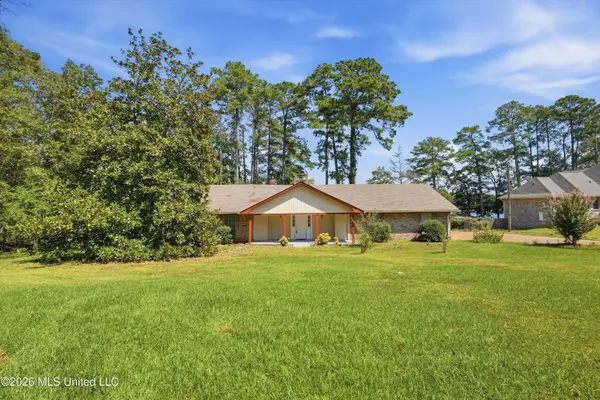 $289,900Active3 beds 2 baths1,848 sq. ft.
454 Cheyenne Lane, Madison, MS 39110
MLS# 4163440Listed by: DREAM HOME PROPERTIES


Protect your home and budget from life's surprises with an Assurant Home Warranty, backed by a partner that supports you through every step of homeownership. Explore Plans.
© 2026 Better Homes and Gardens Real Estate LLC. An Anywhere Real Estate company. All rights reserved. Better Homes and Gardens® Real Estate is a registered trademark owned by Meredith Operations Corporation, licensed to Better Homes and Gardens Real Estate LLC and used with permission. Better Homes and Gardens Real Estate LLC fully supports the principles of the Fair Housing Act and the Equal Opportunity Act. Listing information is deemed reliable but is not guaranteed accurate.
Each office is independently owned and operated.
Any services or products provided by third parties are not provided by, affiliated with or related to Better Homes and Gardens Real Estate LLC, or its affiliated companies.