
122 Grayson Way, Madison, MS 39110
Local realty services provided by:Better Homes and Gardens Real Estate Expect Realty
122 Grayson Way,Madison, MS 39110
$475,000Last list price
- 4 Beds
- 3 Baths
- - sq. ft.
- Single family
- Sold
Listed by: julie bishop
Office: crye-leike
MLS#:4140316
Source:MS_UNITED
Sorry, we are unable to map this address
Price summary
- Price:$475,000
- Monthly HOA dues:$87.08
About this home
NEW PRICE + $10,000 in BUILDER INCENTIVES!! Builder is now offering a $10,000 incentive towards closing costs, rate buy down, upgrades or prepaid items with an acceptable offer and closing by July 15, 2026! Take advantage of the new pricing and incentives while they last! Welcome to 122 Grayson Way in Lake Caroline -- a beautifully designed 4 bedroom, 3 bath home offering approximately 2,362 square feet of perfectly planned living space. From the moment you arrive, the oversized covered front porch and side-entry garage with extra parking create a welcoming first impression. Inside, the home features an open double split plan with wide plank white oak flooring throughout (tile in baths and laundry only) and exceptional millwork from room to room. The entire home is finished in designer neutrals, creating a clean, elevated backdrop that works beautifully with any style -- modern, traditional, or transitional. The foyer opens into a spacious living room centered around a gas fireplace flanked by modern built-ins and shelving. The layout offers excellent furniture placement and truly no wasted space. The kitchen is both functional and striking: Quartz countertops throughout Oversized island with bar seating Stainless steel appliances Gas range with air fry, convection, pizza mode, four burners and griddle Beautiful tile backsplash Custom cabinetry with abundant storage It opens into a separate breakfast/keeping room accented with a shiplap feature wall. The primary suite is privately located and offers exceptional wall space for furniture placement. The spa-like bath includes: Double quartz vanities Built-in storage Full-size soaking tub Oversized floor-to-ceiling tiled shower Large, well-designed walk-in closet On the opposite side of the home are two additional bedrooms designed for easy furniture placement, one with a generously sized walk-in closet. The hall bath features quartz countertops and a fully tiled tub surround, plus convenient linen storage nearby. The fourth bedroom is tucked privately near the garage hallway with its own full bath, making it ideal for guests, a mother-in-law suite, OFFICE or older child retreat. Additional highlights include: Exceptionally large walk-in pantry Drop-off zone off the garage entry Laundry room with sink, built-ins, and drying rod Extensive storage throughout The oversized covered back porch extends the living space outdoors with a brick hearth fireplace, TV hookups, ceiling fan, and ample room for both lounging and grilling. Living in Lake Caroline means enjoying: Private 835-acre lake Marina and boat launch Championship golf course Community pools Tennis courts Walking trails Playground and clubhouse This home combines designer finishes, functional layout, and one of Madison's most sought-after lifestyle communities....
Contact an agent
Home facts
- Year built:2025
- Listing ID #:4140316
- Added:153 day(s) ago
- Updated:July 28, 2026 at 06:33 AM
Rooms and interior
- Bedrooms:4
- Total bathrooms:3
- Full bathrooms:3
- Flooring:Ceramic Tile, Wood
- Bathrooms Description:Double Vanity, Soaking Tub
- Kitchen Description:Double Vanity, Eat-in Kitchen, Kitchen Island, Soaking Tub
Heating and cooling
- Cooling:Ceiling Fan(s), Central Air, Electric
- Heating:Central, Fireplace(s), Natural Gas
- Central air:Yes
Structure and exterior
- Year built:2025
- Lot Features:Cul-De-Sac, Fenced, Front Yard, Landscaped
- Architectural Style:Traditional
- Construction Materials:Brick, HardiPlank Type
- Exterior Features:Lighting, Private Yard
- Foundation Description:Post-Tension
- Levels:1 Story
Schools
- High school:Canton
- Middle school:Canton
- Elementary school:Canton
Utilities
- Water:Public
- Sewer:Public Sewer, Sewer Connected
Finances and disclosures
- Price:$475,000
- Tax amount:$700 (2025)
Features and amenities
- Laundry features:Electric Dryer Hookup, In Hall, Laundry Room, Sink, Washer Hookup
- Amenities:Breakfast Bar, Built-in Features, Ceiling Fan(s), Crown Molding, Entrance Foyer, High Ceilings, High Speed Internet, Open Floorplan, Pantry, Recessed Lighting, Walk-In Closet(s)
Parking
- Total parking spaces:2
- Parking description:Attached, Concrete, Garage Door Opener, Garage Faces Side
- Garage:Yes
- Garage spaces:2
New listings near 122 Grayson Way
- New
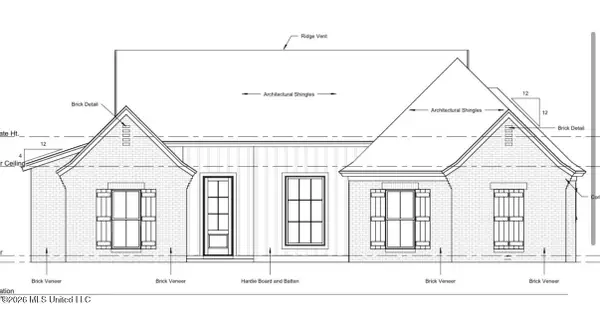 $391,000Active3 beds 3 baths1,855 sq. ft.
208 Benners Lane, Madison, MS 39110
MLS# 4157234Listed by: GOOD EARTH REALTY - New
 $384,000Active3 beds 2 baths1,850 sq. ft.
134 Lewis Farms Drive, Madison, MS 39110
MLS# 4157244Listed by: LEDOUX PROPERTIES, LLC - New
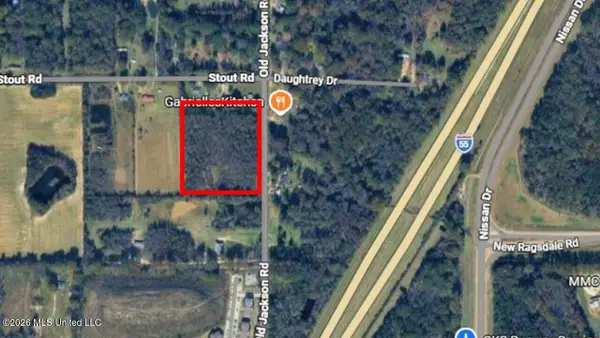 $390,000Active6.99 Acres
Stout Road, Madison, MS 39110
MLS# 4157249Listed by: COLDWELL BANKER ALFONSO REALTY-LORRAINE RD - Coming Soon
 $724,999Coming Soon2 beds 2 baths
514 Charlotte Drive, Madison, MS 39110
MLS# 4157220Listed by: MANNING &MANNING PROPERTIES, LLC - New
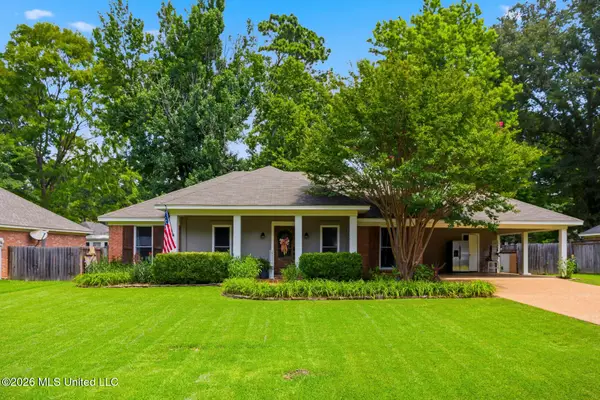 $260,000Active3 beds 2 baths1,516 sq. ft.
419 Trace View Road, Madison, MS 39110
MLS# 4157190Listed by: KELLER WILLIAMS - New
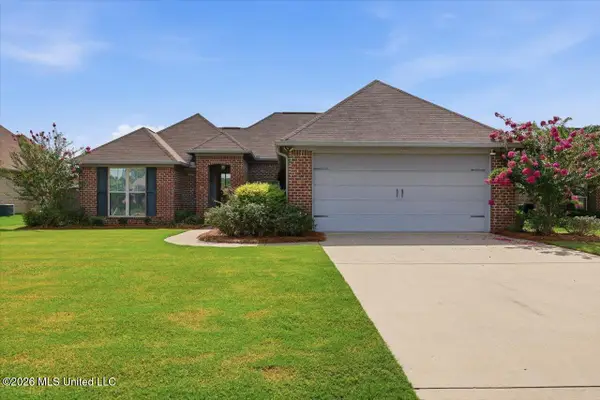 $310,000Active3 beds 2 baths1,559 sq. ft.
444 Cumberland Ridge, Madison, MS 39110
MLS# 4157160Listed by: MCKEE REALTY, INC. - New
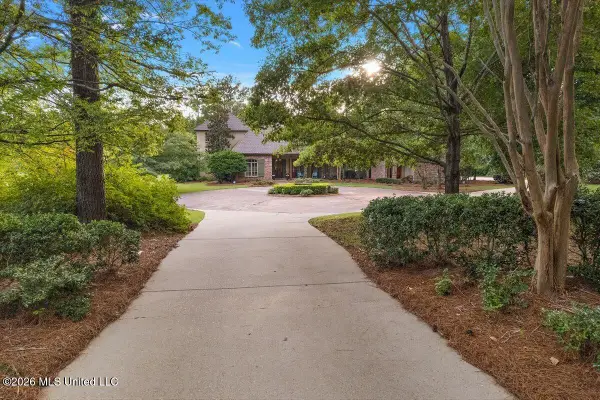 $1,180,000Active5 beds 6 baths4,219 sq. ft.
341 Johnstone Drive, Madison, MS 39110
MLS# 4157150Listed by: MARKETPLACE REAL ESTATE - New
 $389,900Active3 beds 3 baths1,850 sq. ft.
103 Hutto Lane, Madison, MS 39110
MLS# 4157131Listed by: NEXTHOME REALTY EXPERIENCE - New
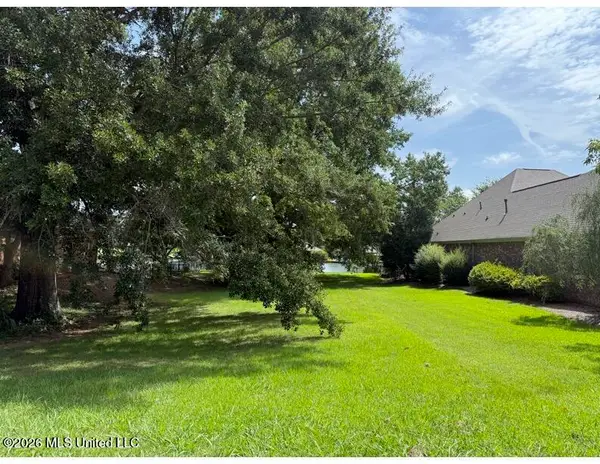 $230,000Active0.36 Acres
120 Northshore Way, Madison, MS 39110
MLS# 4157118Listed by: E SPEED REALTY - New
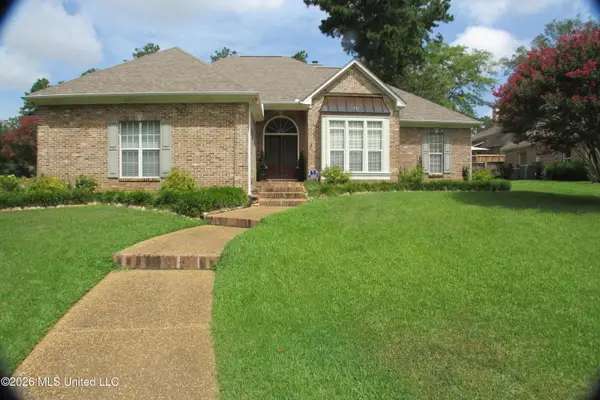 $369,900Active4 beds 4 baths2,690 sq. ft.
126 Highwoods Boulevard, Madison, MS 39110
MLS# 4157119Listed by: NELL WYATT REAL ESTATE


Protect your home and budget from life's surprises with an Assurant Home Warranty, backed by a partner that supports you through every step of homeownership. Explore Plans.
© 2026 Better Homes and Gardens Real Estate LLC. An Anywhere Real Estate company. All rights reserved. Better Homes and Gardens® Real Estate is a registered trademark owned by Meredith Operations Corporation, licensed to Better Homes and Gardens Real Estate LLC and used with permission. Better Homes and Gardens Real Estate LLC fully supports the principles of the Fair Housing Act and the Equal Opportunity Act. Listing information is deemed reliable but is not guaranteed accurate.
Each office is independently owned and operated.
Any services or products provided by third parties are not provided by, affiliated with or related to Better Homes and Gardens Real Estate LLC, or its affiliated companies.