
124 Ashbrooke Boulevard, Madison, MS 39110
Local realty services provided by:Better Homes and Gardens Real Estate Traditions
Listed by: sandra ashford
Office: charlotte smith real estate
MLS#:4120995
Source:MS_UNITED
Price summary
- Price:$360,000
- Price per sq. ft.:$170.78
About this home
BACK ON THE MARKET WITH A BRAND-NEW ROOF! CLEAN, MOVE-IN READY, AND PRICED TO SELL! Best price in Ashbrooke. Welcome home! This beautifully maintained home offers one of the best values in Ashbrooke and is ready for its new owners. This spacious home features a desirable split, open floor plan with 4 bedrooms, 2 full baths, and 1 half bath, in a great location. You'll appreciate the beautiful trim work throughout and the well-appointed kitchen, which offers abundant cabinetry, a spacious breakfast area, and bar seating—perfect for casual dining and entertaining. The oversized great room features gorgeous built-in cabinetry and provides plenty of space for gathering with family and friends. The private primary suite boasts hardwood flooring, tall ceilings, and a spacious en-suite bath with double vanities, a separate shower, a whirlpool tub, and an incredible oversized walk-in closet. At the front of the home, the elegant formal dining room is ideal for hosting special occasions. Neutral colors and hardwood flooring create a warm, timeless feel throughout the home. A separate laundry room and conveniently located powder room are situated off the hallway leading to the primary suite. On the opposite side of the home, you'll find three generously sized bedrooms and a full bath, offering privacy and flexibility for family or guests. Step outside to enjoy the spacious backyard, complete with mature trees and plenty of room to relax, play, or entertain. Don't miss this exceptional opportunity—schedule your private showing today!...
Contact an agent
Home facts
- Year built:2005
- Subdivision & Development:Ashbrooke
- Listing ID #:4120995
- Added:421 day(s) ago
- Updated:September 25, 2026 at 03:16 PM
Rooms and interior
- Bedrooms:4
- Total bathrooms:3
- Full bathrooms:2
- Half bathrooms:1
- Flooring:Carpet, Ceramic Tile, Hardwood
- Bathrooms Description:Double Vanity
- Kitchen Description:Double Vanity, Eat-in Kitchen
- Living area:2,108 sq. ft.
Heating and cooling
- Cooling:Ceiling Fan(s), Central Air, Electric, Gas, Zoned
- Heating:Central, Fireplace Insert, Fireplace(s), Natural Gas
- Central air:Yes
Structure and exterior
- Year built:2005
- Building area:2,108 sq. ft.
- Lot area:0.48 Acres
- Lot Features:Landscaped
- Architectural Style:Traditional
- Construction Materials:Brick
- Foundation Description:Post-Tension
- Levels:1 Story
Schools
- High school:Germantown
- Middle school:Germantown Middle
- Elementary school:Mannsdale
Utilities
- Water:Public
- Sewer:Public Sewer
Finances and disclosures
- Price:$360,000
- Price per sq. ft.:$170.78
- Tax amount:$3,572 (2025)
Features and amenities
- Laundry features:Electric Dryer Hookup, Inside, Laundry Room, Main Level, Washer Hookup
- Amenities:Blinds, Bookcases, Built-in Features, Ceiling Fan(s), Crown Molding, Double Pane Windows, Granite Counters, High Ceilings, High Speed Internet, Recessed Lighting, Storage, Walk-In Closet(s)
Parking
- Parking description:Concrete, Driveway, Garage Faces Side
- Garage:Yes
- Garage spaces:2
New listings near 124 Ashbrooke Boulevard
- Coming Soon
 $699,900Coming Soon5 beds 6 baths2,594 sq. ft.
393 Catlett Road, Madison, MS 39110
MLS# 4163270Listed by: DURAN HOMES REALTY, LLC - Coming Soon
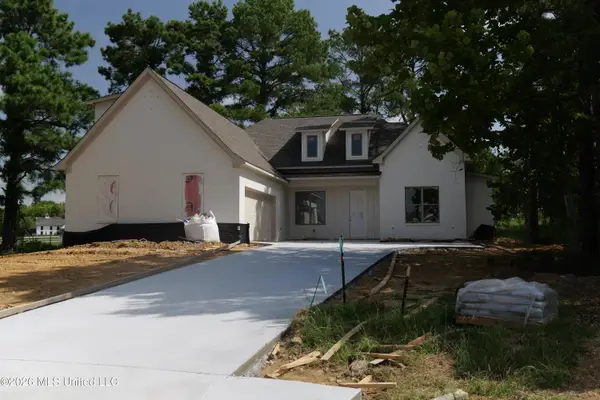 $549,000Coming Soon4 beds 3 baths2,534 sq. ft.
102 Harbor View Drive, Madison, MS 39110
MLS# 4162489Listed by: TRIFECTA REAL ESTATE, LLC - Coming Soon
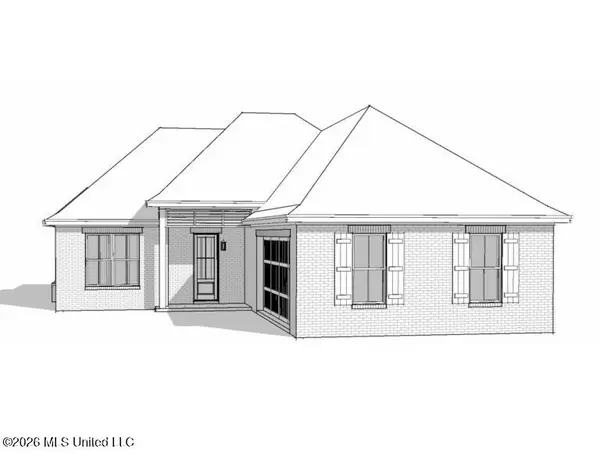 $422,900Coming Soon3 beds 3 baths1,990 sq. ft.
404 Old Maple Cove, Madison, MS 39110
MLS# 4161327Listed by: SHOEMAKER HOMES - Coming Soon
 $2,397,000Coming Soon5 beds 6 baths5,875 sq. ft.
119 Winchester Loop, Madison, MS 39110
MLS# 4161009Listed by: W REAL ESTATE LLC - Coming Soon
 $709,500Coming Soon4 beds 4 baths3,300 sq. ft.
136 Venice Way, Madison, MS 39110
MLS# 4157783Listed by: W REAL ESTATE LLC - Coming Soon
 $724,999Coming Soon2 beds 2 baths2,163 sq. ft.
514 Charlotte Drive, Madison, MS 39110
MLS# 4157220Listed by: MANNING &MANNING PROPERTIES, LLC - Coming Soon
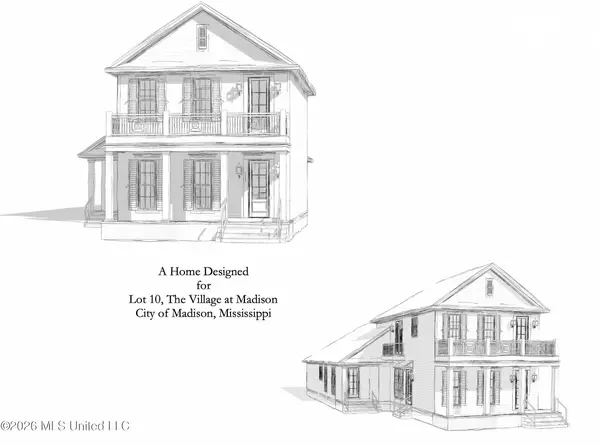 $879,000Coming Soon4 beds 4 baths2,530 sq. ft.
403 Harmony Street, Madison, MS 39110
MLS# 4147177Listed by: HALEY PROPERTIES LLC - Coming Soon
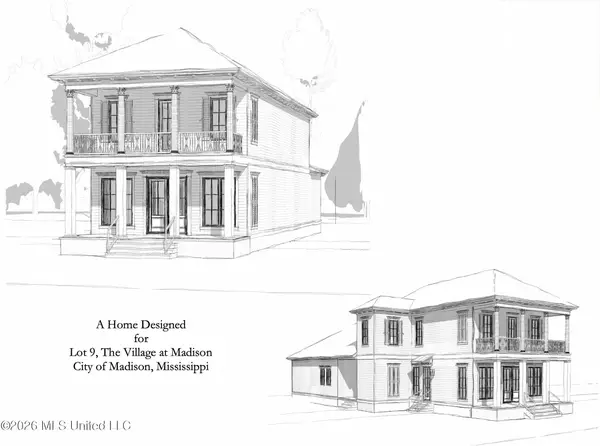 $899,000Coming Soon3 beds 4 baths2,599 sq. ft.
401 Harmony Street, Madison, MS 39110
MLS# 4147170Listed by: HALEY PROPERTIES LLC - New
 $395,000Active3 beds 2 baths2,345 sq. ft.
115 Hampton Chase, Madison, MS 39110
MLS# 4163543Listed by: REAL ESTATE PARTNERS - New
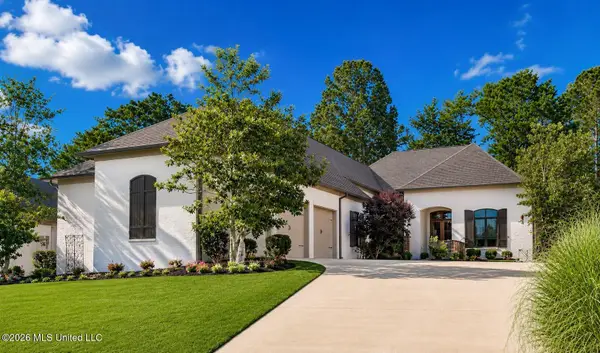 $749,000Active5 beds 6 baths4,287 sq. ft.
149 Ironwood Plantation Boulevard, Madison, MS 39110
MLS# 4163466Listed by: NIX-TANN & ASSOCIATES, INC.


Protect your home and budget from life's surprises with an Assurant Home Warranty, backed by a partner that supports you through every step of homeownership. Explore Plans.
© 2026 Better Homes and Gardens Real Estate LLC. An Anywhere Real Estate company. All rights reserved. Better Homes and Gardens® Real Estate is a registered trademark owned by Meredith Operations Corporation, licensed to Better Homes and Gardens Real Estate LLC and used with permission. Better Homes and Gardens Real Estate LLC fully supports the principles of the Fair Housing Act and the Equal Opportunity Act. Listing information is deemed reliable but is not guaranteed accurate.
Each office is independently owned and operated.
Any services or products provided by third parties are not provided by, affiliated with or related to Better Homes and Gardens Real Estate LLC, or its affiliated companies.