
124 N Natchez Drive, Madison, MS 39110
Local realty services provided by:Better Homes and Gardens Real Estate Expect Realty
Listed by: steve craft, steve o houck
Office: real estate partners
MLS#:4156407
Source:MS_UNITED
Price summary
- Price:$995,000
- Price per sq. ft.:$257.44
- Monthly HOA dues:$100
About this home
Water views that draw you to the porch. The Ross Barnett Reservoir right across the street. At 124 N. Natchez Drive, the setting is the centerpiece—a custom-built Lost Rabbit home where views toward the reservoir's big water make everyday living feel like a getaway. Enjoy the scenery from the front porch or upstairs balcony, both finished with Trex decking and elegant metal railings. Whether you're starting the morning with coffee or unwinding at the end of the day, these inviting outdoor spaces give you a front-row seat to the beauty that makes Lost Rabbit so special. Inside, 3,865 square feet offer five bedrooms, four-and-one-half baths, and two spacious living areas—one on each level. California White Oak flooring flows throughout the living spaces and bedrooms, complemented by tile in the bathrooms and no carpet anywhere. Custom wood trim, designer lighting, and high-end plumbing fixtures reflect the craftsmanship throughout. The chef's kitchen brings everyone together around an oversized island with white quartz countertops. Premium GE Monogram appliances, a six-burner gas range with double ovens, and an enormous walk-in pantry make it equally suited to quiet dinners and a houseful of guests. Two bedrooms are downstairs, including the luxurious primary suite, with three additional bedrooms upstairs. Every bedroom has direct bathroom access, including two upstairs bedrooms connected by a Jack-and-Jill bath. The second living area provides comfortable space for guests, movie nights, or simply spreading out. Two screened porches extend your living space outdoors. One features an outdoor kitchen with a sink; the other offers a fireplace for cozy evenings. Three interior fireplaces—gas, wood-burning, and electric—add character and comfort throughout the home. Additional features include plantation shutters, custom linen door shades, quartz countertops in the kitchen and baths, two HVAC systems, a tankless water heater, and a spacious laundry room with butcher block countertops and a deep utility sink. Beyond your front door, Lost Rabbit offers a lifestyle connected to the water, with scenic walking trails leading to the reservoir, a community pool, marina, and the popular Rabbit Hole restaurant. Adjacent to the Natchez Trace Parkway and located within the Madison County School District, the neighborhood combines a distinctive waterside setting with convenient access to Madison's shopping and dining. Offered at $995,000, 124 N. Natchez Drive brings together custom craftsmanship, generous living spaces, and the feature that makes this home especially memorable: beautiful reservoir views, with the water right across the street....
Contact an agent
Home facts
- Year built:2022
- Subdivision & Development:Lost Rabbit
- Listing ID #:4156407
- Added:112 day(s) ago
- Updated:November 09, 2026 at 04:18 PM
Rooms and interior
- Bedrooms:5
- Total bathrooms:5
- Full bathrooms:4
- Half bathrooms:1
- Flooring:Ceramic Tile
- Bathrooms Description:Double Vanity, Soaking Tub
- Kitchen Description:Double Vanity, Kitchen Island, Soaking Tub
- Living area:3,865 sq. ft.
Heating and cooling
- Cooling:Central Air, Electric
- Heating:Central, Fireplace(s), Natural Gas
- Central air:Yes
Structure and exterior
- Year built:2022
- Building area:3,865 sq. ft.
- Lot area:0.25 Acres
- Lot Features:Rectangular Lot
- Architectural Style:Farmhouse
- Construction Materials:Board & Batten Siding, Brick
- Exterior Features:Balcony, Outdoor Kitchen, Rain Gutters
- Foundation Description:Slab
- Levels:2 Story
Schools
- High school:Madison Central
- Middle school:Madison
- Elementary school:Madison Avenue
Utilities
- Water:Public
- Sewer:Public Sewer, Sewer Connected
Finances and disclosures
- Price:$995,000
- Price per sq. ft.:$257.44
- Tax amount:$5,856 (2025)
Features and amenities
- Laundry features:Electric Dryer Hookup, Laundry Room, Sink
- Amenities:Ceiling Fan(s), Crown Molding, Entrance Foyer, Granite Counters, High Ceilings, High Speed Internet, Insulated Windows, Open Floorplan, Pantry, Recessed Lighting, Walk-In Closet(s)
Parking
- Total parking spaces:3
- Parking description:Attached, Concrete, Driveway, Garage Door Opener, Garage Faces Rear, Lighted
- Garage:Yes
- Garage spaces:3
New listings near 124 N Natchez Drive
- Coming Soon
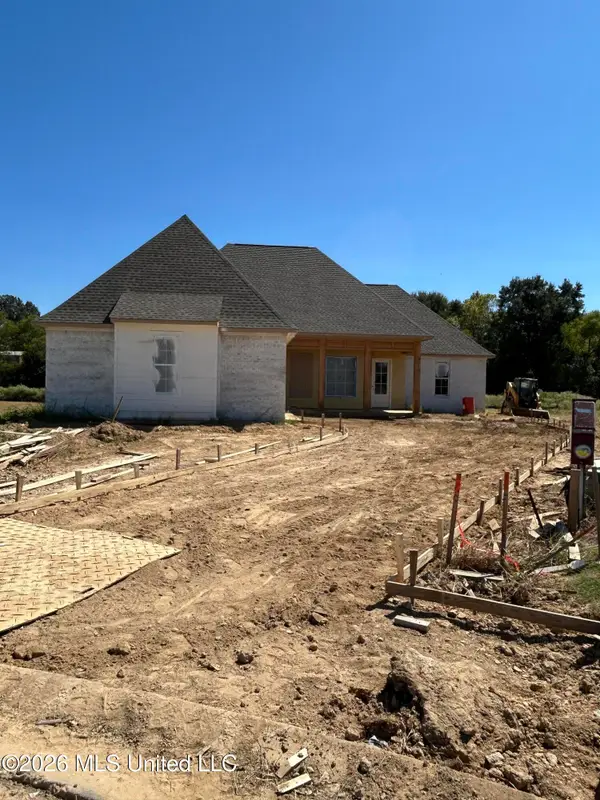 $466,500Coming Soon3 beds 3 baths2,116 sq. ft.
508 Friars Cove, Madison, MS 39110
MLS# 4164140Listed by: WOODWARD REAL ESTATE, INC - Coming Soon
 $490,000Coming Soon4 beds 4 baths2,342 sq. ft.
111 Begonia Lane, Madison, MS 39110
MLS# 4163736Listed by: REAL ESTATE PARTNERS - Coming Soon
 $2,397,000Coming Soon5 beds 6 baths5,875 sq. ft.
119 Winchester Loop, Madison, MS 39110
MLS# 4161009Listed by: W REAL ESTATE LLC - Coming Soon
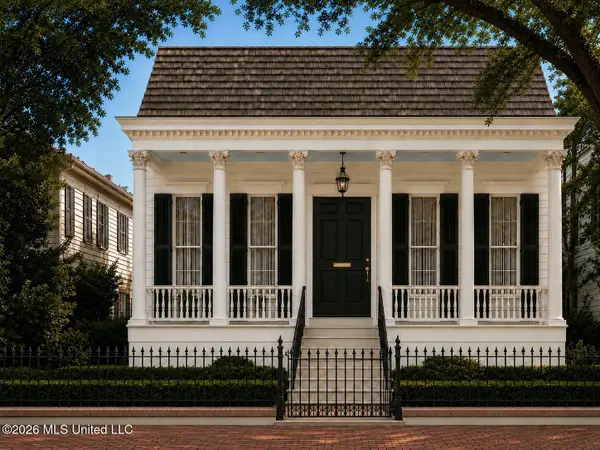 $724,999Coming Soon2 beds 2 baths2,163 sq. ft.
514 Charlotte Drive, Madison, MS 39110
MLS# 4157220Listed by: MANNING &MANNING PROPERTIES, LLC - New
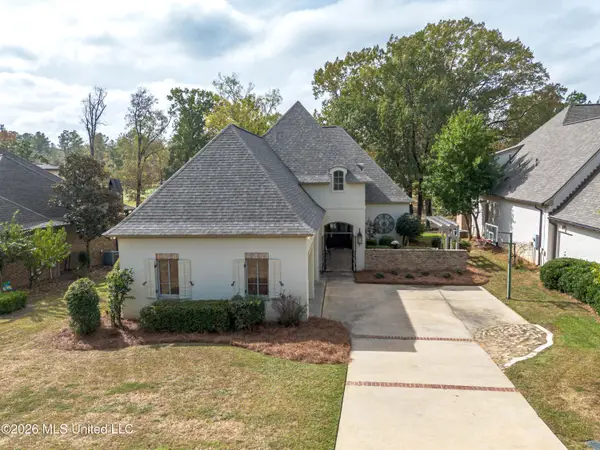 $754,000Active4 beds 3 baths3,367 sq. ft.
107 Vinca Drive, Madison, MS 39110
MLS# 4167620Listed by: BHHS GATEWAY REAL ESTATE - New
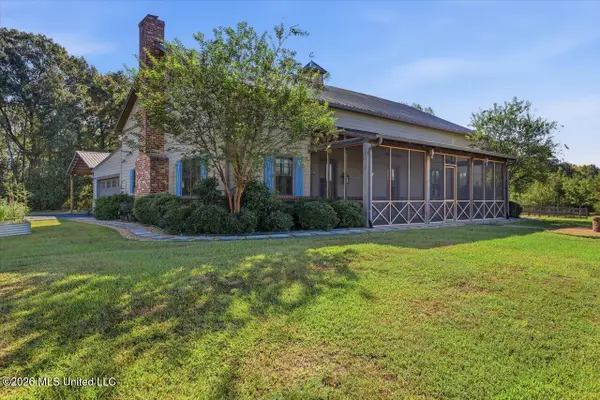 $799,900Active3 beds 4 baths3,190 sq. ft.
178 Windermere Boulevard, Madison, MS 39110
MLS# 4167559Listed by: POLLES PROPERTIES, LLC - New
 $345,000Active4 beds 3 baths2,269 sq. ft.
103 Hartfield Drive, Madison, MS 39110
MLS# 4167568Listed by: CELIA MANLEY PROPERTIES - New
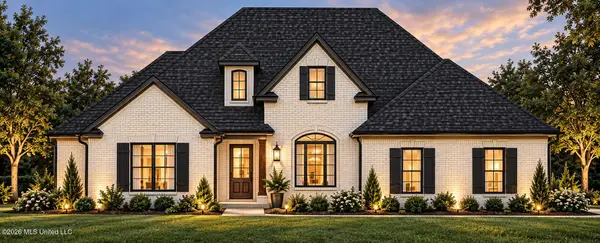 $515,000Active4 beds 4 baths2,425 sq. ft.
0 Northbay Cove, Madison, MS 39110
MLS# 4167519Listed by: FOKUS REALTY LLC - New
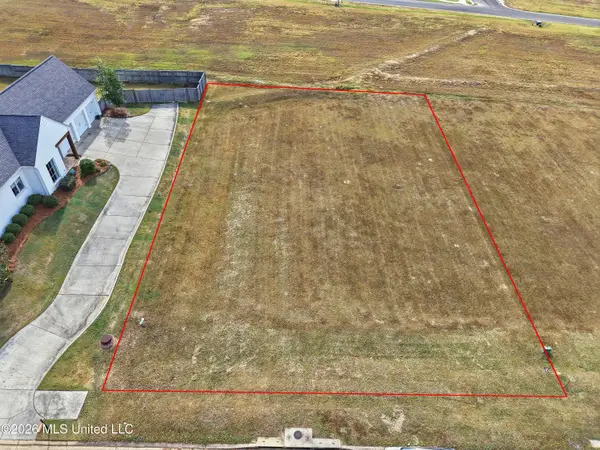 $149,000Active0.35 Acres
334 Lake Village Drive, Madison, MS 39110
MLS# 4167522Listed by: LOCAL REAL ESTATE - New
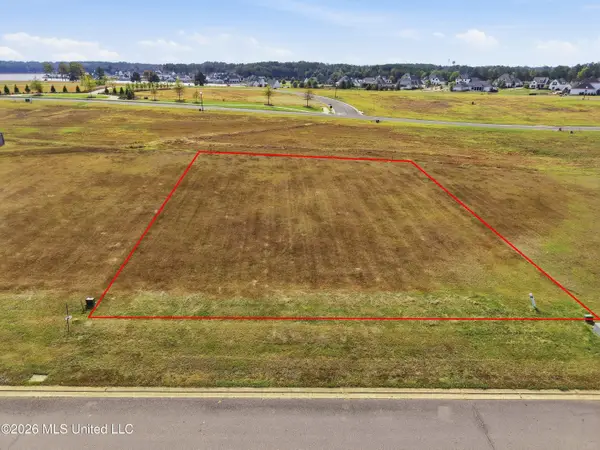 $149,000Active0.35 Acres
336 Lake Village Drive, Madison, MS 39110
MLS# 4167523Listed by: LOCAL REAL ESTATE


Protect your home and budget from life's surprises with an Assurant Home Warranty, backed by a partner that supports you through every step of homeownership. Explore Plans.
© 2026 Better Homes and Gardens Real Estate LLC. An Anywhere Real Estate company. All rights reserved. Better Homes and Gardens® Real Estate is a registered trademark owned by Meredith Operations Corporation, licensed to Better Homes and Gardens Real Estate LLC and used with permission. Better Homes and Gardens Real Estate LLC fully supports the principles of the Fair Housing Act and the Equal Opportunity Act. Listing information is deemed reliable but is not guaranteed accurate.
Each office is independently owned and operated.
Any services or products provided by third parties are not provided by, affiliated with or related to Better Homes and Gardens Real Estate LLC, or its affiliated companies.