
128 Langdon Drive, Madison, MS 39110
Local realty services provided by:Better Homes and Gardens Real Estate Expect Realty
Listed by: julie bishop
Office: crye-leike
MLS#:4165088
Source:MS_UNITED
Price summary
- Price:$1,575,000
- Price per sq. ft.:$263.47
- Monthly HOA dues:$195.83
About this home
Welcome to 128 Langdon Drive, where nearly 6,000 square feet of exceptional living space meets an outdoor setting worthy of a private resort. Set on a landscaped .81-acre cul-de-sac lot, this 5-bedroom, 5.5-bath home backs to mature trees with no neighbors directly behind it. A three-car garage, friends' entrance and massive French doors create an impressive arrival. Meticulously prepared for its next owner, the home features freshly refinished hardwood floors throughout the main level and stair treads. The foyer opens to a banquet-size formal dining room and guest suite with hardwood floors, walk-in closet and en suite bath. A dedicated office features extensive built-ins. An exposed brick archway leads to the formal living room, where a custom mantel, gas-log fireplace, built-ins and extraordinary sliding glass doors showcase the backyard. The private primary suite offers hardwood floors and a sitting area overlooking the wooded backyard. Its bath provides separate his-and-her sides, each with a quartz vanity and large walk-in closet, plus an oversized jetted tub and walk-through shower with multiple showerheads. A custom powder room features a furniture-style quartz vanity and beautiful sconces. The kitchen, keeping room and breakfast area form the heart of the home. The exceptional kitchen includes a large granite island with bar seating, custom backsplash, contrasting cabinetry and quartz-topped buffet with glass-front display cabinets. The Thermador package features a built-in Wi-Fi-enabled refrigerator, gas cooktop with griddle, microwave and double convection ovens. A wet bar offers a wine cooler, ice maker, sink, granite counters and glass-front cabinetry, while a huge walk-in pantry provides outstanding storage. The keeping room is anchored by a floor-to-ceiling exposed brick fireplace. The friends' entrance opens to a drop zone with a built-in desk and wall of cabinetry. The multipurpose laundry room includes ceiling-height cabinetry, quartz counters, utility sink and hanging space. Even the epoxy-finished garage stands apart with two oversized storage rooms, including a workshop with cabinetry, deep sink, pegboard and space for two refrigerators and wiring for an EV charging station. Upstairs are three bedrooms, three full baths, a built-in reading or study area and oversized bonus room. Two bedrooms have private baths, while the third shares bath access with the bonus room. A remarkable secondary living suite can serve as guest or in-law quarters, media room or entertaining space. It includes living and dining areas, an oversized custom island, sink, ice maker, beverage refrigerator, custom cabinetry, wine storage and smoky mirrored backsplash—perfect for movie nights, card games or mah-jongg. An additional storage section includes shelving, a holiday closet and attic access. The outdoor living is the defining feature of 128 Langdon. The enormous screened porch functions as a true outdoor room with tongue-and-groove ceilings, concrete flooring, ceiling fans, granite serving bar with stainless storage, dining and living areas, and a dramatic floor-to-ceiling brick fireplace with TV connection. Beyond the porch, covered and uncovered patios surround an exceptional outdoor kitchen. A substantial granite island with bar seating complements the built-in grill, hibachi grill, refrigerator, large sink and space for a Big Green Egg. The gunite pool and spa are surrounded by beautiful stonework, generous decking and areas for lounging, dining and gathering around the fire pit. The iron-fenced backyard extends beyond the pool with room for play equipment, pets or lawn games, all against a private backdrop of mature trees. With approximately 5,978 square feet, an office, bonus room, secondary living suite and extraordinary storage, this extensively enhanced home is truly move-in ready. Enjoy it all in Reunion, one of Madison's premier communities, with lakes, neighborhood amenities and optional club membership....
Contact an agent
Home facts
- Year built:2014
- Subdivision & Development:Reunion
- Listing ID #:4165088
- Added:1 day(s) ago
- Updated:October 10, 2026 at 03:47 AM
Rooms and interior
- Bedrooms:5
- Total bathrooms:6
- Full bathrooms:5
- Half bathrooms:1
- Flooring:Ceramic Tile, Hardwood
- Bathrooms Description:Double Vanity
- Kitchen Description:Double Vanity, Eat-in Kitchen, Kitchen Island
- Living area:5,978 sq. ft.
Heating and cooling
- Cooling:Ceiling Fan(s), Central Air, Multi Units
- Heating:Central, Fireplace(s), Natural Gas
- Central air:Yes
Structure and exterior
- Year built:2014
- Building area:5,978 sq. ft.
- Lot area:0.81 Acres
- Lot Features:Cul-De-Sac
- Architectural Style:French Acadian
- Construction Materials:Brick
- Exterior Features:Outdoor Kitchen, Private Yard, Rain Gutters
- Foundation Description:Slab
- Levels:2 Story
Schools
- High school:Madison Central
- Middle school:Madison Middle School
- Elementary school:Madison Station
Utilities
- Water:Public
- Sewer:Public Sewer, Sewer Connected
Finances and disclosures
- Price:$1,575,000
- Price per sq. ft.:$263.47
- Tax amount:$8,795 (2025)
Features and amenities
- Laundry features:Electric Dryer Hookup, Laundry Room, Sink
- Amenities:Blinds, Breakfast Bar, Ceiling Fan(s), Crown Molding, Entrance Foyer, Granite Counters, High Ceilings, High Speed Internet, His and Hers Closets, Pantry, Primary Downstairs, Recessed Lighting, Storage, Walk-In Closet(s)
- Pool features:In Ground
Parking
- Total parking spaces:3
- Parking description:Attached, Concrete, Driveway, Garage Door Opener, Garage Faces Side
- Garage:Yes
- Garage spaces:3
New listings near 128 Langdon Drive
- Coming Soon
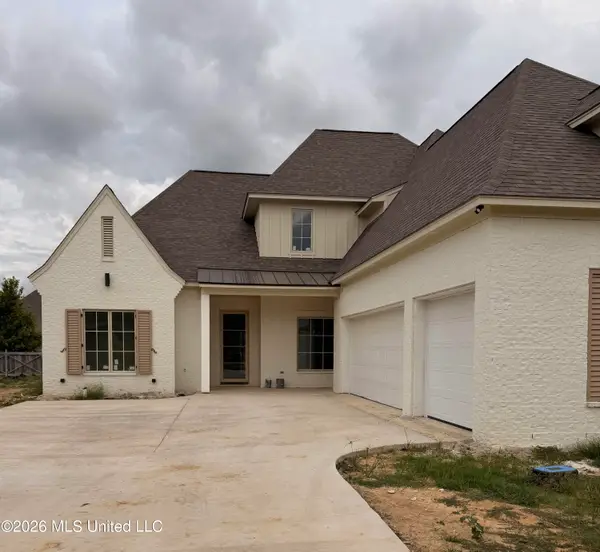 $672,700Coming Soon4 beds 4 baths3,100 sq. ft.
128 Venice Way, Madison, MS 39110
MLS# 4164666Listed by: W REAL ESTATE LLC - Coming Soon
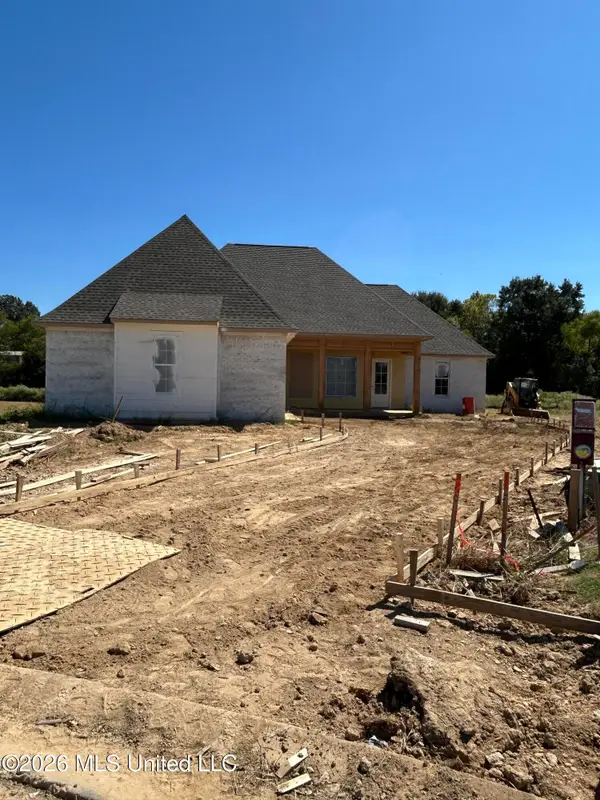 $466,500Coming Soon3 beds 3 baths2,116 sq. ft.
508 Friars Cove, Madison, MS 39110
MLS# 4164140Listed by: WOODWARD REAL ESTATE, INC - Coming Soon
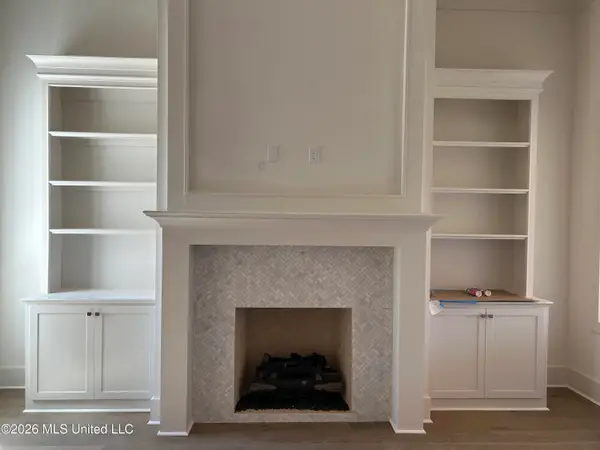 $449,900Coming Soon3 beds 3 baths2,041 sq. ft.
122 Mission Park Drive, Madison, MS 39110
MLS# 4164141Listed by: WOODWARD REAL ESTATE, INC - Coming Soon
 $439,500Coming Soon3 beds 2 baths1,995 sq. ft.
120 Mission Park Drive, Madison, MS 39110
MLS# 4164142Listed by: WOODWARD REAL ESTATE, INC - Coming Soon
 $490,000Coming Soon4 beds 4 baths2,342 sq. ft.
111 Begonia Lane, Madison, MS 39110
MLS# 4163736Listed by: REAL ESTATE PARTNERS - Coming Soon
 $2,397,000Coming Soon5 beds 6 baths5,875 sq. ft.
119 Winchester Loop, Madison, MS 39110
MLS# 4161009Listed by: W REAL ESTATE LLC - Coming Soon
 $724,999Coming Soon2 beds 2 baths2,163 sq. ft.
514 Charlotte Drive, Madison, MS 39110
MLS# 4157220Listed by: MANNING &MANNING PROPERTIES, LLC - Coming Soon
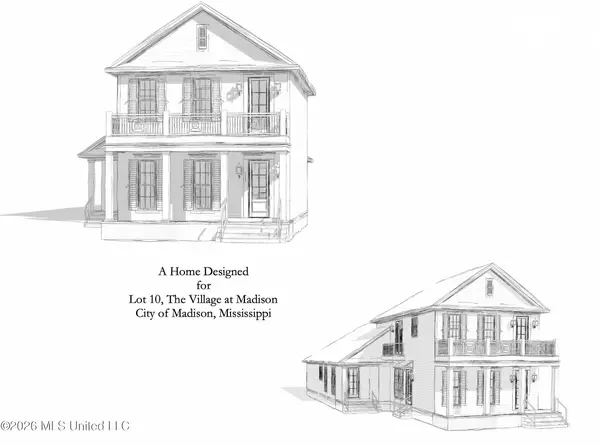 $879,000Coming Soon4 beds 4 baths2,530 sq. ft.
403 Harmony Street, Madison, MS 39110
MLS# 4147177Listed by: HALEY PROPERTIES LLC - Coming Soon
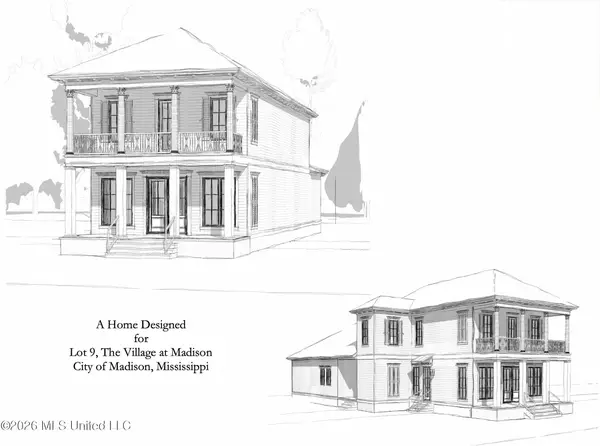 $899,000Coming Soon3 beds 4 baths2,599 sq. ft.
401 Harmony Street, Madison, MS 39110
MLS# 4147170Listed by: HALEY PROPERTIES LLC - New
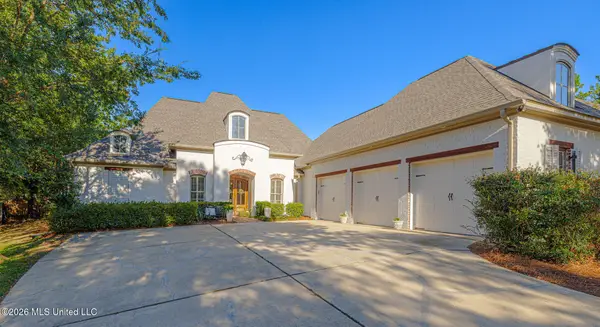 $699,500Active4 beds 4 baths3,350 sq. ft.
121 Vinca Drive, Madison, MS 39110
MLS# 4165153Listed by: BHHS GATEWAY REAL ESTATE


Protect your home and budget from life's surprises with an Assurant Home Warranty, backed by a partner that supports you through every step of homeownership. Explore Plans.
© 2026 Better Homes and Gardens Real Estate LLC. An Anywhere Real Estate company. All rights reserved. Better Homes and Gardens® Real Estate is a registered trademark owned by Meredith Operations Corporation, licensed to Better Homes and Gardens Real Estate LLC and used with permission. Better Homes and Gardens Real Estate LLC fully supports the principles of the Fair Housing Act and the Equal Opportunity Act. Listing information is deemed reliable but is not guaranteed accurate.
Each office is independently owned and operated.
Any services or products provided by third parties are not provided by, affiliated with or related to Better Homes and Gardens Real Estate LLC, or its affiliated companies.