
129 Churchill Place, Madison, MS 39110
Local realty services provided by:Better Homes and Gardens Real Estate Expect Realty
Listed by: katie warren, stuart warren
Office: buck commander
MLS#:4163181
Source:MS_UNITED
Price summary
- Price:$1,343,570
- Price per sq. ft.:$290
- Monthly HOA dues:$104.17
About this home
Welcome home to 129 Charlton Place, located in the prestigious lakefront community of Charlton Place. This exceptional property checks every box with 6 bedrooms, 6 bathrooms, two primary suites, and a private guest apartment complete with its own kitchen. Designed for both comfort and entertaining, the home features a large open floor plan with hardwood floors, custom cabinetry, granite countertops, stainless steel appliances, a large kitchen island, and spacious walk-in pantry. Additional highlights include a four-car garage, whole-house generator, sprinkler system, outdoor lighting, and professional landscaping, all within a gated community. Situated on a 130-acre trophy bass and bream fishing lake, this home offers stunning waterfront living with a Gunite pool featuring a fountain, a private side courtyard with its own outdoor fireplace, and both indoor and outdoor real wood-burning fireplaces. Don't miss the large back porch and outdoor kitchen, perfect for relaxing or entertaining. This rare beauty is the home you've been dreaming of — call today....
Contact an agent
Home facts
- Year built:2016
- Subdivision & Development:Charlton Place
- Listing ID #:4163181
- Added:3 day(s) ago
- Updated:September 25, 2026 at 08:42 PM
Rooms and interior
- Bedrooms:6
- Total bathrooms:6
- Full bathrooms:6
- Flooring:Wood
- Bathrooms Description:Double Vanity, Soaking Tub
- Kitchen Description:Double Vanity, Kitchen Island, Soaking Tub
- Living area:4,633 sq. ft.
Heating and cooling
- Cooling:Ceiling Fan(s), Central Air
- Heating:Central, Fireplace(s), Natural Gas
- Central air:Yes
Structure and exterior
- Year built:2016
- Building area:4,633 sq. ft.
- Lot area:5.56 Acres
- Lot Features:Rectangular Lot, Sprinklers In Front, Sprinklers In Rear
- Architectural Style:French Acadian
- Construction Materials:Brick
- Exterior Features:Courtyard, Dock, Gas Grill, Lighting, Outdoor Kitchen, Private Yard, Rain Gutters
- Foundation Description:Post-Tension
- Levels:2 Story
Schools
- High school:Canton
- Middle school:Canton Middle School
- Elementary school:Canton
Utilities
- Water:Public
- Sewer:Public Sewer, Sewer Connected
Finances and disclosures
- Price:$1,343,570
- Price per sq. ft.:$290
- Tax amount:$6,772 (2025)
Features and amenities
- Laundry features:Laundry Room, Sink
- Amenities:Beamed Ceilings, Bookcases, Built-in Features, Ceiling Fan(s), Crown Molding, Granite Counters, High Ceilings, His and Hers Closets, In-Law Floorplan, Open Floorplan, Pantry, Primary Downstairs, Vaulted Ceiling(s)
- Pool features:Gunite, Hot Tub, In Ground
Parking
- Parking description:Attached, Concrete
- Garage:Yes
- Garage spaces:4
New listings near 129 Churchill Place
- Coming Soon
 $699,900Coming Soon5 beds 6 baths2,594 sq. ft.
393 Catlett Road, Madison, MS 39110
MLS# 4163270Listed by: DURAN HOMES REALTY, LLC - Coming Soon
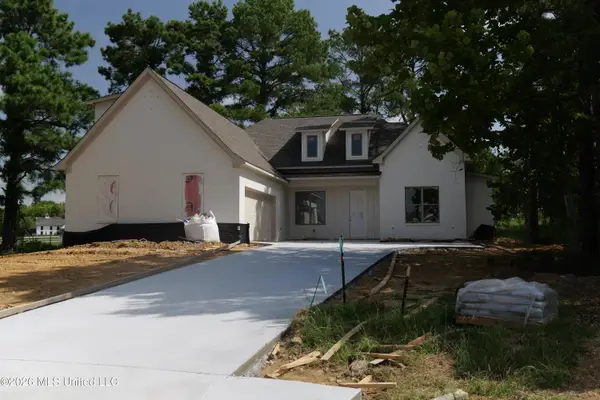 $549,000Coming Soon4 beds 3 baths2,534 sq. ft.
102 Harbor View Drive, Madison, MS 39110
MLS# 4162489Listed by: TRIFECTA REAL ESTATE, LLC - Coming Soon
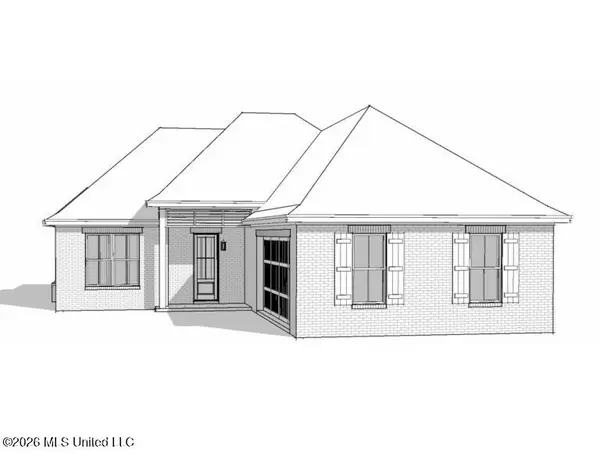 $422,900Coming Soon3 beds 3 baths1,990 sq. ft.
404 Old Maple Cove, Madison, MS 39110
MLS# 4161327Listed by: SHOEMAKER HOMES - Coming Soon
 $2,397,000Coming Soon5 beds 6 baths5,875 sq. ft.
119 Winchester Loop, Madison, MS 39110
MLS# 4161009Listed by: W REAL ESTATE LLC - Coming Soon
 $709,500Coming Soon4 beds 4 baths3,300 sq. ft.
136 Venice Way, Madison, MS 39110
MLS# 4157783Listed by: W REAL ESTATE LLC - Coming Soon
 $724,999Coming Soon2 beds 2 baths2,163 sq. ft.
514 Charlotte Drive, Madison, MS 39110
MLS# 4157220Listed by: MANNING &MANNING PROPERTIES, LLC - Coming Soon
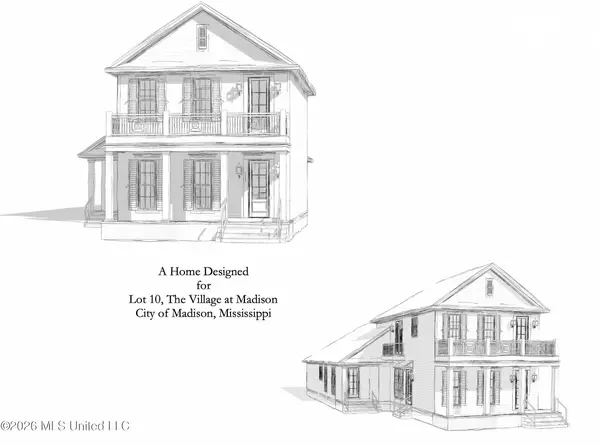 $879,000Coming Soon4 beds 4 baths2,530 sq. ft.
403 Harmony Street, Madison, MS 39110
MLS# 4147177Listed by: HALEY PROPERTIES LLC - Coming Soon
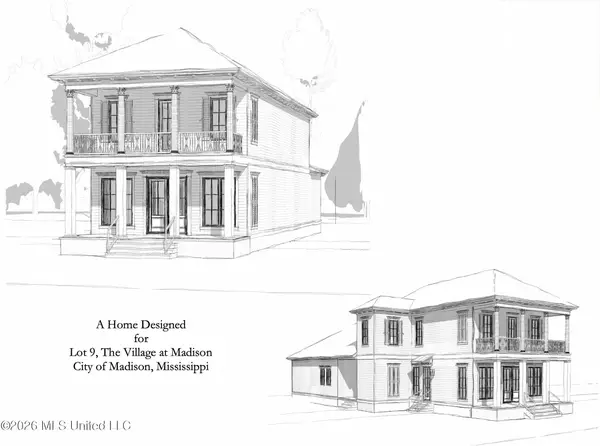 $899,000Coming Soon3 beds 4 baths2,599 sq. ft.
401 Harmony Street, Madison, MS 39110
MLS# 4147170Listed by: HALEY PROPERTIES LLC - New
 $339,000Active4 beds 3 baths2,150 sq. ft.
108 Kenbridge Lane, Madison, MS 39110
MLS# 4163626Listed by: NIX-TANN & ASSOCIATES, INC. - New
 $395,000Active4 beds 3 baths2,523 sq. ft.
126 Essen Lane, Madison, MS 39110
MLS# 4163587Listed by: RODDY RUMBLEY REAL ESTATE


Protect your home and budget from life's surprises with an Assurant Home Warranty, backed by a partner that supports you through every step of homeownership. Explore Plans.
© 2026 Better Homes and Gardens Real Estate LLC. An Anywhere Real Estate company. All rights reserved. Better Homes and Gardens® Real Estate is a registered trademark owned by Meredith Operations Corporation, licensed to Better Homes and Gardens Real Estate LLC and used with permission. Better Homes and Gardens Real Estate LLC fully supports the principles of the Fair Housing Act and the Equal Opportunity Act. Listing information is deemed reliable but is not guaranteed accurate.
Each office is independently owned and operated.
Any services or products provided by third parties are not provided by, affiliated with or related to Better Homes and Gardens Real Estate LLC, or its affiliated companies.