
130 Grayhawk Drive, Madison, MS 39110
Local realty services provided by:Better Homes and Gardens Real Estate Expect Realty
Listed by: mariclaire putman
Office: hometown property group
MLS#:4155282
Source:MS_UNITED
Price summary
- Price:$529,000
- Price per sq. ft.:$193.14
- Monthly HOA dues:$50
About this home
Welcome to your dream home in highly sought after Grayhawk! This beautifully designed 4 bedroom, 3 bath home with a true private office is perfectly positioned within the neighborhood, and offers the perfect blend of charm, comfort, and functionality. From the moment you step inside the the double front doors, you'll appreciate the inviting Southern atmosphere, high end finishes, beautiful interior brick and millwork, and a thoughtfully designed layout that makes everyday living and entertaining effortless. The spacious living areas flow seamlessly, while the dedicated office provides the ideal space to work from home, study, craft, or pursue hobbies. A dreamy kitchen is centered around the massive island with tons of storage, counter and prep space, in addition to a gas stove and sleek stainless steel appliances. The generous primary suite and well-appointed secondary bedrooms offer plenty of room to spread out or entertain guests. Outside you'll find a deep covered porch that overlooks a large backyard with endless possibilities for play or relaxing. A spacious 3 car garage provides ample storage and parking. Residents of coveted Grayhawk enjoy access to exceptional neighborhood amenities including a community pool and playground, creating the perfect setting for an active lifestyle and opportunities to connect with neighbors. This charming home truly has it all-- beautiful design, a fantastic floor plan, generous indoor and outdoor spaces, and unbeatable location in one of Germantown Zone's most desirable communities. Don't miss the opportunity to make this exceptional residence your home!...
Contact an agent
Home facts
- Year built:2012
- Subdivision & Development:Grayhawk
- Listing ID #:4155282
- Added:47 day(s) ago
- Updated:August 26, 2026 at 08:13 AM
Rooms and interior
- Bedrooms:4
- Total bathrooms:3
- Full bathrooms:3
- Flooring:Hardwood
- Bathrooms Description:Double Vanity, Soaking Tub
- Kitchen Description:Double Vanity, Kitchen Island, Soaking Tub
- Living area:2,739 sq. ft.
Heating and cooling
- Cooling:Ceiling Fan(s), Central Air
- Heating:Central, Natural Gas
- Central air:Yes
Structure and exterior
- Year built:2012
- Building area:2,739 sq. ft.
- Lot area:0.38 Acres
- Construction Materials:Brick
- Exterior Features:Private Yard
- Foundation Description:Slab
- Levels:1 Story
Schools
- High school:Germantown
- Middle school:Germantown Middle
- Elementary school:Mannsdale
Utilities
- Water:Public
- Sewer:Public Sewer, Sewer Connected
Finances and disclosures
- Price:$529,000
- Price per sq. ft.:$193.14
- Tax amount:$3,046 (2025)
Features and amenities
- Laundry features:Main Level
- Amenities:Breakfast Bar, Ceiling Fan(s), Crown Molding, Entrance Foyer, Granite Counters, High Ceilings, High Speed Internet, Natural Woodwork, Recessed Lighting, Storage, Walk-In Closet(s)
Parking
- Parking description:Storage
- Garage:Yes
- Garage spaces:3
New listings near 130 Grayhawk Drive
- Coming Soon
 $403,000Coming Soon3 beds 2 baths1,915 sq. ft.
111 Millbridge Drive, Madison, MS 39110
MLS# 4160360Listed by: GOOD EARTH REALTY - Coming Soon
 $709,500Coming Soon4 beds 4 baths3,300 sq. ft.
136 Venice Way, Madison, MS 39110
MLS# 4157783Listed by: W REAL ESTATE LLC - Coming Soon
 $724,999Coming Soon2 beds 2 baths2,163 sq. ft.
514 Charlotte Drive, Madison, MS 39110
MLS# 4157220Listed by: MANNING &MANNING PROPERTIES, LLC - Coming Soon
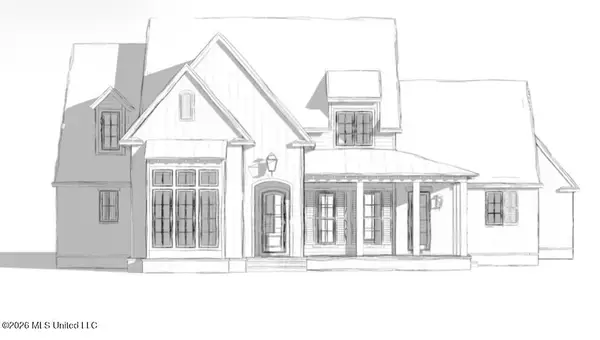 $875,000Coming Soon5 beds 5 baths3,612 sq. ft.
216 Cottesbrooke Circle, Madison, MS 39110
MLS# 4155563Listed by: FRONT GATE REALTY LLC - Coming Soon
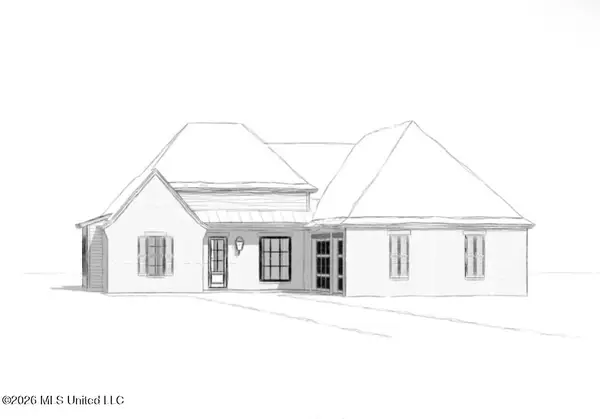 $544,900Coming Soon4 beds 3 baths2,422 sq. ft.
813 Thornberry Ridge, Madison, MS 39110
MLS# 4152470Listed by: WOODWARD REAL ESTATE, INC - Coming Soon
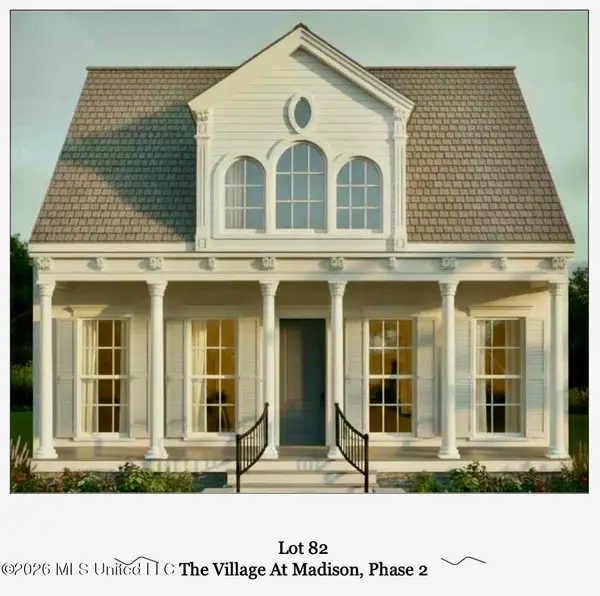 $825,000Coming Soon3 beds 3 baths2,518 sq. ft.
516 Charlotte Drive, Madison, MS 39110
MLS# 4151820Listed by: MANNING &MANNING PROPERTIES, LLC - Coming Soon
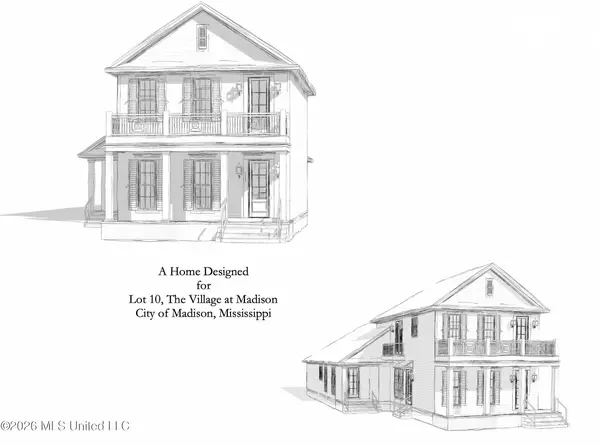 $879,000Coming Soon4 beds 4 baths2,530 sq. ft.
403 Harmony Street, Madison, MS 39110
MLS# 4147177Listed by: HALEY PROPERTIES LLC - Coming Soon
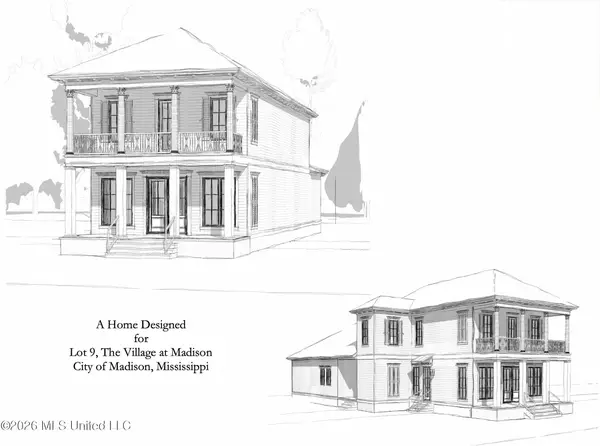 $899,000Coming Soon3 beds 4 baths2,599 sq. ft.
401 Harmony Street, Madison, MS 39110
MLS# 4147170Listed by: HALEY PROPERTIES LLC - New
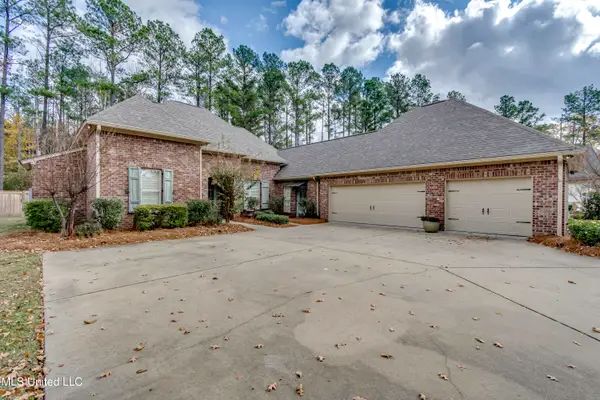 $449,900Active4 beds 3 baths2,419 sq. ft.
104 Hawks Nest Cove, Madison, MS 39110
MLS# 4160387Listed by: BHHS GATEWAY REAL ESTATE - New
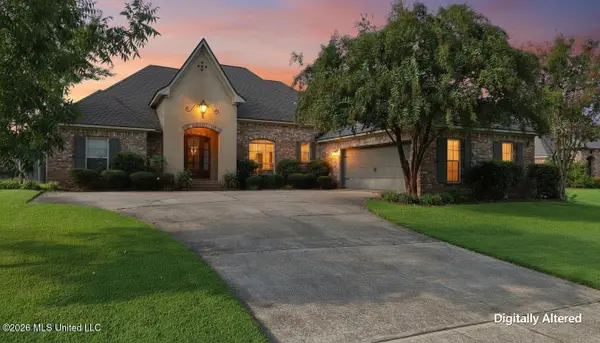 $495,000Active4 beds 4 baths2,833 sq. ft.
202 Carmichael Boulevard, Madison, MS 39110
MLS# 4160388Listed by: INSIGHT GROUP LLC


Protect your home and budget from life's surprises with an Assurant Home Warranty, backed by a partner that supports you through every step of homeownership. Explore Plans.
© 2026 Better Homes and Gardens Real Estate LLC. An Anywhere Real Estate company. All rights reserved. Better Homes and Gardens® Real Estate is a registered trademark owned by Meredith Operations Corporation, licensed to Better Homes and Gardens Real Estate LLC and used with permission. Better Homes and Gardens Real Estate LLC fully supports the principles of the Fair Housing Act and the Equal Opportunity Act. Listing information is deemed reliable but is not guaranteed accurate.
Each office is independently owned and operated.
Any services or products provided by third parties are not provided by, affiliated with or related to Better Homes and Gardens Real Estate LLC, or its affiliated companies.