
137 Hampton Ridge, Madison, MS 39110
Local realty services provided by:Better Homes and Gardens Real Estate Expect Realty
Listed by: julie bishop
Office: crye-leike
MLS#:4159027
Source:MS_UNITED
Price summary
- Price:$340,000
- Price per sq. ft.:$182.5
- Monthly HOA dues:$105.42
About this home
Welcome to 137 Hampton Ridge in the popular Lake Caroline community! This move-in-ready 3 bedroom, 2 bath home offers approximately 1,863 square feet with an open split plan, beautiful wide-plank wood flooring throughout the main living areas, and an impressive amount of storage that truly sets this home apart. Step inside to a welcoming foyer with high ceilings and an oversized coat closet. The spacious living room offers plenty of flexibility for furniture placement and is anchored by a beautiful brick fireplace with gas logs. The adjoining formal dining area flows easily into the kitchen, creating a comfortable layout for both everyday living and entertaining. The kitchen features granite countertops, bar seating, white subway tile backsplash, stainless steel appliances including a 5 burner gas range with self-cleaning oven, microwave and dishwasher, plus an abundance of cabinet and countertop space. And storage is definitely not lacking here—you'll find TWO pantry areas, including a large walk-in pantry! Just off the kitchen is a generously sized laundry room complete with granite countertops, a sink, extensive cabinetry and a hanging rod. Even better, the laundry room connects directly to the primary closet for added convenience. The spacious primary bedroom offers excellent wall space for furniture, while the primary bath features double granite-topped vanities, abundant storage, a separate tub with tile surround, private water closet and an impressive oversized fully tiled shower with upgraded frameless glass doors. The primary closet is equally functional with extensive shelving and built-in storage. On the opposite side of the home, two additional bedrooms offer great space and nicely sized closets. The shared bath was designed with everyday functionality in mind, featuring double vanities along with a separate tub and toilet area—perfect for making busy mornings and sharing, if needed, a little easier. The outdoor living space adds another reason to love this home. A screened porch with TV hookup and bar provides a great spot for entertaining, relaxing or watching the big game. It opens to an extended patio and lighted pergola overlooking the fully fenced, low-maintenance backyard—giving you enjoyable outdoor space without spending your weekends maintaining a huge yard. Additional storage throughout the home, a side-entry two-car garage and a truly functional floor plan complete the package. Located in Lake Caroline with access to the neighborhood's many amenities, 137 Hampton Ridge offers the space, storage, outdoor living and move-in-ready condition buyers are looking for. Come take look—you will love just how much this home has to offer!...
Contact an agent
Home facts
- Year built:2018
- Subdivision & Development:Lake Caroline
- Listing ID #:4159027
- Added:57 day(s) ago
- Updated:October 10, 2026 at 07:53 AM
Rooms and interior
- Bedrooms:3
- Total bathrooms:2
- Full bathrooms:2
- Flooring:Carpet, Ceramic Tile, Wood
- Bathrooms Description:Double Vanity, Soaking Tub
- Kitchen Description:Double Vanity, Eat-in Kitchen, Soaking Tub
- Living area:1,863 sq. ft.
Heating and cooling
- Cooling:Ceiling Fan(s), Central Air, Electric, Gas
- Heating:Central, Fireplace(s), Natural Gas
- Central air:Yes
Structure and exterior
- Year built:2018
- Building area:1,863 sq. ft.
- Lot area:0.3 Acres
- Lot Features:Fenced, Front Yard
- Architectural Style:French Acadian
- Construction Materials:Brick
- Foundation Description:Slab
- Levels:1 Story
Schools
- High school:Canton
- Middle school:Canton Middle School
- Elementary school:Canton
Utilities
- Water:Public
- Sewer:Public Sewer, Sewer Connected
Finances and disclosures
- Price:$340,000
- Price per sq. ft.:$182.5
- Tax amount:$1,890 (2025)
Features and amenities
- Laundry features:Electric Dryer Hookup, In Hall, Laundry Room, Sink, Washer Hookup
- Amenities:Blinds, Breakfast Bar, Ceiling Fan(s), Crown Molding, Entrance Foyer, Granite Counters, High Ceilings, High Speed Internet, Open Floorplan, Pantry, Recessed Lighting, Storage, Walk-In Closet(s)
Parking
- Total parking spaces:2
- Parking description:Attached, Concrete, Garage Door Opener, Garage Faces Side
- Garage:Yes
- Garage spaces:2
New listings near 137 Hampton Ridge
- Coming Soon
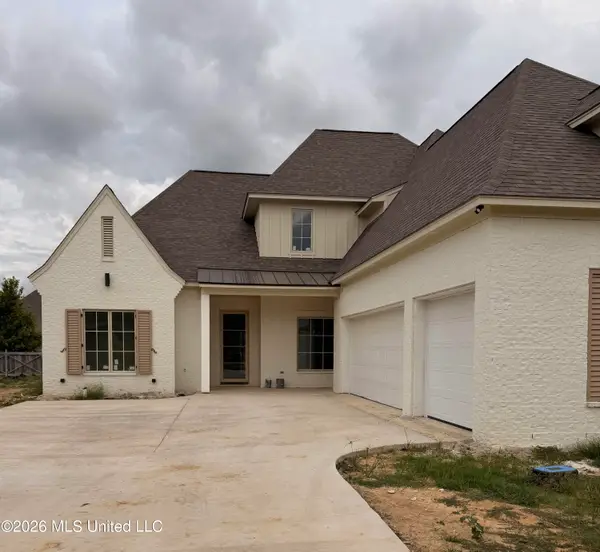 $672,700Coming Soon4 beds 4 baths3,100 sq. ft.
128 Venice Way, Madison, MS 39110
MLS# 4164666Listed by: W REAL ESTATE LLC - Coming Soon
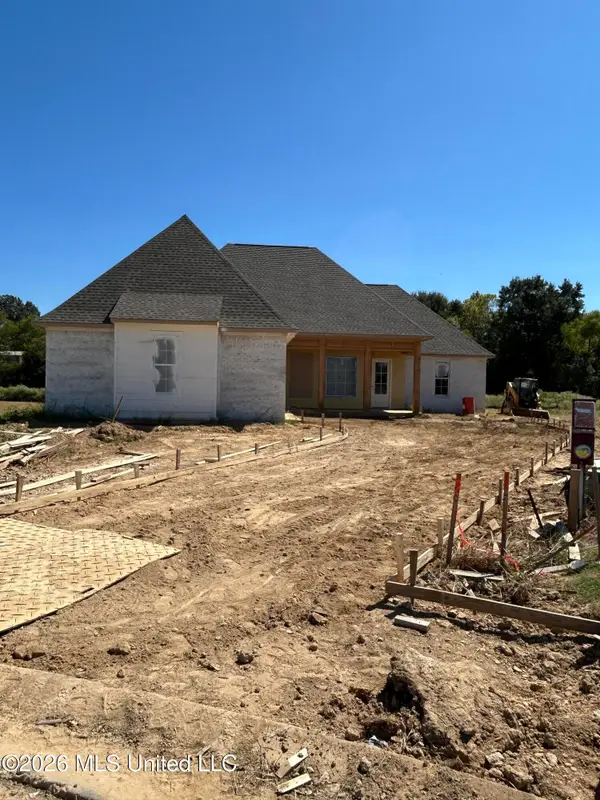 $466,500Coming Soon3 beds 3 baths2,116 sq. ft.
508 Friars Cove, Madison, MS 39110
MLS# 4164140Listed by: WOODWARD REAL ESTATE, INC - Coming Soon
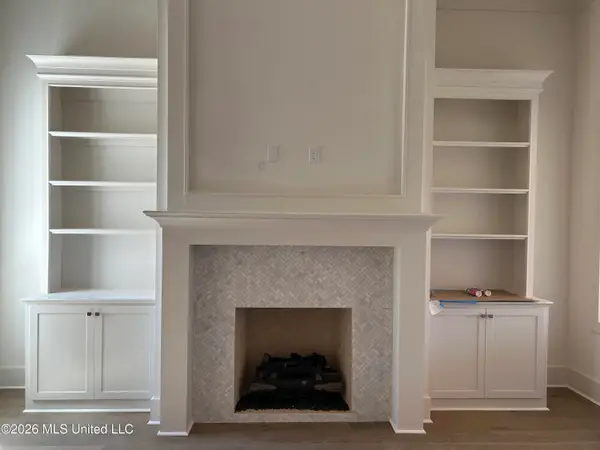 $449,900Coming Soon3 beds 3 baths2,041 sq. ft.
122 Mission Park Drive, Madison, MS 39110
MLS# 4164141Listed by: WOODWARD REAL ESTATE, INC - Coming Soon
 $439,500Coming Soon3 beds 2 baths1,995 sq. ft.
120 Mission Park Drive, Madison, MS 39110
MLS# 4164142Listed by: WOODWARD REAL ESTATE, INC - Coming Soon
 $490,000Coming Soon4 beds 4 baths2,342 sq. ft.
111 Begonia Lane, Madison, MS 39110
MLS# 4163736Listed by: REAL ESTATE PARTNERS - Coming Soon
 $2,397,000Coming Soon5 beds 6 baths5,875 sq. ft.
119 Winchester Loop, Madison, MS 39110
MLS# 4161009Listed by: W REAL ESTATE LLC - Coming Soon
 $724,999Coming Soon2 beds 2 baths2,163 sq. ft.
514 Charlotte Drive, Madison, MS 39110
MLS# 4157220Listed by: MANNING &MANNING PROPERTIES, LLC - Coming Soon
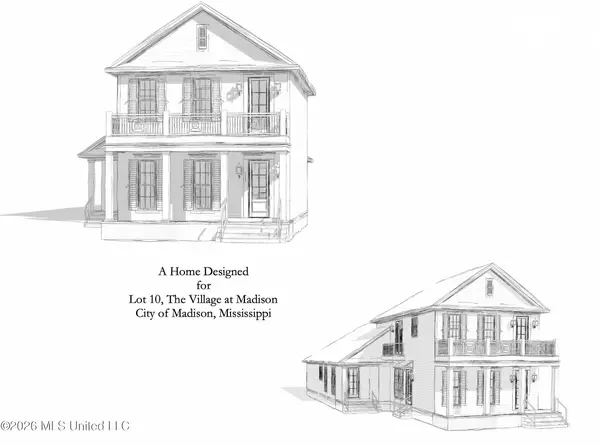 $879,000Coming Soon4 beds 4 baths2,530 sq. ft.
403 Harmony Street, Madison, MS 39110
MLS# 4147177Listed by: HALEY PROPERTIES LLC - Coming Soon
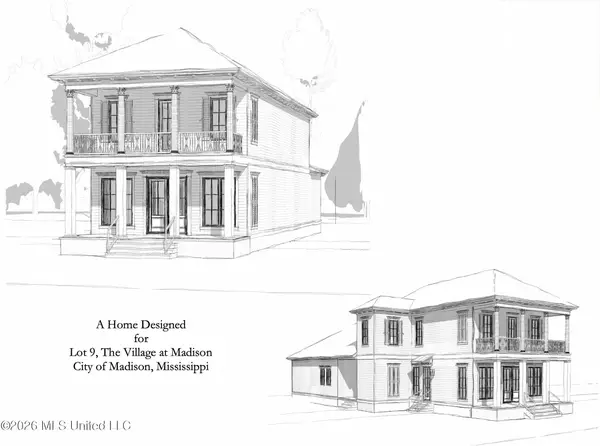 $899,000Coming Soon3 beds 4 baths2,599 sq. ft.
401 Harmony Street, Madison, MS 39110
MLS# 4147170Listed by: HALEY PROPERTIES LLC - New
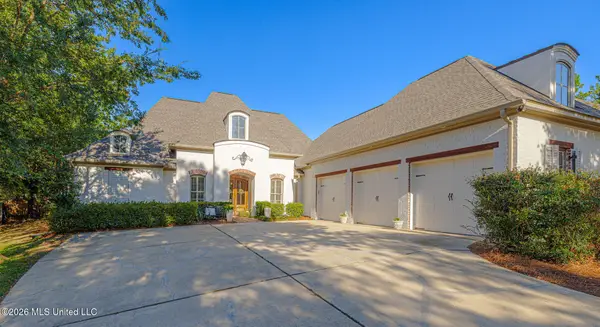 $699,500Active4 beds 4 baths3,350 sq. ft.
121 Vinca Drive, Madison, MS 39110
MLS# 4165153Listed by: BHHS GATEWAY REAL ESTATE


Protect your home and budget from life's surprises with an Assurant Home Warranty, backed by a partner that supports you through every step of homeownership. Explore Plans.
© 2026 Better Homes and Gardens Real Estate LLC. An Anywhere Real Estate company. All rights reserved. Better Homes and Gardens® Real Estate is a registered trademark owned by Meredith Operations Corporation, licensed to Better Homes and Gardens Real Estate LLC and used with permission. Better Homes and Gardens Real Estate LLC fully supports the principles of the Fair Housing Act and the Equal Opportunity Act. Listing information is deemed reliable but is not guaranteed accurate.
Each office is independently owned and operated.
Any services or products provided by third parties are not provided by, affiliated with or related to Better Homes and Gardens Real Estate LLC, or its affiliated companies.