
208 N Natchez Drive, Madison, MS 39110
Local realty services provided by:Better Homes and Gardens Real Estate Traditions
Listed by: julie bishop
Office: crye-leike
MLS#:4145427
Source:MS_UNITED
Price summary
- Price:$1,089,000
- Price per sq. ft.:$265.29
- Monthly HOA dues:$126
About this home
Originally crafted as the builder's personal residence, this extraordinary one-owner home in Lost Rabbit offers a level of design, detail, and finish rarely found--where every selection was elevated and every space intentionally created for both beauty and function. Built in 2022 and offering @4,069 sq ft of main living space, plus an additional 705 sq ft , this 3 level 4 BR/3.5 Ba home presents in impeccable, move-in ready condition with a timeless architectural presence and refined interior finishes throughout. From the moment you arrive, the stately exterior makes a lasting impression with its standing seam metal roof, copper half-round gutters, and professionally designed commercial-grade landscape lighting. A welcoming front porch with a side sitting area and a private courtyard--complete with outdoor kitchen, dining, and living areas--creates an exceptional setting for entertaining. Inside, soaring 11ft ceilings, wide-plank white oak flooring, and exceptional millwork define the main level. A grand formal LR anchors the home with exposed beams, a custom stone mantel, and gas fireplace, seamlessly flowing into a stunning chef's kitchen designed for both entertaining and everyday living. The kitchen is both striking and highly functional, featuring an oversized island topped in soapstone, extensive custom cabinetry, and surrounding marble countertops. A full professional-grade appliance package includes a Thermador six-burner range with griddle, double ovens, and built-in refrigerator. A banquet-style breakfast area with built-in seating overlooks the courtyard through a beautiful bay window, while a well-appointed bar area with beverage refrigerator adds both style and convenience. The large walk-in pantry provide exceptional storage and organization. One of the home's most captivating features is its unobstructed water views-enjoyed from the living room, primary suite, and upstairs front bedroom. Positioned across from a permanent common area, this property offers the rare advantage of long, uninterrupted views of the water without the premium of waterfront ownership. The primary suite is a true retreat with expansive proportions, hardwood flooring, and a luxurious bath featuring quartz countertops, a freestanding soaking tub, double vanities, oversized tiled shower, private water closet, and an impressive walk-in closet. Tucked at the rear of the main level, a massive family room offers a completely separate living space with extensive built-ins and a wall of windows that flood the room with natural light. A private office with detailed custom molding provides a refined workspace, while the laundry room is thoughtfully designed with built-ins, hanging space, and folding station. A stylish powder bath features a custom vanity topped in soapstone, adding another layer of elevated design. Upstairs, generously sized secondary bedrooms feature large walk-in closets and a shared Jack-and-Jill bath with quartz countertops. The oversized front bedroom--complete with sitting area, private bath, and expansive closet--offers flexibility as a guest suite or additional primary-style space, all while capturing those same stunning water views. The lower level introduces a versatile 705 sq. ft. finished space ideal for a media room, game room, fitness area, or flex space, along with 2 additional storage closets. The exterior amenities continue to impress with a 2 car garage plus golf cart garage featuring epoxy flooring, extensive storage, and three premium direct-drive LiftMaster garage doors with battery backup and smartphone control. A fully heated and cooled workshop with TV connectivity and workspace capabilities adds even more functionality, while a whole-house Generator provides year-round peace of mind. Optional rental or purchase of boatslip! Residents enjoy the unmatched lifestyle of Lost Rabbit, including dining and gathering at The Rabbit Hole, & events & entertainment at The Velveteen Rabbit & S/D Pool!...
Contact an agent
Home facts
- Year built:2022
- Listing ID #:4145427
- Added:109 day(s) ago
- Updated:July 28, 2026 at 07:43 AM
Rooms and interior
- Bedrooms:4
- Total bathrooms:4
- Full bathrooms:3
- Half bathrooms:1
- Flooring:Carpet, Ceramic Tile, Hardwood, Marble
- Bathrooms Description:Double Vanity, Soaking Tub
- Kitchen Description:Double Vanity, Eat-in Kitchen, Kitchen Island, Soaking Tub
- Basement Description:Finished, Heated, Interior Entry, Storage Space
- Living area:4,105 sq. ft.
Heating and cooling
- Cooling:Ceiling Fan(s), Central Air, Electric, Exhaust Fan
- Heating:Central, Fireplace(s), Natural Gas
- Central air:Yes
Structure and exterior
- Year built:2022
- Building area:4,105 sq. ft.
- Lot area:0.05 Acres
- Lot Features:Corner Lot, Landscaped, Sprinklers In Front, Views
- Architectural Style:French Acadian
- Construction Materials:Brick, HardiPlank Type
- Exterior Features:Balcony, Landscaping Lights, Lighting, Outdoor Kitchen, Private Entrance, Rain Gutters
- Foundation Description:Post-Tension
- Levels:3+ Story
Schools
- High school:Madison Central
- Middle school:Madison
- Elementary school:Madison Avenue
Utilities
- Water:Public
- Sewer:Public Sewer, Sewer Connected
Finances and disclosures
- Price:$1,089,000
- Price per sq. ft.:$265.29
- Tax amount:$4,397 (2025)
Features and amenities
- Laundry features:Laundry Room, Main Level
- Amenities:Beamed Ceilings, Bookcases, Breakfast Bar, Built-in Features, Ceiling Fan(s), Crown Molding, Double Pane Windows, Dry Bar, Entrance Foyer, High Ceilings, High Speed Internet, Insulated Windows, Natural Woodwork, Open Floorplan, Pantry, Recessed Lighting, Stone Counters, Storage, Walk-In Closet(s)
Parking
- Total parking spaces:3
- Parking description:Attached, Garage Door Opener, Golf Cart Garage, Parking Pad, Storage
- Garage:Yes
- Garage spaces:3
New listings near 208 N Natchez Drive
- New
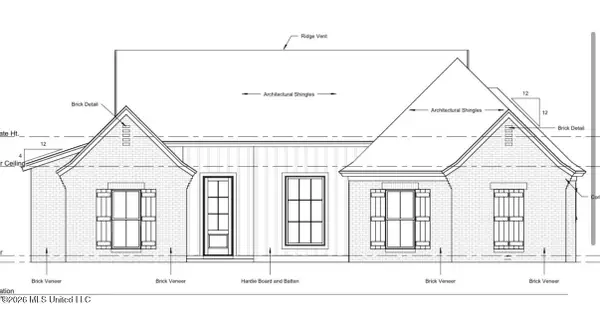 $391,000Active3 beds 3 baths1,855 sq. ft.
208 Benners Lane, Madison, MS 39110
MLS# 4157234Listed by: GOOD EARTH REALTY - New
 $384,000Active3 beds 2 baths1,850 sq. ft.
134 Lewis Farms Drive, Madison, MS 39110
MLS# 4157244Listed by: LEDOUX PROPERTIES, LLC - New
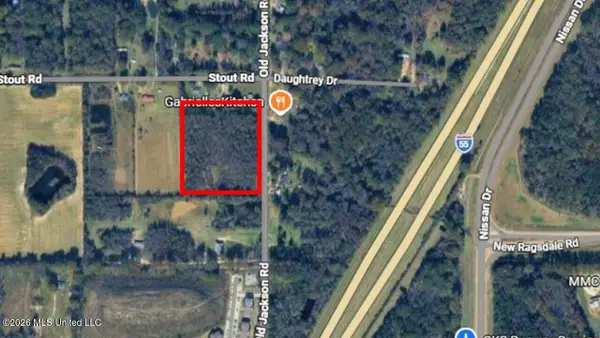 $390,000Active6.99 Acres
Stout Road, Madison, MS 39110
MLS# 4157249Listed by: COLDWELL BANKER ALFONSO REALTY-LORRAINE RD - Coming Soon
 $724,999Coming Soon2 beds 2 baths
514 Charlotte Drive, Madison, MS 39110
MLS# 4157220Listed by: MANNING &MANNING PROPERTIES, LLC - New
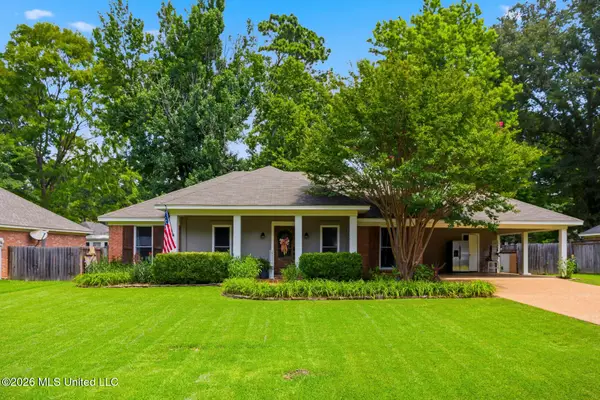 $260,000Active3 beds 2 baths1,516 sq. ft.
419 Trace View Road, Madison, MS 39110
MLS# 4157190Listed by: KELLER WILLIAMS - New
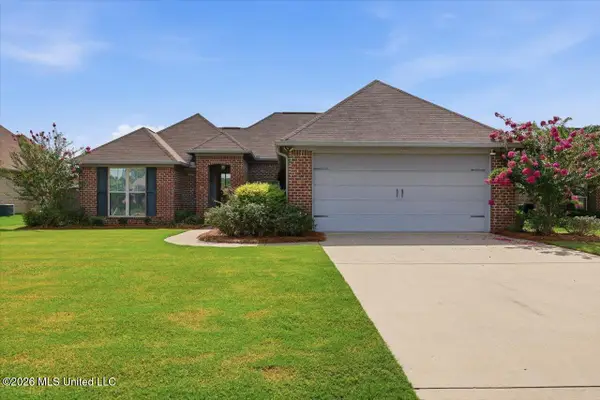 $310,000Active3 beds 2 baths1,559 sq. ft.
444 Cumberland Ridge, Madison, MS 39110
MLS# 4157160Listed by: MCKEE REALTY, INC. - New
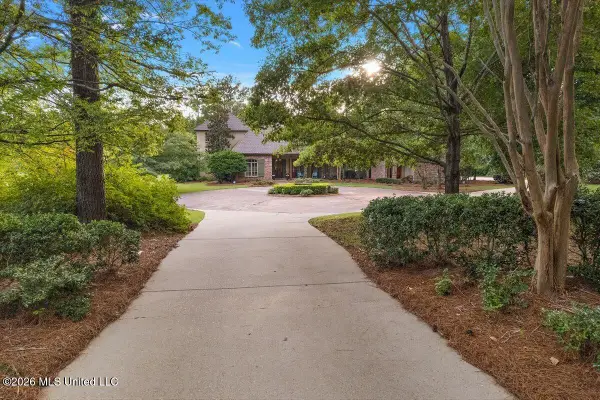 $1,180,000Active5 beds 6 baths4,219 sq. ft.
341 Johnstone Drive, Madison, MS 39110
MLS# 4157150Listed by: MARKETPLACE REAL ESTATE - New
 $389,900Active3 beds 3 baths1,850 sq. ft.
103 Hutto Lane, Madison, MS 39110
MLS# 4157131Listed by: NEXTHOME REALTY EXPERIENCE - New
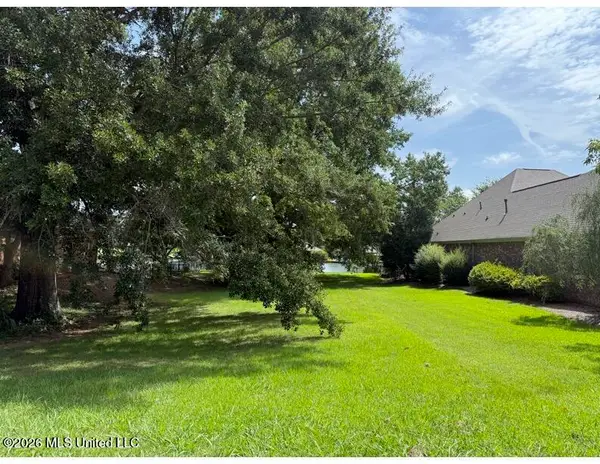 $230,000Active0.36 Acres
120 Northshore Way, Madison, MS 39110
MLS# 4157118Listed by: E SPEED REALTY - New
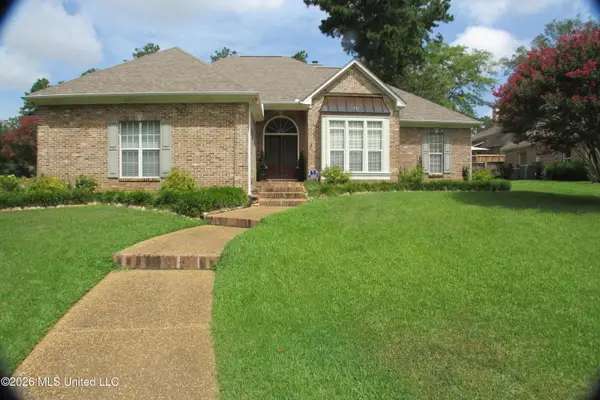 $369,900Active4 beds 4 baths2,690 sq. ft.
126 Highwoods Boulevard, Madison, MS 39110
MLS# 4157119Listed by: NELL WYATT REAL ESTATE


Protect your home and budget from life's surprises with an Assurant Home Warranty, backed by a partner that supports you through every step of homeownership. Explore Plans.
© 2026 Better Homes and Gardens Real Estate LLC. An Anywhere Real Estate company. All rights reserved. Better Homes and Gardens® Real Estate is a registered trademark owned by Meredith Operations Corporation, licensed to Better Homes and Gardens Real Estate LLC and used with permission. Better Homes and Gardens Real Estate LLC fully supports the principles of the Fair Housing Act and the Equal Opportunity Act. Listing information is deemed reliable but is not guaranteed accurate.
Each office is independently owned and operated.
Any services or products provided by third parties are not provided by, affiliated with or related to Better Homes and Gardens Real Estate LLC, or its affiliated companies.