
276 Harris Circle, Madison, MS 39110
Local realty services provided by:Better Homes and Gardens Real Estate Traditions
Listed by: jill davis
Office: hometown property group
MLS#:4161959
Source:MS_UNITED
Price summary
- Price:$455,000
- Price per sq. ft.:$185.11
- Monthly HOA dues:$55
About this home
Property Highlights: 276 Harris Circle, Madison MS 39110 Desirable DIXON PASS -Subdivision *Built in 2019 *2,458 sq. ft. *4 bedrooms/3.5 baths *Quiet Cul-de-sac location with no through traffic *Backyard backs up to peaceful, wooded area *Full privacy fence *Beautiful French Acadian Architecture *Grand two-story foyer with exposed staircase, made with elegant wrought iron *Spacious living room with fireplace and custom built-ins *Open-concept living, dining, and kitchen *Chef's kitchen with Granite countertops, Large Island, Five-burner gas cooktop, Vent Hood, with Custom cabinetry extending to the ceiling with Walk-in Pantry *Two Bedrooms downstairs, including primary suite and guest with bath *Spacious primary bath with: *Double Vanity *Soaking tub *Walk-in shower *Custom walk-in closet *Two additional bedrooms and full bath upstairs *Walk-in closets in all four bedrooms *Custom closet shelving and organization *High ceilings throughout, including bedrooms and bathrooms *Rich hardwood floors through both levels (no carpet) *Built with extensive builder upgrades (Builder's home originally) *Attached 3 car garage with storage *Oversized driveway for additional parking *Tankless water heater *Convenient location: easy access to I-55 * Minutes from shopping, dining, schools, hospitals and Madison/Ridgeland amenities *Peaceful, private setting with exceptional convenience A must see!...
Contact an agent
Home facts
- Year built:2019
- Subdivision & Development:Dixon Pass
- Listing ID #:4161959
- Added:14 day(s) ago
- Updated:September 24, 2026 at 10:34 AM
Rooms and interior
- Bedrooms:4
- Total bathrooms:4
- Full bathrooms:3
- Half bathrooms:1
- Flooring:Hardwood
- Bathrooms Description:Double Vanity
- Kitchen Description:Double Vanity
- Living area:2,458 sq. ft.
Heating and cooling
- Cooling:Ceiling Fan(s), Central Air, Electric
- Heating:Ceiling, Central, Fireplace(s), Natural Gas
- Central air:Yes
Structure and exterior
- Year built:2019
- Building area:2,458 sq. ft.
- Lot area:0.24 Acres
- Construction Materials:Brick, Wood Siding
- Foundation Description:Post-Tension, Slab
- Levels:2 Story
Schools
- High school:Germantown
- Middle school:Germantown
- Elementary school:Mannsdale
Utilities
- Water:Public
- Sewer:Public Sewer, Sewer Connected
Finances and disclosures
- Price:$455,000
- Price per sq. ft.:$185.11
- Tax amount:$5,238 (2025)
Features and amenities
- Laundry features:Laundry Room, Lower Level
Parking
- Total parking spaces:3
- Parking description:Attached, Concrete, Direct Access, Garage Door Opener, Garage Faces Front
- Garage:Yes
- Garage spaces:3
New listings near 276 Harris Circle
- Coming Soon
 $699,900Coming Soon5 beds 6 baths2,594 sq. ft.
393 Catlett Road, Madison, MS 39110
MLS# 4163270Listed by: DURAN HOMES REALTY, LLC - Coming Soon
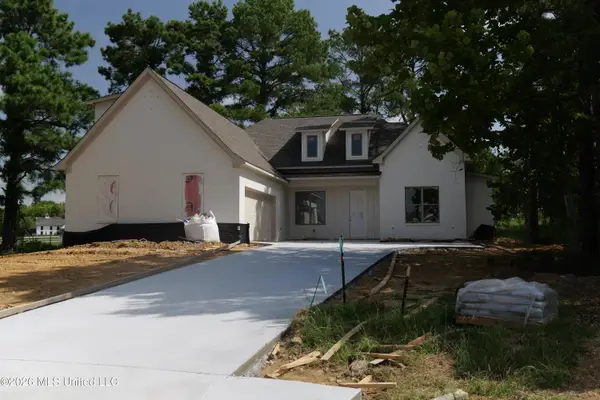 $549,000Coming Soon4 beds 3 baths2,534 sq. ft.
102 Harbor View Drive, Madison, MS 39110
MLS# 4162489Listed by: TRIFECTA REAL ESTATE, LLC - Coming Soon
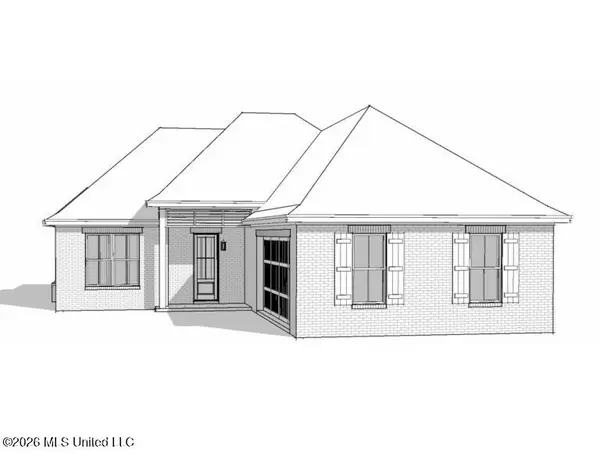 $422,900Coming Soon3 beds 3 baths1,990 sq. ft.
404 Old Maple Cove, Madison, MS 39110
MLS# 4161327Listed by: SHOEMAKER HOMES - Coming Soon
 $2,397,000Coming Soon5 beds 6 baths5,875 sq. ft.
119 Winchester Loop, Madison, MS 39110
MLS# 4161009Listed by: W REAL ESTATE LLC - Coming Soon
 $709,500Coming Soon4 beds 4 baths3,300 sq. ft.
136 Venice Way, Madison, MS 39110
MLS# 4157783Listed by: W REAL ESTATE LLC - Coming Soon
 $724,999Coming Soon2 beds 2 baths2,163 sq. ft.
514 Charlotte Drive, Madison, MS 39110
MLS# 4157220Listed by: MANNING &MANNING PROPERTIES, LLC - Coming Soon
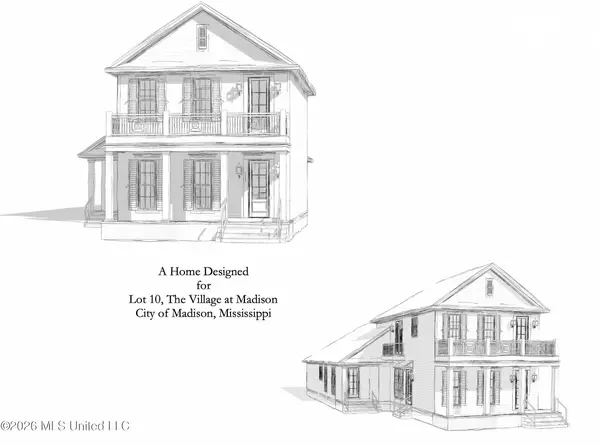 $879,000Coming Soon4 beds 4 baths2,530 sq. ft.
403 Harmony Street, Madison, MS 39110
MLS# 4147177Listed by: HALEY PROPERTIES LLC - Coming Soon
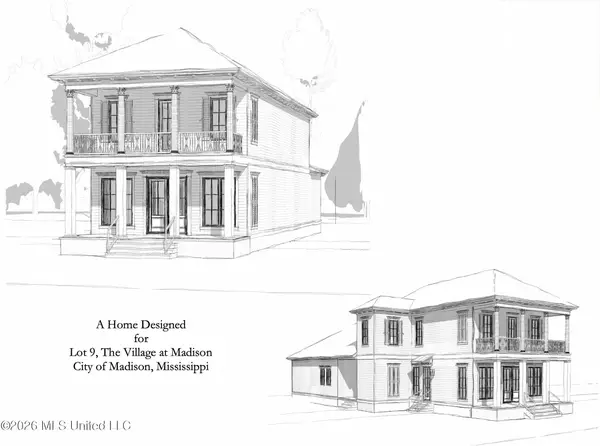 $899,000Coming Soon3 beds 4 baths2,599 sq. ft.
401 Harmony Street, Madison, MS 39110
MLS# 4147170Listed by: HALEY PROPERTIES LLC - New
 $215,000Active3 beds 2 baths1,478 sq. ft.
631 Live Oak Drive, Madison, MS 39110
MLS# 4163413Listed by: EDWARDS REALTY CO. - New
 $235,000Active3 beds 2 baths1,749 sq. ft.
108 W Bradford Place, Madison, MS 39110
MLS# 4163333Listed by: ENJOY REAL ESTATE, LLC


Protect your home and budget from life's surprises with an Assurant Home Warranty, backed by a partner that supports you through every step of homeownership. Explore Plans.
© 2026 Better Homes and Gardens Real Estate LLC. An Anywhere Real Estate company. All rights reserved. Better Homes and Gardens® Real Estate is a registered trademark owned by Meredith Operations Corporation, licensed to Better Homes and Gardens Real Estate LLC and used with permission. Better Homes and Gardens Real Estate LLC fully supports the principles of the Fair Housing Act and the Equal Opportunity Act. Listing information is deemed reliable but is not guaranteed accurate.
Each office is independently owned and operated.
Any services or products provided by third parties are not provided by, affiliated with or related to Better Homes and Gardens Real Estate LLC, or its affiliated companies.