
406 Roses Bluff Drive, Madison, MS 39110
Local realty services provided by:Better Homes and Gardens Real Estate Expect Realty
406 Roses Bluff Drive,Madison, MS 39110
$350,000Last list price
- 4 Beds
- 5 Baths
- - sq. ft.
- Single family
- Sold
Listed by: mark metcalf
Office: exp realty
MLS#:4130027
Source:MS_UNITED
Sorry, we are unable to map this address
Price summary
- Price:$350,000
About this home
Prestigious Gated Community | Waterfront Access | Three-Story Custom Home Discover luxury living in one of Madison's most desirable gated communities offering access to the Ross Barnett Reservoir, a community pool, tennis courts, and the scenic multi-purpose trail along the Natchez Trace. This prime location is within walking distance of the Jackson Yacht Club and marina, blending upscale living with outdoor recreation. The first floor, accessible from the rear of the home, features a complete in-law suite with its own kitchen, full bath, living room, and bedroom. It provides the perfect setup for guests or extended family members. Entering from the front, the main level showcases beautiful hardwood floors, a spacious living area, a formal dining room, and a well-appointed kitchen with a large walk-in pantry and a convenient half bath. The primary suite is also located on this level and includes a spacious bath with dual vanities, a walk-in shower, an oversized jetted tub, and an expansive walk-in closet. A private office or study sits just off the primary suite, creating an ideal space for working from home. The top floor offers two additional bedrooms, each with its own en suite bathroom, along with a large game or family room connecting to both front and rear balconies. Additional highlights include a three-car garage with extra storage, a beautiful cedar shake roof, and inviting outdoor spaces that complement the home's timeless design. It is perfect for buyers or investors looking to customize and make it their own in one of Madison's premier waterfront communities....
Contact an agent
Home facts
- Year built:1998
- Listing ID #:4130027
- Added:271 day(s) ago
- Updated:July 28, 2026 at 06:33 AM
Rooms and interior
- Bedrooms:4
- Total bathrooms:5
- Full bathrooms:4
- Half bathrooms:1
- Flooring:Carpet, Tile, Wood
- Bathrooms Description:Double Vanity
- Kitchen Description:Double Vanity, Kitchen Island
Heating and cooling
- Cooling:Central Air, Multi Units
- Heating:Central
- Central air:Yes
Structure and exterior
- Year built:1998
- Construction Materials:Brick
- Exterior Features:Balcony
- Foundation Description:Slab
- Levels:3+ Story
Schools
- High school:Ridgeland
- Middle school:Olde Towne
- Elementary school:Ann Smith
Utilities
- Water:Public
- Sewer:Public Sewer, Sewer Connected
Finances and disclosures
- Price:$350,000
- Tax amount:$3,327 (2024)
Features and amenities
- Laundry features:Main Level
- Amenities:Bookcases, Crown Molding, High Speed Internet, In-Law Floorplan, Pantry, Primary Downstairs, Walk-In Closet(s)
Parking
- Total parking spaces:3
- Parking description:Attached
- Garage:Yes
- Garage spaces:3
New listings near 406 Roses Bluff Drive
- New
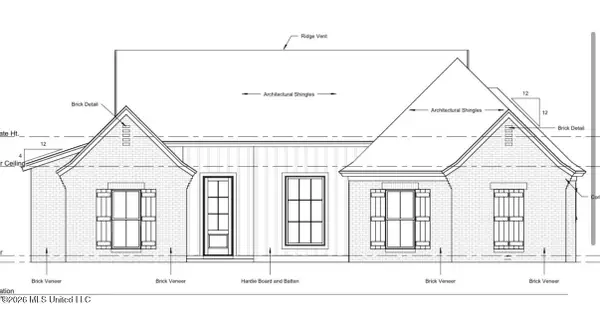 $391,000Active3 beds 3 baths1,855 sq. ft.
208 Benners Lane, Madison, MS 39110
MLS# 4157234Listed by: GOOD EARTH REALTY - New
 $384,000Active3 beds 2 baths1,850 sq. ft.
134 Lewis Farms Drive, Madison, MS 39110
MLS# 4157244Listed by: LEDOUX PROPERTIES, LLC - New
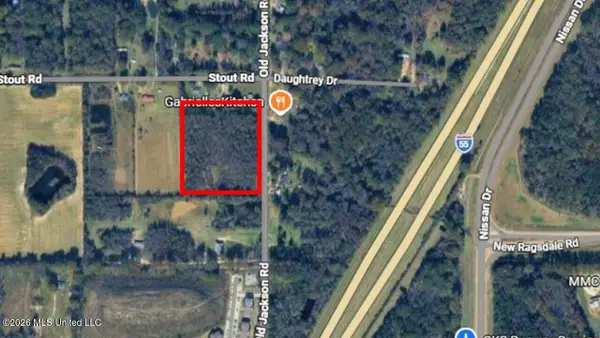 $390,000Active6.99 Acres
Stout Road, Madison, MS 39110
MLS# 4157249Listed by: COLDWELL BANKER ALFONSO REALTY-LORRAINE RD - Coming Soon
 $724,999Coming Soon2 beds 2 baths
514 Charlotte Drive, Madison, MS 39110
MLS# 4157220Listed by: MANNING &MANNING PROPERTIES, LLC - New
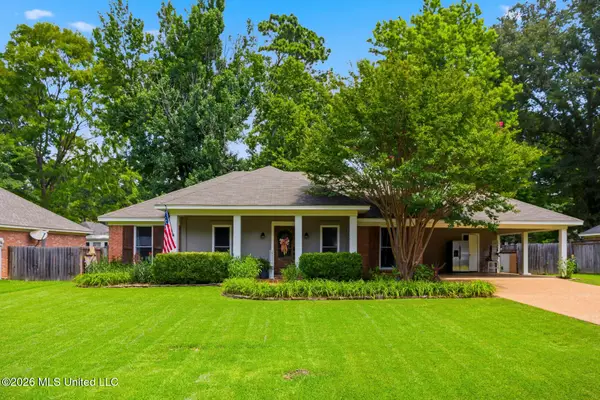 $260,000Active3 beds 2 baths1,516 sq. ft.
419 Trace View Road, Madison, MS 39110
MLS# 4157190Listed by: KELLER WILLIAMS - New
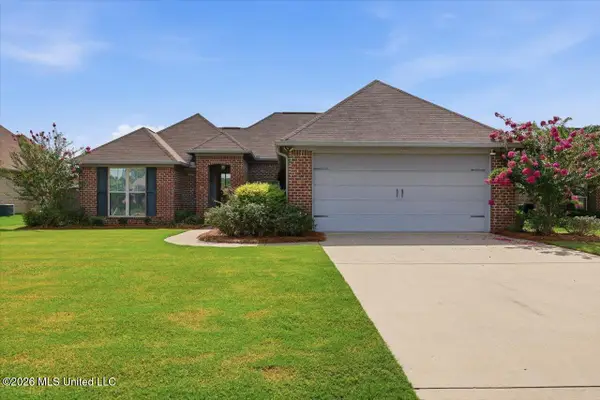 $310,000Active3 beds 2 baths1,559 sq. ft.
444 Cumberland Ridge, Madison, MS 39110
MLS# 4157160Listed by: MCKEE REALTY, INC. - New
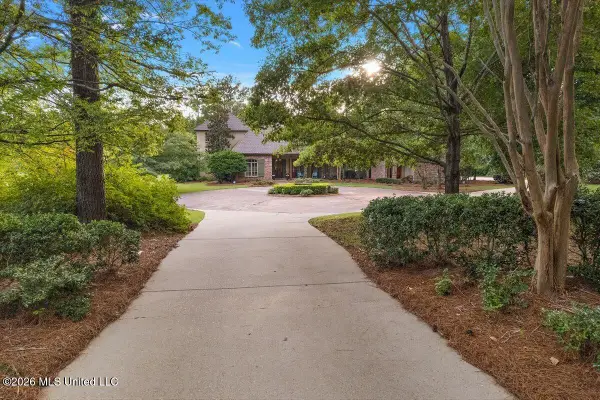 $1,180,000Active5 beds 6 baths4,219 sq. ft.
341 Johnstone Drive, Madison, MS 39110
MLS# 4157150Listed by: MARKETPLACE REAL ESTATE - New
 $389,900Active3 beds 3 baths1,850 sq. ft.
103 Hutto Lane, Madison, MS 39110
MLS# 4157131Listed by: NEXTHOME REALTY EXPERIENCE - New
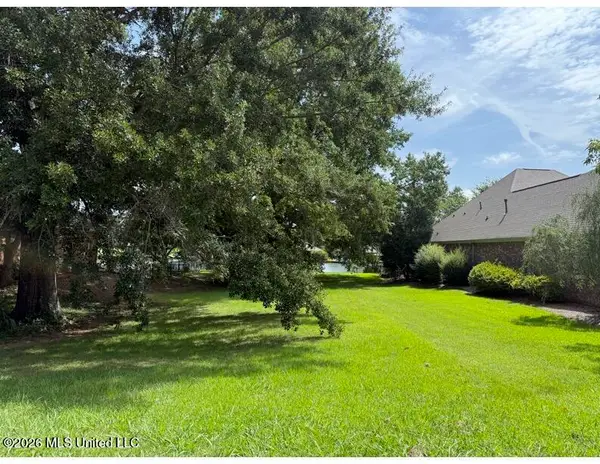 $230,000Active0.36 Acres
120 Northshore Way, Madison, MS 39110
MLS# 4157118Listed by: E SPEED REALTY - New
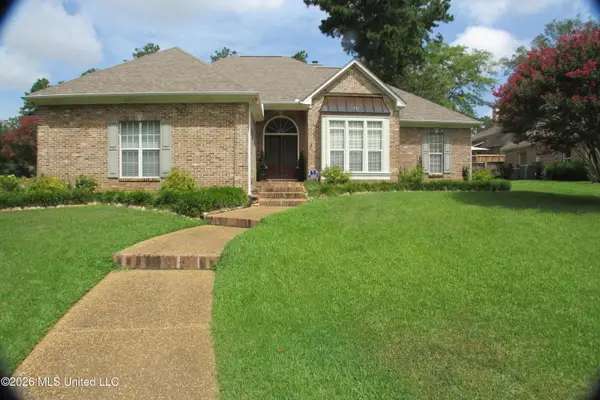 $369,900Active4 beds 4 baths2,690 sq. ft.
126 Highwoods Boulevard, Madison, MS 39110
MLS# 4157119Listed by: NELL WYATT REAL ESTATE


Protect your home and budget from life's surprises with an Assurant Home Warranty, backed by a partner that supports you through every step of homeownership. Explore Plans.
© 2026 Better Homes and Gardens Real Estate LLC. An Anywhere Real Estate company. All rights reserved. Better Homes and Gardens® Real Estate is a registered trademark owned by Meredith Operations Corporation, licensed to Better Homes and Gardens Real Estate LLC and used with permission. Better Homes and Gardens Real Estate LLC fully supports the principles of the Fair Housing Act and the Equal Opportunity Act. Listing information is deemed reliable but is not guaranteed accurate.
Each office is independently owned and operated.
Any services or products provided by third parties are not provided by, affiliated with or related to Better Homes and Gardens Real Estate LLC, or its affiliated companies.