
407 Belle Pointe Lane, Madison, MS 39110
Local realty services provided by:Better Homes and Gardens Real Estate Expect Realty
Listed by: jon stewart, elizabeth stewart
Office: house2home realty llc. dba house2home
MLS#:4150512
Source:MS_UNITED
Price summary
- Price:$435,000
- Price per sq. ft.:$193.33
- Monthly HOA dues:$104.17
About this home
Welcome to this beautifully updated home, ideally located at the end of a quiet cul-de-sac in the gated Belle Pointe section of Lake Caroline. One of only four Belle Pointe homes zoned for sought-after Germantown Schools, this property offers an exceptional blend of privacy, comfort, and community amenities. Inside, you'll find high ceilings, abundant natural light, a cozy gas fireplace with brick hearth, and elegant built-in bookshelves. The formal dining area flows seamlessly into the living room and fully remodeled kitchen, featuring a GE Café gas range with double ovens, GE Café double dishwasher, granite countertops, updated subway tile backsplash, eat-up bar, breakfast nook, and a charming window over the sink with serene views. A walk-in pantry and laundry room with utility sink add everyday convenience. The primary suite features double walk-in closets, a jetted tub, double vanities, separate shower, and private water closet. Two additional bedrooms share a spacious Jack-and-Jill-style bath with separate vanities, and a powder room is conveniently located for guests. Enjoy outdoor living from the screened-in porch or additional patio area, perfect for grilling, relaxing, or entertaining. Additional features include all-new interior paint, brand-new windows with warranty, gutters, and a two-car garage with storage area and 220 plug. Lake Caroline offers resort-style amenities including two lakes, boating, fishing, water sports, neighborhood pools, tennis and pickleball courts, playgrounds, walking trails, and abundant wildlife. The Lake Caroline Golf Club features a private 18-hole course, clubhouse with grill and bar, pro shop, and golf programs for all ages. This is Lake Caroline living at its best....
Contact an agent
Home facts
- Year built:2003
- Listing ID #:4150512
- Added:1 day(s) ago
- Updated:May 27, 2026 at 02:53 PM
Rooms and interior
- Bedrooms:3
- Total bathrooms:3
- Full bathrooms:2
- Half bathrooms:1
- Flooring:Carpet, Tile, Wood
- Bathrooms Description:Double Vanity
- Kitchen Description:Double Vanity, Eat-in Kitchen
- Living area:2,250 sq. ft.
Heating and cooling
- Cooling:Ceiling Fan(s), Central Air, Gas
- Heating:Central, Fireplace(s), Natural Gas
- Central air:Yes
Structure and exterior
- Year built:2003
- Building area:2,250 sq. ft.
- Lot area:0.42 Acres
- Lot Features:Cul-De-Sac, Fenced, Landscaped, Near Golf Course
- Architectural Style:French Acadian
- Construction Materials:Brick
- Exterior Features:Lighting, Rain Gutters
- Foundation Description:Post-Tension
- Levels:1 Story
Schools
- High school:Germantown
- Middle school:Germantown Middle
- Elementary school:Mannsdale
Utilities
- Water:Public
- Sewer:Private Sewer
Finances and disclosures
- Price:$435,000
- Price per sq. ft.:$193.33
- Tax amount:$3,622 (2025)
Features and amenities
- Laundry features:Electric Dryer Hookup, Laundry Room, Sink
- Amenities:Bar, Bookcases, Breakfast Bar, Built-in Features, Ceiling Fan(s), Crown Molding, Granite Counters, High Ceilings, High Speed Internet, His and Hers Closets, Insulated Windows, Open Floorplan, Pantry, Smart Thermostat, Window Treatments
Parking
- Parking description:Attached, Concrete, Garage Door Opener
- Garage:Yes
- Garage spaces:2
New listings near 407 Belle Pointe Lane
- New
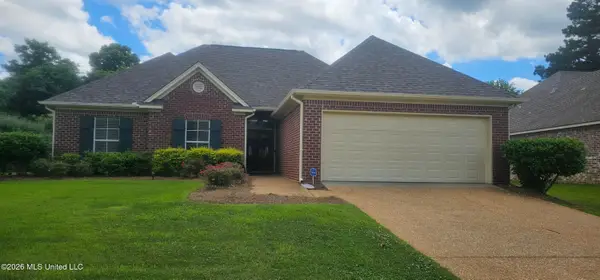 $284,999Active3 beds 2 baths1,723 sq. ft.
157 Devlin Springs Drive, Madison, MS 39110
MLS# 4150665Listed by: MASELLE & ASSOCIATES INC - Open Sun, 2 to 4pmNew
 $315,000Active4 beds 3 baths2,963 sq. ft.
133 Oak Ridge Circle, Madison, MS 39110
MLS# 4150637Listed by: KELLER WILLIAMS - New
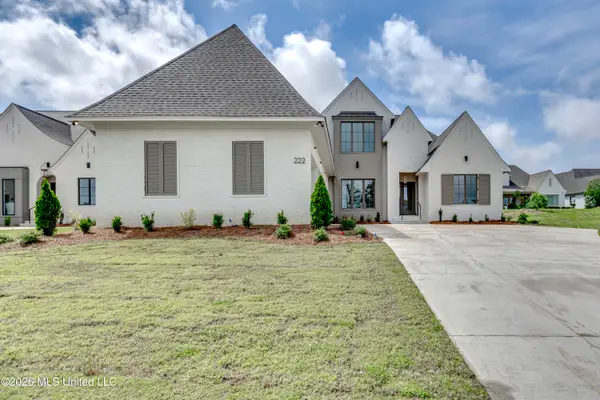 $899,000Active5 beds 5 baths3,771 sq. ft.
222 Welchshire Drive, Madison, MS 39110
MLS# 4150570Listed by: ANN PREWITT AND ASSOCIATES - New
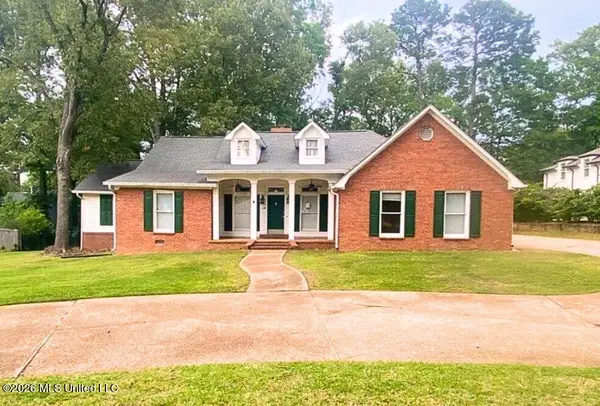 $319,900Active4 beds 3 baths2,729 sq. ft.
212 Santa Rosa Court, Madison, MS 39110
MLS# 4150589Listed by: EKEY REALTY, LLC - New
 $524,000Active4 beds 4 baths3,472 sq. ft.
104 Muscadine Hill, Madison, MS 39110
MLS# 4150468Listed by: NIX-TANN & ASSOCIATES, INC. - New
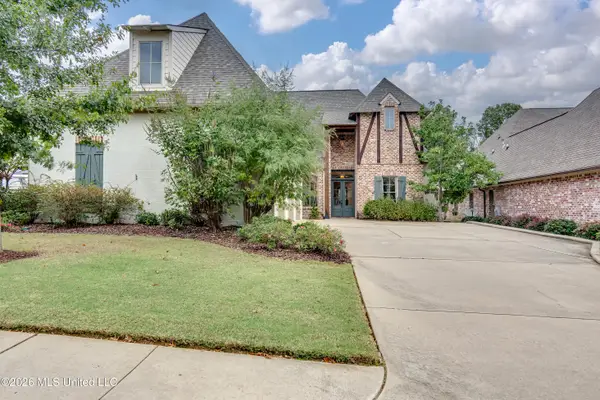 $719,000Active4 beds 5 baths3,390 sq. ft.
110 Bristol Lane, Madison, MS 39110
MLS# 4150507Listed by: BHHS GATEWAY REAL ESTATE - New
 $795,000Active6 beds 6 baths4,870 sq. ft.
118 Norfleet Way, Madison, MS 39110
MLS# 4150490Listed by: HOUSE2HOME REALTY LLC DBA HOUSE2HOME - New
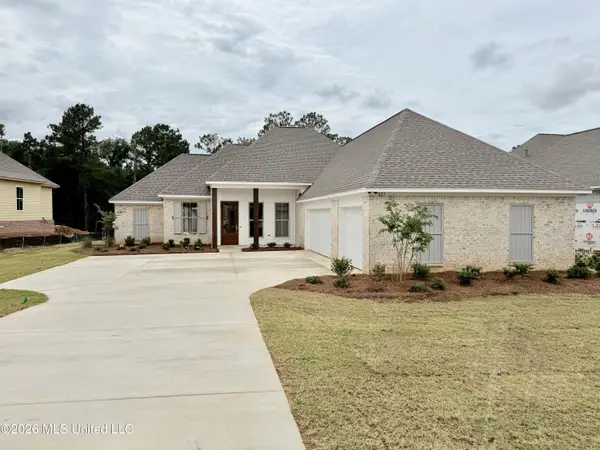 $515,000Active4 beds 5 baths2,342 sq. ft.
821 Thornberry Ridge, Madison, MS 39110
MLS# 4150460Listed by: KEYTRUSTPROPERTIES PAULA RICKS - New
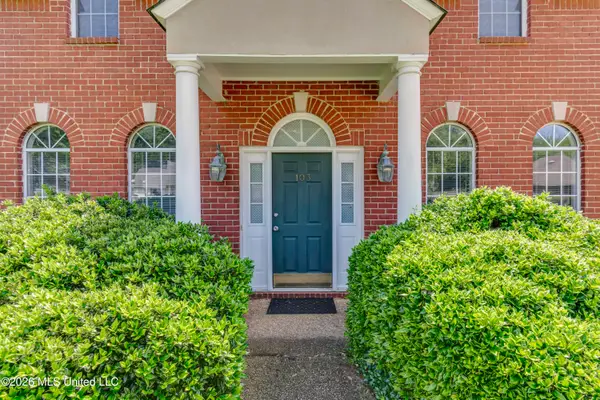 $349,999Active4 beds 3 baths2,491 sq. ft.
103 Somerset Cove, Madison, MS 39110
MLS# 4150387Listed by: MUSE LLC


Protect your home and budget from life's surprises with an Assurant Home Warranty, backed by a partner that supports you through every step of homeownership. Explore Plans.
© 2026 Better Homes and Gardens Real Estate LLC. An Anywhere Real Estate company. All rights reserved. Better Homes and Gardens® Real Estate is a registered trademark owned by Meredith Operations Corporation, licensed to Better Homes and Gardens Real Estate LLC and used with permission. Better Homes and Gardens Real Estate LLC fully supports the principles of the Fair Housing Act and the Equal Opportunity Act. Listing information is deemed reliable but is not guaranteed accurate.
Each office is independently owned and operated.
Any services or products provided by third parties are not provided by, affiliated with or related to Better Homes and Gardens Real Estate LLC, or its affiliated companies.