
408 Ashbourn Court, Madison, MS 39110
Local realty services provided by:Better Homes and Gardens Real Estate Expect Realty
408 Ashbourn Court,Madison, MS 39110
$639,900Last list price
- 4 Beds
- 5 Baths
- - sq. ft.
- Single family
- Sold
Listed by: susan schneeflock
Office: celia manley properties
MLS#:4151424
Source:MS_UNITED
Sorry, we are unable to map this address
Price summary
- Price:$639,900
- Monthly HOA dues:$82.5
About this home
Welcome to this exceptional custom home located on a quiet cul-de-sac in the highly desirable Wright's Mill subdivision, one of Madison County's most convenient and sought-after neighborhoods. This stunning 4-bedroom, 4.5-bath residence offers luxury living with thoughtful design and exceptional amenities throughout. A private courtyard-style driveway accented by elegant brick columns creates a grand first impression and leads to the spacious three-car garage with abundant storage. Double wood-and-glass French doors open into a dramatic foyer featuring soaring 14-foot ceilings. Just off the foyer, a beautiful private office offers abundant natural light, views of the front grounds, 12-foot ceilings, custom built-in bookcases, and double glass doors for privacy. Across the foyer, the formal dining room showcases matching 12-foot ceilings and elegant entertaining space. The impressive family room serves as the heart of the home, featuring 14-foot ceilings, a gas-log fireplace, and expansive views of the backyard pool area. Designed for both everyday living and entertaining, the gourmet kitchen boasts 12-foot ceilings, a massive granite island, a large serving buffet, Viking double gas ovens, a Viking six-burner gas cooktop with pot filler, a built-in refrigerator, and a spacious walk-in pantry. A convenient butler's pantry is located just off the kitchen. The home's desirable three-way split floor plan provides privacy for family and guests. The spacious primary suite overlooks the pool and includes private access to the outdoor living area. The luxurious primary bath features dual vanities, elegant tile flooring, separate his-and-her closets, a soaking tub, and an oversized walk-in shower with built-in niches and a beautiful pebble-stone floor. The custom women's closet includes shoe storage and jewelry organization, while the men's closet features a concealed storage area ideal for luggage and seasonal items. Two additional bedrooms, each with its own full bath, are situated on the opposite side of the home. Upstairs, a generously sized fourth bedroom (approximately 26'4" x 18'4") offers a private full bath and an adjacent room ideal for a home office, craft room, or hobby space. Both the staircase and upstairs bedroom feature new carpet. Outdoor living is equally impressive. The expansive covered back porch provides multiple areas for entertaining and outdoor cooking, along with a television hookup on the brick wall. A convenient half bath is located at the west end of the porch, providing easy access from the pool area. The backyard centerpiece is the beautiful swimming pool, which will receive a brand-new liner prior to closing, offering added value and peace of mind for the new owner. This beautiful home sits on .64 0f an acre....
Contact an agent
Home facts
- Year built:2002
- Listing ID #:4151424
- Added:54 day(s) ago
- Updated:July 28, 2026 at 06:33 AM
Rooms and interior
- Bedrooms:4
- Total bathrooms:5
- Full bathrooms:4
- Half bathrooms:1
- Flooring:Carpet, Ceramic Tile, Tile, Wood
- Bathrooms Description:Double Vanity, Soaking Tub
- Kitchen Description:Double Vanity, Eat-in Kitchen, Kitchen Island, Soaking Tub
Heating and cooling
- Cooling:Ceiling Fan(s), Central Air, Electric
- Heating:Central, Fireplace(s), Natural Gas
- Central air:Yes
Structure and exterior
- Year built:2002
- Lot Features:Cul-De-Sac, Fenced, Landscaped, Level
- Architectural Style:Traditional
- Construction Materials:Brick, Masonry
- Exterior Features:Fire Pit, Private Yard
- Foundation Description:Slab
- Levels:2 Story
Schools
- High school:Madison Central
- Middle school:Madison Crossing
- Elementary school:Madison Avenue
Utilities
- Water:Public
- Sewer:Public Sewer, Sewer Connected
Finances and disclosures
- Price:$639,900
- Tax amount:$4,387 (2025)
Features and amenities
- Laundry features:Electric Dryer Hookup, Laundry Room, Main Level, Washer Hookup
- Amenities:Bookcases, Built-in Features, Ceiling Fan(s), Crown Molding, Entrance Foyer, Granite Counters, High Ceilings, High Speed Internet, His and Hers Closets, Pantry, Primary Downstairs, Recessed Lighting, Storage, Vaulted Ceiling(s), Walk-In Closet(s), Window Treatments
- Pool features:In Ground, Vinyl
Parking
- Parking description:Attached, Concrete, Direct Access, Driveway, Garage Door Opener, Storage
- Garage:Yes
- Garage spaces:3
New listings near 408 Ashbourn Court
- New
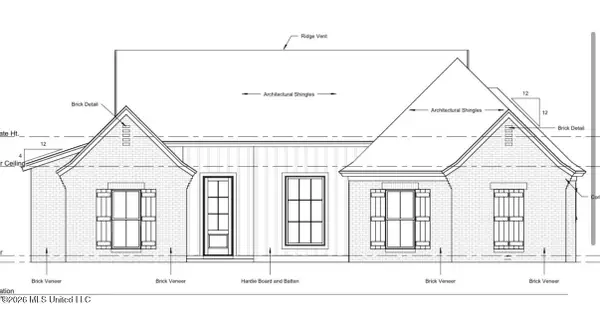 $391,000Active3 beds 3 baths1,855 sq. ft.
208 Benners Lane, Madison, MS 39110
MLS# 4157234Listed by: GOOD EARTH REALTY - New
 $384,000Active3 beds 2 baths1,850 sq. ft.
134 Lewis Farms Drive, Madison, MS 39110
MLS# 4157244Listed by: LEDOUX PROPERTIES, LLC - New
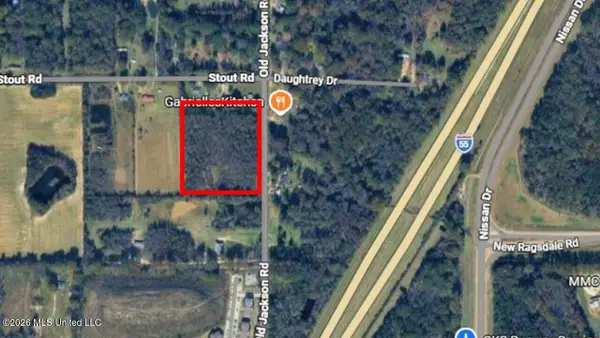 $390,000Active6.99 Acres
Stout Road, Madison, MS 39110
MLS# 4157249Listed by: COLDWELL BANKER ALFONSO REALTY-LORRAINE RD - Coming Soon
 $724,999Coming Soon2 beds 2 baths
514 Charlotte Drive, Madison, MS 39110
MLS# 4157220Listed by: MANNING &MANNING PROPERTIES, LLC - New
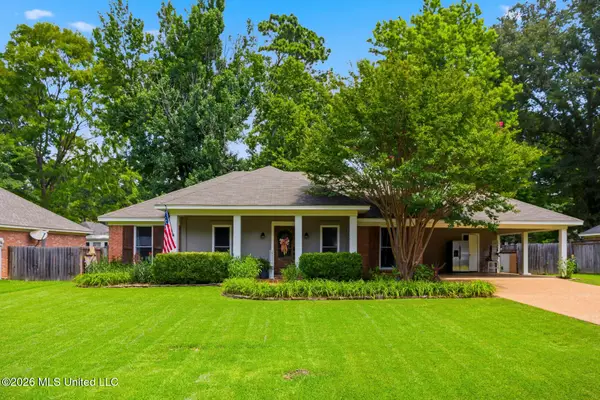 $260,000Active3 beds 2 baths1,516 sq. ft.
419 Trace View Road, Madison, MS 39110
MLS# 4157190Listed by: KELLER WILLIAMS - New
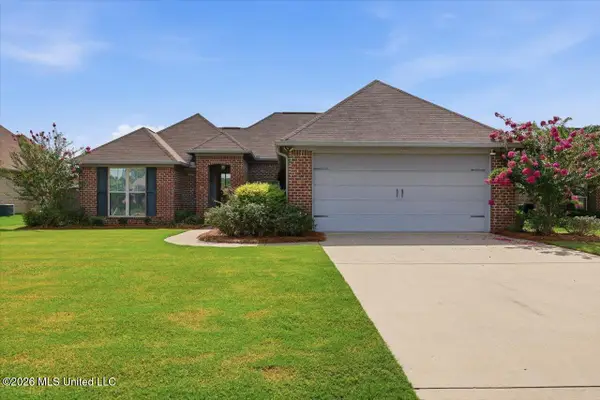 $310,000Active3 beds 2 baths1,559 sq. ft.
444 Cumberland Ridge, Madison, MS 39110
MLS# 4157160Listed by: MCKEE REALTY, INC. - New
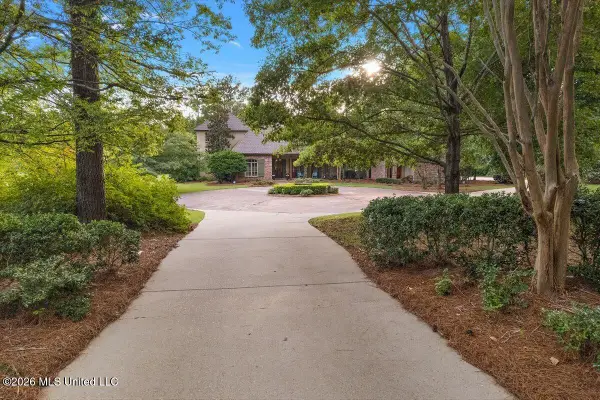 $1,180,000Active5 beds 6 baths4,219 sq. ft.
341 Johnstone Drive, Madison, MS 39110
MLS# 4157150Listed by: MARKETPLACE REAL ESTATE - New
 $389,900Active3 beds 3 baths1,850 sq. ft.
103 Hutto Lane, Madison, MS 39110
MLS# 4157131Listed by: NEXTHOME REALTY EXPERIENCE - New
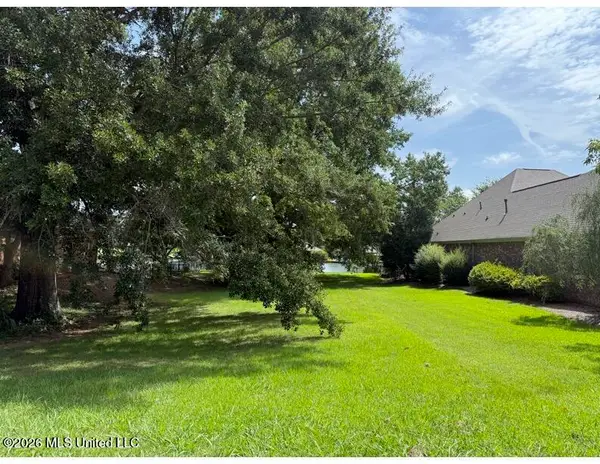 $230,000Active0.36 Acres
120 Northshore Way, Madison, MS 39110
MLS# 4157118Listed by: E SPEED REALTY - New
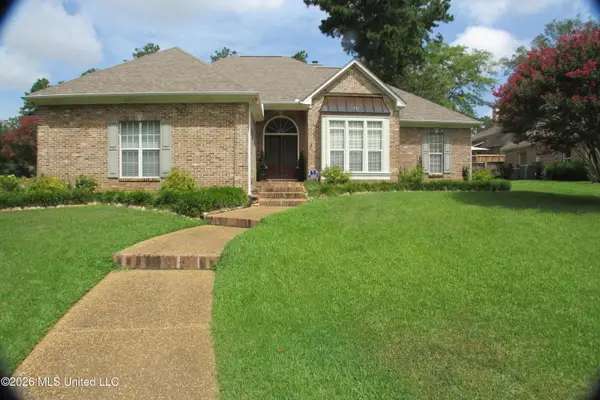 $369,900Active4 beds 4 baths2,690 sq. ft.
126 Highwoods Boulevard, Madison, MS 39110
MLS# 4157119Listed by: NELL WYATT REAL ESTATE


Protect your home and budget from life's surprises with an Assurant Home Warranty, backed by a partner that supports you through every step of homeownership. Explore Plans.
© 2026 Better Homes and Gardens Real Estate LLC. An Anywhere Real Estate company. All rights reserved. Better Homes and Gardens® Real Estate is a registered trademark owned by Meredith Operations Corporation, licensed to Better Homes and Gardens Real Estate LLC and used with permission. Better Homes and Gardens Real Estate LLC fully supports the principles of the Fair Housing Act and the Equal Opportunity Act. Listing information is deemed reliable but is not guaranteed accurate.
Each office is independently owned and operated.
Any services or products provided by third parties are not provided by, affiliated with or related to Better Homes and Gardens Real Estate LLC, or its affiliated companies.