
438 Whittington Circle, Madison, MS 39110
Local realty services provided by:Better Homes and Gardens Real Estate Expect Realty
Listed by: robin harrigill
Office: harrigill real estate, llc.
MLS#:4155504
Source:MS_UNITED
Price summary
- Price:$799,900
- Price per sq. ft.:$250.28
About this home
Stunning New Construction in the Heart of Madison! This beautifully crafted 4-bedroom, 4.5-bath, 3,196 square foot home in gated Whittington delivers everything today's buyer desires. The open-concept kitchen features GE Café appliances, quartz countertops, and a stunning bar with natural wood shelving — all flowing seamlessly into the living area with a gas fireplace. A separate formal dining room gives this home two distinct dining areas, perfect for entertaining. Engineered white oak floors and high-end finishes throughout make every room feel special. The primary suite is a true retreat with a double-door walk-in shower, freestanding soaking tub, and a closet connected directly to the laundry room. Three bedrooms are conveniently located downstairs, each with its own private en-suite bath, while a spacious fourth bedroom upstairs offers a flexible landing area perfect for a study or sitting nook. A 3-car garage, fully automated irrigation system, and a covered outdoor entertaining area with a gas grill complete this incredible home. Located steps from the neighborhood pool in the vibrant Whittington community — one of Madison's premier addresses — and zoned for the highly acclaimed Madison County School District. This is the new construction home you've been waiting for!...
Contact an agent
Home facts
- Year built:2026
- Subdivision & Development:Whittington
- Listing ID #:4155504
- Added:91 day(s) ago
- Updated:October 10, 2026 at 02:54 PM
Rooms and interior
- Bedrooms:4
- Total bathrooms:5
- Full bathrooms:4
- Half bathrooms:1
- Flooring:Wood
- Bathrooms Description:Double Vanity, Soaking Tub
- Kitchen Description:Double Vanity, Soaking Tub
- Living area:3,196 sq. ft.
Heating and cooling
- Heating:Central, Fireplace(s), Forced Air, Natural Gas
Structure and exterior
- Year built:2026
- Building area:3,196 sq. ft.
- Lot area:0.25 Acres
- Construction Materials:Brick
- Exterior Features:Outdoor Grill, Outdoor Kitchen
- Foundation Description:Slab
- Levels:1 Story
Schools
- High school:Madison Central
- Middle school:Madison Middle School
- Elementary school:Madison Station
Utilities
- Water:Public
- Sewer:Public Sewer
Finances and disclosures
- Price:$799,900
- Price per sq. ft.:$250.28
Features and amenities
- Laundry features:Inside, Laundry Closet, Laundry Room, Lower Level, Main Level
- Amenities:Granite Counters, Insulated Windows, Open Floorplan, Recessed Lighting
Parking
- Garage:Yes
- Garage spaces:3
New listings near 438 Whittington Circle
- Coming Soon
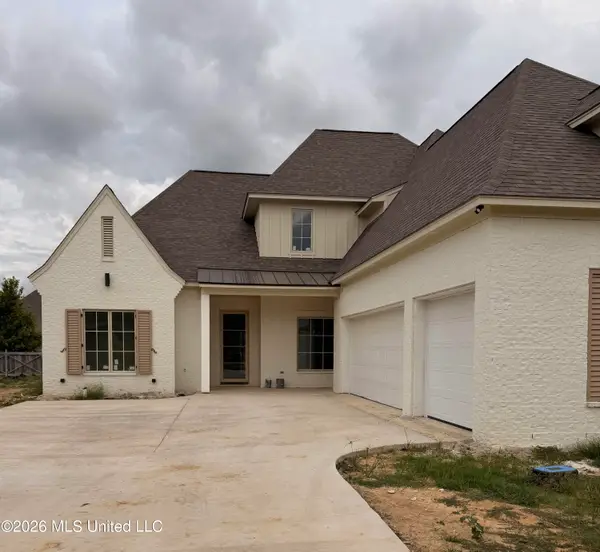 $672,700Coming Soon4 beds 4 baths3,100 sq. ft.
128 Venice Way, Madison, MS 39110
MLS# 4164666Listed by: W REAL ESTATE LLC - Coming Soon
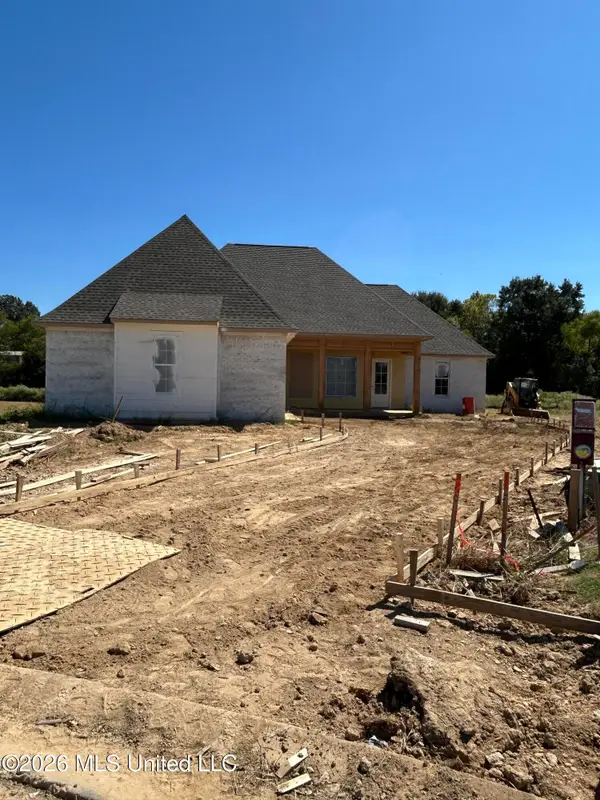 $466,500Coming Soon3 beds 3 baths2,116 sq. ft.
508 Friars Cove, Madison, MS 39110
MLS# 4164140Listed by: WOODWARD REAL ESTATE, INC - Coming Soon
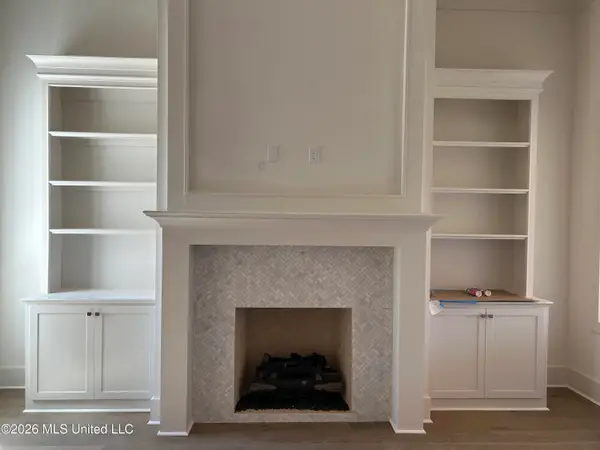 $449,900Coming Soon3 beds 3 baths2,041 sq. ft.
122 Mission Park Drive, Madison, MS 39110
MLS# 4164141Listed by: WOODWARD REAL ESTATE, INC - Coming Soon
 $439,500Coming Soon3 beds 2 baths1,995 sq. ft.
120 Mission Park Drive, Madison, MS 39110
MLS# 4164142Listed by: WOODWARD REAL ESTATE, INC - Coming Soon
 $490,000Coming Soon4 beds 4 baths2,342 sq. ft.
111 Begonia Lane, Madison, MS 39110
MLS# 4163736Listed by: REAL ESTATE PARTNERS - Coming Soon
 $2,397,000Coming Soon5 beds 6 baths5,875 sq. ft.
119 Winchester Loop, Madison, MS 39110
MLS# 4161009Listed by: W REAL ESTATE LLC - Coming Soon
 $724,999Coming Soon2 beds 2 baths2,163 sq. ft.
514 Charlotte Drive, Madison, MS 39110
MLS# 4157220Listed by: MANNING &MANNING PROPERTIES, LLC - Coming Soon
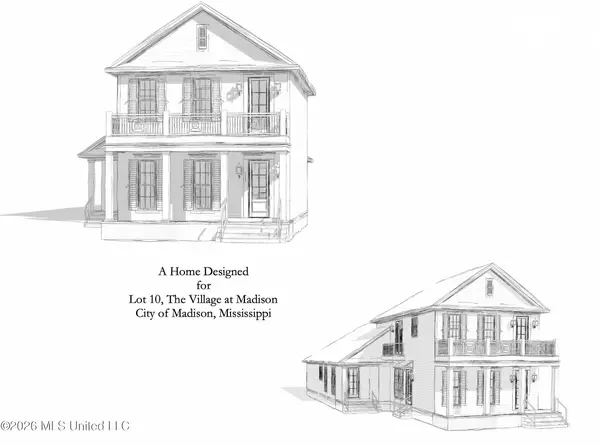 $879,000Coming Soon4 beds 4 baths2,530 sq. ft.
403 Harmony Street, Madison, MS 39110
MLS# 4147177Listed by: HALEY PROPERTIES LLC - Coming Soon
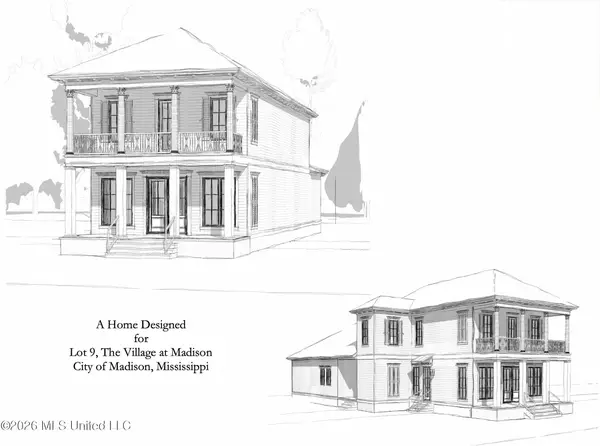 $899,000Coming Soon3 beds 4 baths2,599 sq. ft.
401 Harmony Street, Madison, MS 39110
MLS# 4147170Listed by: HALEY PROPERTIES LLC - New
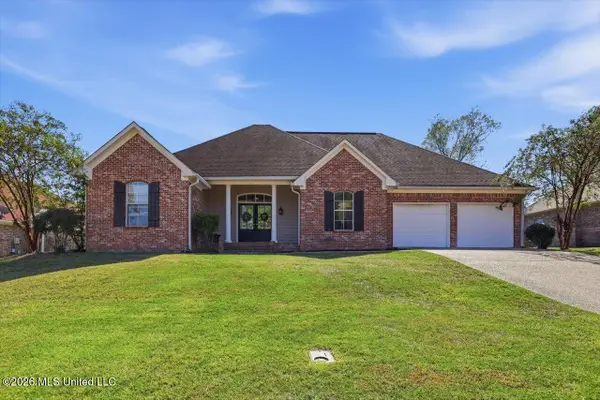 $369,000Active4 beds 2 baths2,062 sq. ft.
213 Travis Trail, Madison, MS 39110
MLS# 4165167Listed by: NIX-TANN & ASSOCIATES, INC.


Protect your home and budget from life's surprises with an Assurant Home Warranty, backed by a partner that supports you through every step of homeownership. Explore Plans.
© 2026 Better Homes and Gardens Real Estate LLC. An Anywhere Real Estate company. All rights reserved. Better Homes and Gardens® Real Estate is a registered trademark owned by Meredith Operations Corporation, licensed to Better Homes and Gardens Real Estate LLC and used with permission. Better Homes and Gardens Real Estate LLC fully supports the principles of the Fair Housing Act and the Equal Opportunity Act. Listing information is deemed reliable but is not guaranteed accurate.
Each office is independently owned and operated.
Any services or products provided by third parties are not provided by, affiliated with or related to Better Homes and Gardens Real Estate LLC, or its affiliated companies.