
518 Huntington Drive, Madison, MS 39110
Local realty services provided by:Better Homes and Gardens Real Estate Traditions
Listed by: cecilia bullock
Office: charlotte smith real estate
MLS#:4164653
Source:MS_UNITED
Price summary
- Price:$247,000
- Price per sq. ft.:$173.21
- Monthly HOA dues:$8.33
About this home
Homes in excellent condition in this price range are a rarity in Madison. This solid house with its 6-year-old roof has NO history of foundation issues. The current owner has maintained it faithfully during his 22-year occupancy, even getting a home inspection so any repairs could be completed prior to listing. The exterior appeal of this charming home is matched on the inside with a high-ceilinged great room and octagonal dining room. The master suite has a walk-in closet and is separated from the other two bedrooms in this desirable split-plan layout. An outstanding feature of this home is the low utility bills; the owner was a long-time employee of a large power company and a master at minimizing electric bills. He installed a dual-fuel energy efficient HVAC system along with smaller heating and cooling appliances in different areas of the home to keep bills at an average of $125 per month. The seller also installed dual flush toilets in both bathrooms to save on water usage. The large backyard can be enjoyed from a private patio and has a privacy fence on three sides. The new owners will enjoy a variety of flowering and fragrant shrubs planted by the seller. Make your appointment to see this well-kept home today!...
Contact an agent
Home facts
- Year built:1987
- Subdivision & Development:Hunters Pointe
- Listing ID #:4164653
- Added:4 day(s) ago
- Updated:October 10, 2026 at 02:54 PM
Rooms and interior
- Bedrooms:3
- Total bathrooms:2
- Full bathrooms:2
- Flooring:Carpet, Ceramic Tile
- Bathrooms Description:Double Vanity
- Kitchen Description:Double Vanity
- Living area:1,426 sq. ft.
Heating and cooling
- Cooling:Ceiling Fan(s), Central Air, Dual
- Heating:Central, Fireplace(s), Heat Pump, Natural Gas
- Central air:Yes
Structure and exterior
- Year built:1987
- Building area:1,426 sq. ft.
- Lot area:0.25 Acres
- Lot Features:Level
- Architectural Style:Traditional
- Construction Materials:Brick, Stucco
- Exterior Features:Private Yard, Rain Gutters
- Foundation Description:Slab
- Levels:1 Story
Schools
- High school:Madison Central
- Middle school:Madison Middle School
- Elementary school:Madison Avenue
Utilities
- Water:Public
- Sewer:Public Sewer, Sewer Connected
Finances and disclosures
- Price:$247,000
- Price per sq. ft.:$173.21
- Tax amount:$352 (2025)
Features and amenities
- Laundry features:Laundry Closet
- Amenities:Entrance Foyer, High Ceilings, Insulated Windows, Pantry, Walk-In Closet(s), Window Treatments
Parking
- Total parking spaces:2
- Parking description:Attached Carport, Concrete, Covered
- Carport spaces:2
New listings near 518 Huntington Drive
- Coming Soon
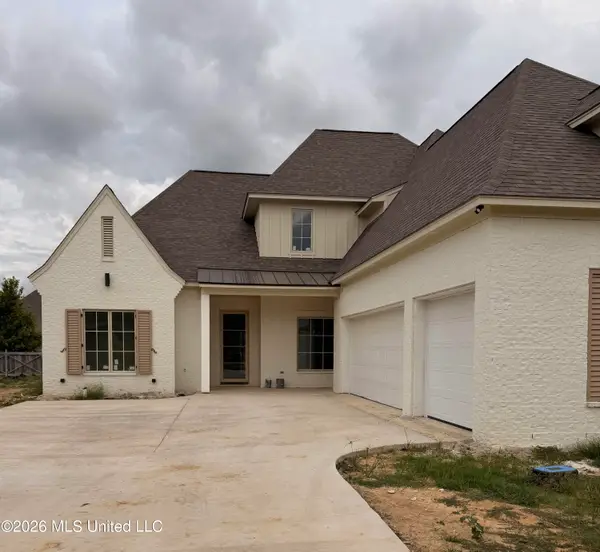 $672,700Coming Soon4 beds 4 baths3,100 sq. ft.
128 Venice Way, Madison, MS 39110
MLS# 4164666Listed by: W REAL ESTATE LLC - Coming Soon
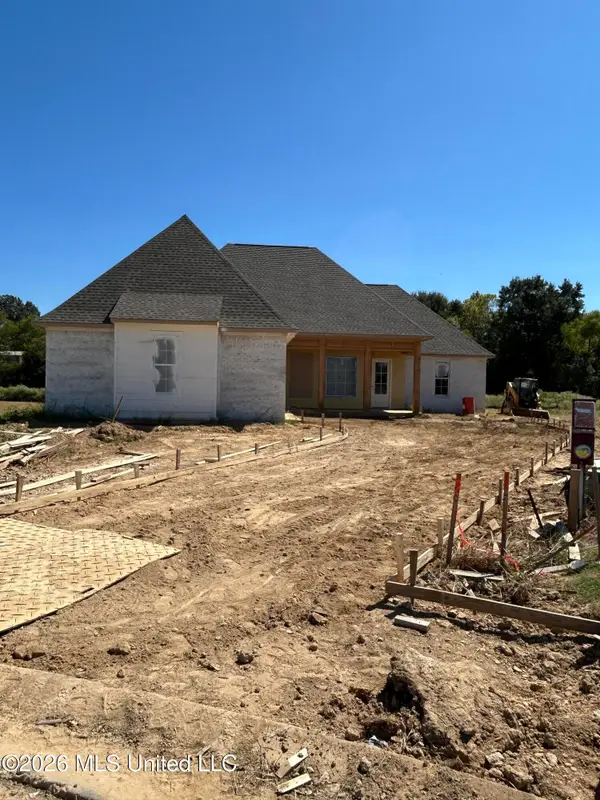 $466,500Coming Soon3 beds 3 baths2,116 sq. ft.
508 Friars Cove, Madison, MS 39110
MLS# 4164140Listed by: WOODWARD REAL ESTATE, INC - Coming Soon
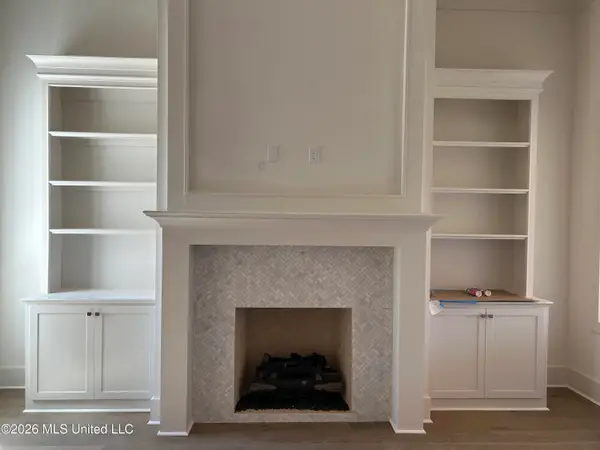 $449,900Coming Soon3 beds 3 baths2,041 sq. ft.
122 Mission Park Drive, Madison, MS 39110
MLS# 4164141Listed by: WOODWARD REAL ESTATE, INC - Coming Soon
 $439,500Coming Soon3 beds 2 baths1,995 sq. ft.
120 Mission Park Drive, Madison, MS 39110
MLS# 4164142Listed by: WOODWARD REAL ESTATE, INC - Coming Soon
 $490,000Coming Soon4 beds 4 baths2,342 sq. ft.
111 Begonia Lane, Madison, MS 39110
MLS# 4163736Listed by: REAL ESTATE PARTNERS - Coming Soon
 $2,397,000Coming Soon5 beds 6 baths5,875 sq. ft.
119 Winchester Loop, Madison, MS 39110
MLS# 4161009Listed by: W REAL ESTATE LLC - Coming Soon
 $724,999Coming Soon2 beds 2 baths2,163 sq. ft.
514 Charlotte Drive, Madison, MS 39110
MLS# 4157220Listed by: MANNING &MANNING PROPERTIES, LLC - Coming Soon
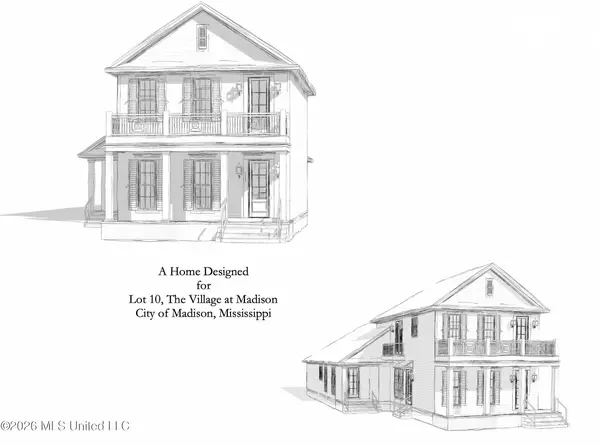 $879,000Coming Soon4 beds 4 baths2,530 sq. ft.
403 Harmony Street, Madison, MS 39110
MLS# 4147177Listed by: HALEY PROPERTIES LLC - Coming Soon
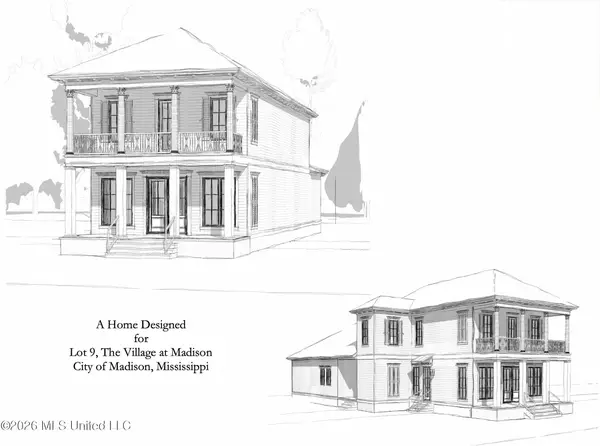 $899,000Coming Soon3 beds 4 baths2,599 sq. ft.
401 Harmony Street, Madison, MS 39110
MLS# 4147170Listed by: HALEY PROPERTIES LLC - New
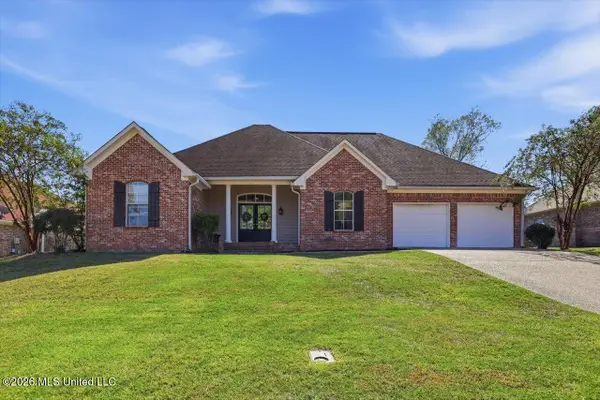 $369,000Active4 beds 2 baths2,062 sq. ft.
213 Travis Trail, Madison, MS 39110
MLS# 4165167Listed by: NIX-TANN & ASSOCIATES, INC.


Protect your home and budget from life's surprises with an Assurant Home Warranty, backed by a partner that supports you through every step of homeownership. Explore Plans.
© 2026 Better Homes and Gardens Real Estate LLC. An Anywhere Real Estate company. All rights reserved. Better Homes and Gardens® Real Estate is a registered trademark owned by Meredith Operations Corporation, licensed to Better Homes and Gardens Real Estate LLC and used with permission. Better Homes and Gardens Real Estate LLC fully supports the principles of the Fair Housing Act and the Equal Opportunity Act. Listing information is deemed reliable but is not guaranteed accurate.
Each office is independently owned and operated.
Any services or products provided by third parties are not provided by, affiliated with or related to Better Homes and Gardens Real Estate LLC, or its affiliated companies.