
615 Crossvine Ridge, Madison, MS 39110
Local realty services provided by:Better Homes and Gardens Real Estate Expect Realty
Listed by: allison bohon, serenity r luckett
Office: harrowgate realty group, inc
MLS#:4158744
Source:MS_UNITED
Price summary
- Price:$538,000
- Price per sq. ft.:$209.83
- Monthly HOA dues:$75
About this home
Why wait on new construction when you can have the features you want already in place? Located in the desirable Thornberry community, this beautifully designed home offers the style and functionality, along with thoughtful extras that aren't always included with new construction. Blinds are already installed, gutters are in place, and the home is ready to enjoy from day one. From the oversized front door and cypress beams to the inviting stamped-concrete front porch, the home's curb appeal makes a lasting first impression. Inside, a beautiful brick archway welcomes you into the dining area and leads to a bright, open den and kitchen designed for both everyday living and entertaining. The kitchen features quartz countertops, custom cabinetry, stainless steel appliances, a gas cooktop, and built-in oven and microwave. The den opens directly to a spacious screened-in back porch overlooking the large backyard, creating an inviting extension of the home's living space and an ideal setting for morning coffee, gatherings, or relaxing evenings outdoors. The split floor plan offers privacy, with the spacious primary suite separated from the home's three additional bedrooms. One of the home's most desirable features is the thoughtful connection between the primary suite and laundry room. The primary closet provides direct access to the laundry room, creating a convenient and highly sought-after everyday living arrangement. The primary bath features a double vanity, private water closet, soaking tub, and beautifully tiled separate shower. A dedicated office area near the rear entrance provides a flexible workspace, while the generously sized laundry room offers a sink, dry bar, and additional storage and organization space. Outside, the large backyard and screened-in porch provide plenty of room to enjoy the outdoors. And with access to the Thornberry neighborhood pool, residents can enjoy an additional amenity right within the community. With the features of newer construction and the added benefit of improvements already in place—including blinds and gutters—this home offers an opportunity to move in and enjoy without waiting for the extras to be added later. Come see what makes this Thornberry home stand out from today's new construction options....
Contact an agent
Home facts
- Year built:2022
- Subdivision & Development:Thornberry
- Listing ID #:4158744
- Added:60 day(s) ago
- Updated:October 10, 2026 at 02:54 PM
Rooms and interior
- Bedrooms:4
- Total bathrooms:3
- Full bathrooms:3
- Flooring:Carpet, Ceramic Tile, Luxury Vinyl
- Bathrooms Description:Double Vanity, Soaking Tub
- Kitchen Description:Double Vanity, Eat-in Kitchen, Kitchen Island, Soaking Tub
- Living area:2,564 sq. ft.
Heating and cooling
- Cooling:Ceiling Fan(s), Central Air, Electric, Gas
- Heating:Central, Natural Gas
- Central air:Yes
Structure and exterior
- Year built:2022
- Building area:2,564 sq. ft.
- Lot area:0.37 Acres
- Lot Features:Front Yard, Landscaped, Rectangular Lot, Sprinklers In Front, Sprinklers In Rear
- Architectural Style:French Acadian
- Construction Materials:Brick
- Exterior Features:Rain Gutters
- Foundation Description:Slab
- Levels:1 Story
Schools
- High school:Germantown
- Middle school:Germantown Middle
- Elementary school:Mannsdale
Utilities
- Water:Public
- Sewer:Public Sewer, Sewer Connected
Finances and disclosures
- Price:$538,000
- Price per sq. ft.:$209.83
- Tax amount:$5,821 (2025)
Features and amenities
- Laundry features:Electric Dryer Hookup, Inside, Laundry Room, Sink, Washer Hookup
- Amenities:Breakfast Bar, Built-in Features, Ceiling Fan(s), Crown Molding, Double Pane Windows, Insulated Windows, Open Floorplan, Pantry, Recessed Lighting, Storage, Tray Ceiling(s), Walk-In Closet(s)
Parking
- Parking description:Attached, Concrete, Driveway, Garage Door Opener, Inside Entrance
- Garage:Yes
- Garage spaces:3
New listings near 615 Crossvine Ridge
- Coming Soon
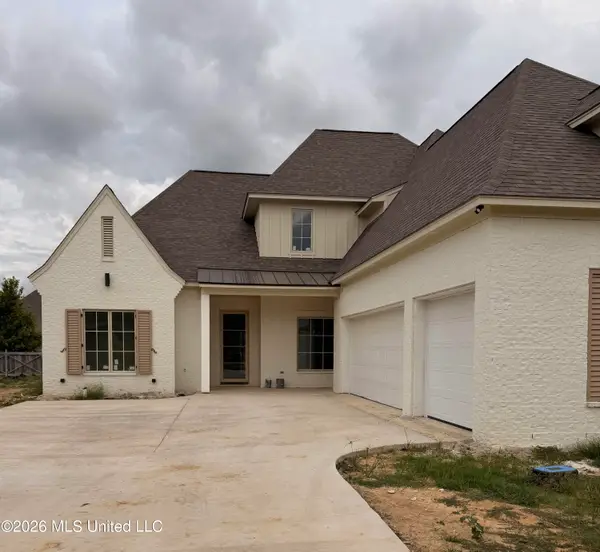 $672,700Coming Soon4 beds 4 baths3,100 sq. ft.
128 Venice Way, Madison, MS 39110
MLS# 4164666Listed by: W REAL ESTATE LLC - Coming Soon
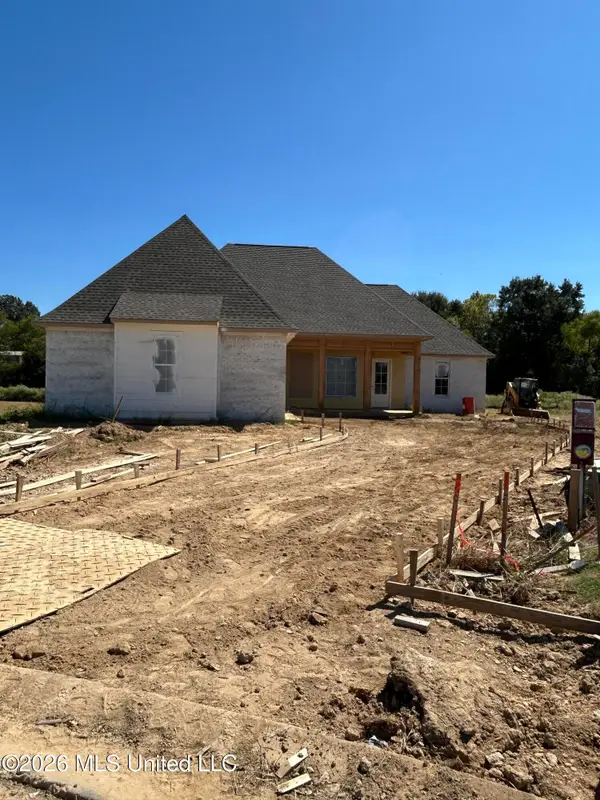 $466,500Coming Soon3 beds 3 baths2,116 sq. ft.
508 Friars Cove, Madison, MS 39110
MLS# 4164140Listed by: WOODWARD REAL ESTATE, INC - Coming Soon
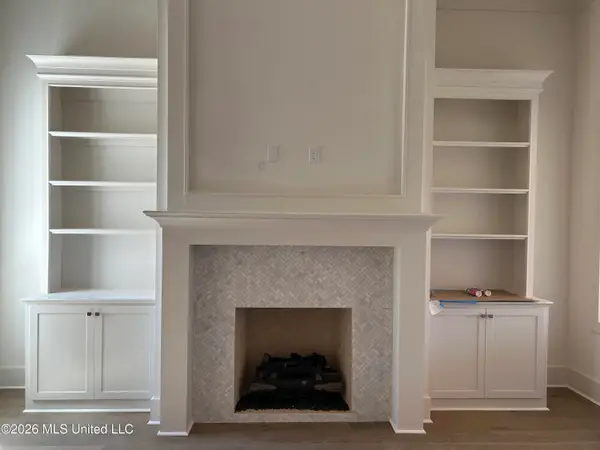 $449,900Coming Soon3 beds 3 baths2,041 sq. ft.
122 Mission Park Drive, Madison, MS 39110
MLS# 4164141Listed by: WOODWARD REAL ESTATE, INC - Coming Soon
 $439,500Coming Soon3 beds 2 baths1,995 sq. ft.
120 Mission Park Drive, Madison, MS 39110
MLS# 4164142Listed by: WOODWARD REAL ESTATE, INC - Coming Soon
 $490,000Coming Soon4 beds 4 baths2,342 sq. ft.
111 Begonia Lane, Madison, MS 39110
MLS# 4163736Listed by: REAL ESTATE PARTNERS - Coming Soon
 $2,397,000Coming Soon5 beds 6 baths5,875 sq. ft.
119 Winchester Loop, Madison, MS 39110
MLS# 4161009Listed by: W REAL ESTATE LLC - Coming Soon
 $724,999Coming Soon2 beds 2 baths2,163 sq. ft.
514 Charlotte Drive, Madison, MS 39110
MLS# 4157220Listed by: MANNING &MANNING PROPERTIES, LLC - Coming Soon
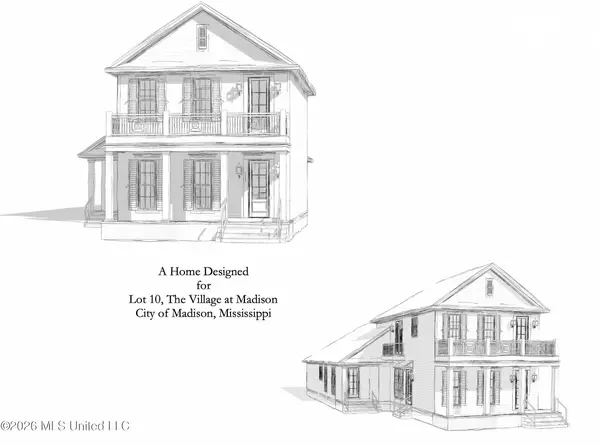 $879,000Coming Soon4 beds 4 baths2,530 sq. ft.
403 Harmony Street, Madison, MS 39110
MLS# 4147177Listed by: HALEY PROPERTIES LLC - Coming Soon
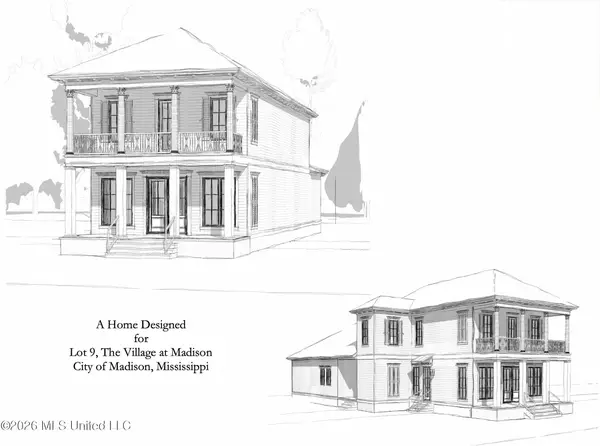 $899,000Coming Soon3 beds 4 baths2,599 sq. ft.
401 Harmony Street, Madison, MS 39110
MLS# 4147170Listed by: HALEY PROPERTIES LLC - New
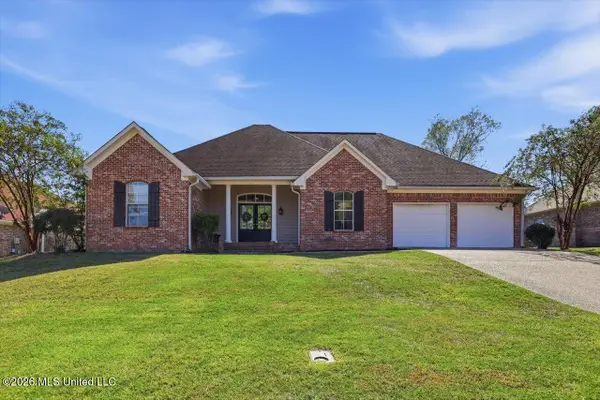 $369,000Active4 beds 2 baths2,062 sq. ft.
213 Travis Trail, Madison, MS 39110
MLS# 4165167Listed by: NIX-TANN & ASSOCIATES, INC.


Protect your home and budget from life's surprises with an Assurant Home Warranty, backed by a partner that supports you through every step of homeownership. Explore Plans.
© 2026 Better Homes and Gardens Real Estate LLC. An Anywhere Real Estate company. All rights reserved. Better Homes and Gardens® Real Estate is a registered trademark owned by Meredith Operations Corporation, licensed to Better Homes and Gardens Real Estate LLC and used with permission. Better Homes and Gardens Real Estate LLC fully supports the principles of the Fair Housing Act and the Equal Opportunity Act. Listing information is deemed reliable but is not guaranteed accurate.
Each office is independently owned and operated.
Any services or products provided by third parties are not provided by, affiliated with or related to Better Homes and Gardens Real Estate LLC, or its affiliated companies.