
1071 Brandon Drive, McComb, MS 39648
Local realty services provided by:Better Homes and Gardens Real Estate Traditions
1071 Brandon Drive,McComb, MS 39648
$329,000
- 4 Beds
- 4 Baths
- 3,091 sq. ft.
- Single family
- Active
Listed by: tammy strickland
Office: exp realty
MLS#:4157329
Source:MS_UNITED
Price summary
- Price:$329,000
- Price per sq. ft.:$106.44
About this home
Experience timeless Southern elegance in this beautifully maintained 3,091± square foot, two-story brick home situated on a .76-acre lot in one of McComb's most desirable neighborhoods. Offering 4-5 bedrooms and 3.5 baths, this exceptional residence blends classic architecture, quality craftsmanship, and spacious living designed for both entertaining and everyday comfort. A welcoming raised wooden front porch stretches across the front of the home, creating the perfect place to relax while adding timeless Southern charm. Inside, you'll be greeted by gleaming hardwood floors, extensive crown molding, soaring ceilings, and generously sized rooms filled with natural light. The formal living room and elegant dining room provide sophisticated spaces for hosting holidays, dinner parties, and family gatherings. At the heart of the home, the spacious family room showcases a cozy fireplace, custom built-in cabinetry, and a wet bar, creating the perfect setting for entertaining guests or enjoying a relaxing evening at home. The adjoining gourmet kitchen is a chef's dream, featuring abundant custom oak cabinetry, beautiful granite countertops, a large center island, built-in double ovens, a gas cooktop, and a bright breakfast area overlooking the front yard. The spacious primary suite offers a private retreat designed for relaxation and comfort. The luxurious en-suite bath features a large walk-in tiled shower, double vanities, a jetted soaking tub, and a dedicated make-up vanity. Completing the suite is an oversized walk-in closet with custom built-in storage, providing exceptional organization and ample space for every wardrobe. The second level is thoughtfully designed for family living, offering three generously sized bedrooms plus a versatile flex room. A Jack-and-Jill bathroom serves two bedrooms, while the third bedroom enjoys the privacy of its own en-suite bath and adjoining flex room. This additional space offers endless possibilities as a home office, nursery, fitness room, media room, sitting area, or even a fifth bedroom. Step outside to a private patio that extends your living space outdoors, offering the ideal setting for entertaining, family gatherings, or simply unwinding while overlooking the beautifully landscaped backyard. An attached two-car garage provides convenience and additional storage. Perfectly blending timeless elegance with modern functionality, this exceptional home offers the space, quality, and flexibility today's buyers are searching for. Don't miss this rare opportunity to own one of McComb's finest homes. Schedule your private showing today and experience everything 1071 Brandon Drive has to offer!...
Contact an agent
Home facts
- Year built:1993
- Subdivision & Development:Dalewood
- Listing ID #:4157329
- Added:106 day(s) ago
- Updated:November 12, 2026 at 05:45 PM
Rooms and interior
- Bedrooms:4
- Total bathrooms:4
- Full bathrooms:3
- Half bathrooms:1
- Flooring:Carpet, Ceramic Tile, Hardwood
- Bathrooms Description:Double Vanity
- Kitchen Description:Double Vanity, Eat-in Kitchen, Kitchen Island
- Living area:3,091 sq. ft.
Heating and cooling
- Cooling:Central Air, Dual, Electric
- Heating:Central, Electric, Fireplace(s)
- Central air:Yes
Structure and exterior
- Year built:1993
- Building area:3,091 sq. ft.
- Lot area:0.76 Acres
- Lot Features:Corner Lot, Front Yard, Landscaped, Rectangular Lot
- Architectural Style:Traditional
- Construction Materials:Brick Veneer, Siding, Stucco
- Exterior Features:Lighting
- Foundation Description:Pillar/Post/Pier, Raised
- Levels:2 Story
Utilities
- Water:Public
- Sewer:Public Sewer, Sewer Connected
Finances and disclosures
- Price:$329,000
- Price per sq. ft.:$106.44
- Tax amount:$2,124 (2025)
Features and amenities
- Laundry features:Electric Dryer Hookup, Inside, Laundry Room, Lower Level, Main Level, Sink, Washer Hookup
- Amenities:Bookcases, Ceiling Fan(s), Crown Molding, Double Pane Windows, Entrance Foyer, Granite Counters, High Ceilings, Pantry, Primary Downstairs, Recessed Lighting, Walk-In Closet(s), Wet Bar
Parking
- Parking description:Attached, Concrete, Garage Door Opener, Garage Faces Side, Private
- Garage:Yes
- Garage spaces:2
New listings near 1071 Brandon Drive
- Coming Soon
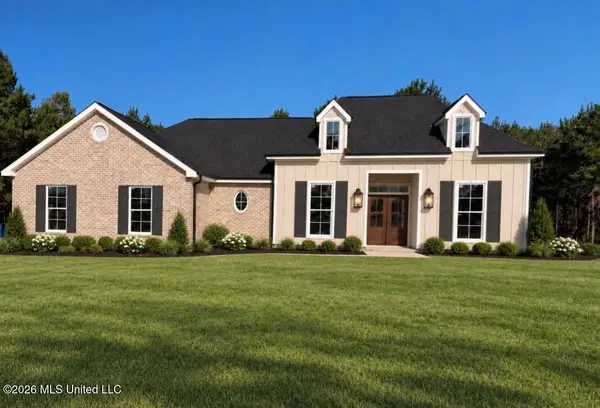 $293,900Coming Soon3 beds 2 baths1,678 sq. ft.
1018 Henry Lee Dr, McComb, MS 39648
MLS# 4164734Listed by: BERKSHIRE HATHAWAY HOMESERVICES-CABIN & CREEK REAL ESTATE - Coming Soon
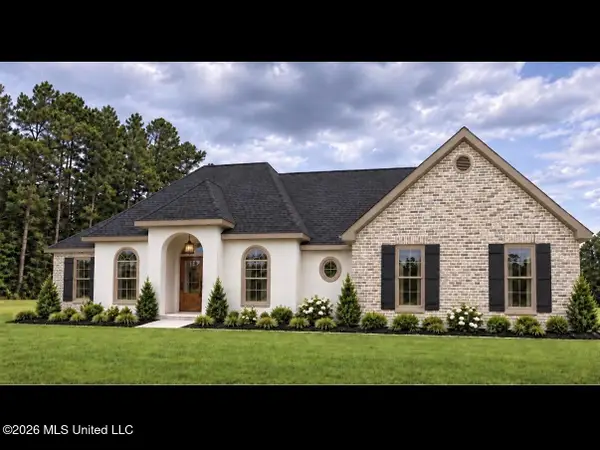 $322,900Coming Soon4 beds 2 baths1,842 sq. ft.
1007 Henry Lee Dr, McComb, MS 39648
MLS# 4164735Listed by: BERKSHIRE HATHAWAY HOMESERVICES-CABIN & CREEK REAL ESTATE - New
 $149,500Active3 beds 2 baths1,600 sq. ft.
3190 Mckenzie Road, McComb, MS 39648
MLS# 4168207Listed by: SOUTHERN OAKS RE PROPERTIES LLC - New
 $149,500Active3 beds 2 baths1,783 sq. ft.
106 Sinclair Street, McComb, MS 39648
MLS# 4168175Listed by: EXP REALTY - New
 $49,900Active3 beds 1 baths1,500 sq. ft.
912 Summit Street, McComb, MS 39648
MLS# 4168122Listed by: DEMAND REALTY - New
 $70,000Active3 beds 2 baths1,602 sq. ft.
524 Elmwood Street, McComb, MS 39648
MLS# 4167935Listed by: HOMES & LAND REAL ESTATE CO. - New
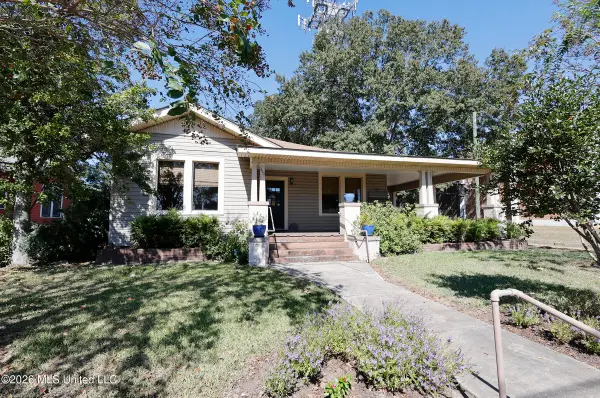 $115,000Active2 beds 1 baths1,462 sq. ft.
412 W Michigan Avenue, McComb, MS 39648
MLS# 4167487Listed by: RE/MAX SOUTHLAND REAL ESTATE  $219,500Active3 beds 2 baths1,488 sq. ft.
1011 Pinecrest Drive, McComb, MS 39648
MLS# 4166978Listed by: DOUG RUSHING REALTY OF MCCOMB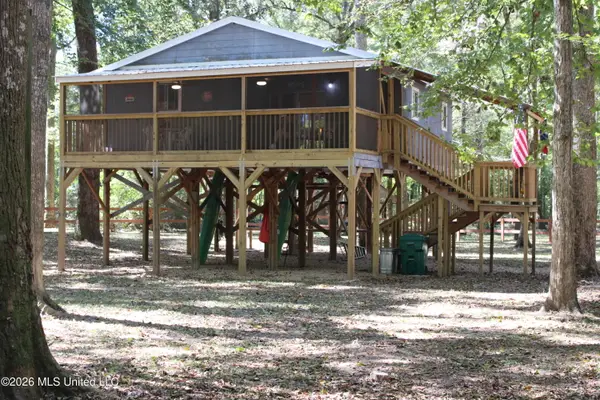 $164,000Active2 beds 2 baths784 sq. ft.
1149 Dogwood Trail, McComb, MS 39648
MLS# 4166944Listed by: TOM SMITH LAND & HOMES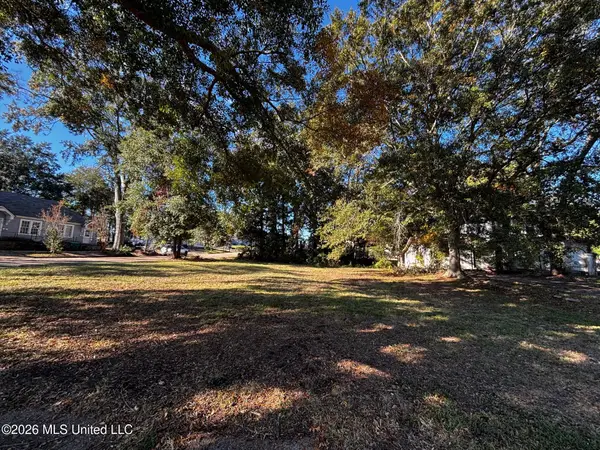 $49,500Active0.32 Acres
N Front Street, McComb, MS 39648
MLS# 4166932Listed by: UNITED COUNTRY - SOUTHERN STATES REALTY


Protect your home and budget from life's surprises with an Assurant Home Warranty, backed by a partner that supports you through every step of homeownership. Explore Plans.
© 2026 Better Homes and Gardens Real Estate LLC. An Anywhere Real Estate company. All rights reserved. Better Homes and Gardens® Real Estate is a registered trademark owned by Meredith Operations Corporation, licensed to Better Homes and Gardens Real Estate LLC and used with permission. Better Homes and Gardens Real Estate LLC fully supports the principles of the Fair Housing Act and the Equal Opportunity Act. Listing information is deemed reliable but is not guaranteed accurate.
Each office is independently owned and operated.
Any services or products provided by third parties are not provided by, affiliated with or related to Better Homes and Gardens Real Estate LLC, or its affiliated companies.