
1606 Ellen Drive, McComb, MS 39648
Local realty services provided by:Better Homes and Gardens Real Estate Traditions
Listed by: jeffery l daughdrill
Office: united country - southern states realty
MLS#:4165064
Source:MS_UNITED
Price summary
- Price:$347,000
- Price per sq. ft.:$109.46
About this home
Welcome to this exceptional 3-bedroom, 3.5-bath 3100 sq ft executive home located in one of McComb, Mississippi's most desirable Westover Estates neighborhood. Situated on a large, beautifully landscaped lot, the home is just minutes from shopping, dining, churches, and medical services and approximately 1½ hours north of New Orleans, LA. The home was custom built with quality materials by highly respected craftsmen, the home showcases exceptional attention to detail, including custom millwork throughout, 10-foot ceilings with crown molding, beautiful windows with custom draperies, and an impressive formal entrance. Designed for entertaining, the home features an expansive den with a fireplace and library, along with approximately 20 feet of floor-to-ceiling windows and doors overlooking and opening onto the back patio and beautifully landscaped backyard. A large formal dining room and formal living room provide additional space for entertaining. The spacious kitchen offers abundant cabinetry and counter space, with a large pantry and laundry room featuring a dry sink and convenient access to the two-car carport. All three generously sized bedrooms have private bathrooms, large walk-in closets, and built-in shelving. The thoughtful floor plan places two bedrooms on the west side of the home and a third bedroom on the east side with its own private entrance, offering added privacy for guests or family. Multiple linen closets provide additional storage throughout the home. The rear patio is constructed of concrete and brick and features large planters on each side of the steps leading into the backyard. A wide concrete driveway leads to the spacious two-car carport, which includes two large storage rooms, one previously used as an office. The beautifully maintained grounds feature mature trees, roses, and azaleas, along with an irrigation system connected to its own water meter for added efficiency. The home also has two well-maintained HVAC units. Offering quality construction, spacious living areas, beautiful landscaping, and a desirable McComb location with welcoming neighbors and Southern charm, this home represents an excellent value. Call today to schedule your private showing....
Contact an agent
Home facts
- Year built:1976
- Subdivision & Development:Westover Estates
- Listing ID #:4165064
- Added:1 day(s) ago
- Updated:October 09, 2026 at 08:39 PM
Rooms and interior
- Bedrooms:3
- Total bathrooms:4
- Full bathrooms:3
- Half bathrooms:1
- Flooring:Carpet, Ceramic Tile
- Bathrooms Description:Double Vanity
- Kitchen Description:Double Vanity, Eat-in Kitchen, Kitchen Island
- Living area:3,170 sq. ft.
Heating and cooling
- Cooling:Ceiling Fan(s), Central Air
- Heating:Central
- Central air:Yes
Structure and exterior
- Year built:1976
- Building area:3,170 sq. ft.
- Lot area:0.87 Acres
- Lot Features:Sloped
- Architectural Style:Traditional
- Construction Materials:Brick
- Exterior Features:Private Yard, Rain Gutters
- Foundation Description:Slab
- Levels:1 Story
Utilities
- Water:Public
- Sewer:Public Sewer
Finances and disclosures
- Price:$347,000
- Price per sq. ft.:$109.46
- Tax amount:$2,551 (2025)
Features and amenities
- Laundry features:Electric Dryer Hookup, Laundry Room, Lower Level, Main Level, Sink
- Amenities:Blinds, Breakfast Bar, Crown Molding, Entrance Foyer, High Ceilings, High Speed Internet, His and Hers Closets, Insulated Windows, Open Floorplan, Plantation Shutters, Recessed Lighting, Storage, Walk-In Closet(s)
Parking
- Total parking spaces:2
- Parking description:Attached, Carport, Covered, Driveway, Parking Pad, Paved
- Garage:Yes
- Garage spaces:2
- Carport spaces:2
New listings near 1606 Ellen Drive
- Coming Soon
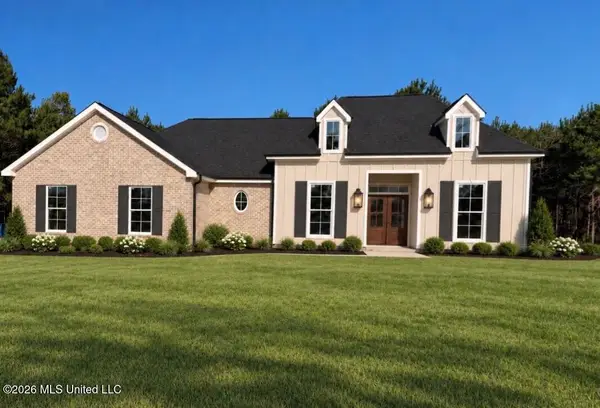 $293,900Coming Soon3 beds 2 baths1,678 sq. ft.
1018 Henry Lee Dr, McComb, MS 39648
MLS# 4164734Listed by: BERKSHIRE HATHAWAY HOMESERVICES-CABIN & CREEK REAL ESTATE - Coming Soon
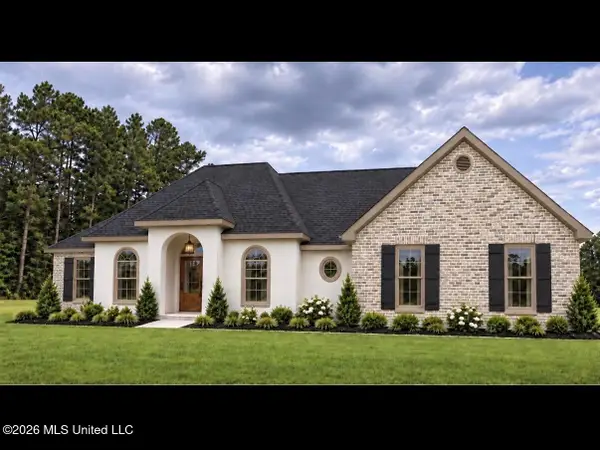 $322,900Coming Soon4 beds 2 baths1,842 sq. ft.
1007 Henry Lee Dr, McComb, MS 39648
MLS# 4164735Listed by: BERKSHIRE HATHAWAY HOMESERVICES-CABIN & CREEK REAL ESTATE - New
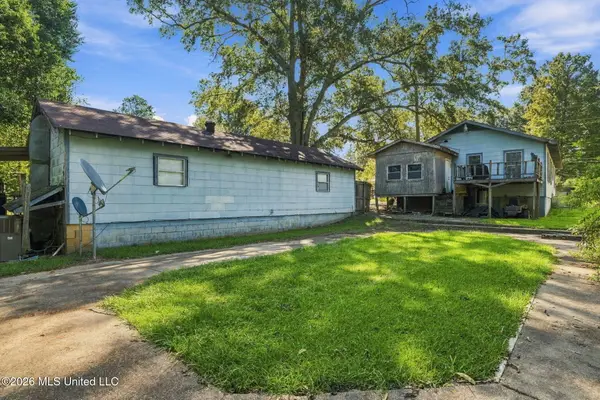 $148,500Active5 beds 3 baths2,083 sq. ft.
717-719 Avenue E, McComb, MS 39648
MLS# 4164893Listed by: EPIQUE - New
 $320,000Active4 beds 3 baths2,400 sq. ft.
921 North Street, McComb, MS 39648
MLS# 4164604Listed by: RUSSELL SMITH REALTY - New
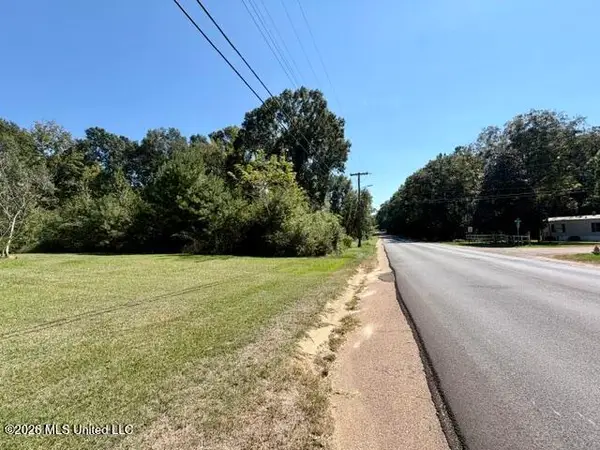 $25,000Active1.09 Acres
S Locust Street, McComb, MS 39648
MLS# 4164085Listed by: DOUG RUSHING REALTY OF MCCOMB - New
 $350,000Active5 beds 6 baths5,000 sq. ft.
302 Martin Luther King Drive, McComb, MS 39648
MLS# 4164072Listed by: HOMETOWN REALTY, INC - New
 $269,000Active3 beds 2 baths1,898 sq. ft.
1138 Weaver Road, McComb, MS 39648
MLS# 4164059Listed by: RE/MAX SOUTHLAND REAL ESTATE 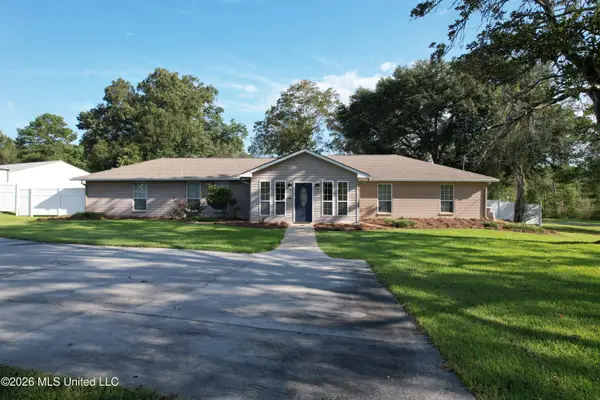 $262,000Active4 beds 3 baths2,920 sq. ft.
1113 Highway 98, McComb, MS 39648
MLS# 4163828Listed by: SOUTHERN OAKS RE PROPERTIES LLC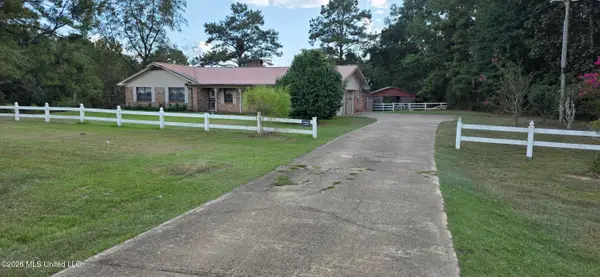 $260,000Active3 beds 2 baths1,454 sq. ft.
5174 Highway 98, McComb, MS 39648
MLS# 4163678Listed by: R&C REALTY GROUP, LLC


Protect your home and budget from life's surprises with an Assurant Home Warranty, backed by a partner that supports you through every step of homeownership. Explore Plans.
© 2026 Better Homes and Gardens Real Estate LLC. An Anywhere Real Estate company. All rights reserved. Better Homes and Gardens® Real Estate is a registered trademark owned by Meredith Operations Corporation, licensed to Better Homes and Gardens Real Estate LLC and used with permission. Better Homes and Gardens Real Estate LLC fully supports the principles of the Fair Housing Act and the Equal Opportunity Act. Listing information is deemed reliable but is not guaranteed accurate.
Each office is independently owned and operated.
Any services or products provided by third parties are not provided by, affiliated with or related to Better Homes and Gardens Real Estate LLC, or its affiliated companies.