
4 Willow Drive, McHenry, MS 39561
Local realty services provided by:Better Homes and Gardens Real Estate Expect Realty
Listed by: chris g lain, amanda hendry d'angelo
Office: coastal realty group
MLS#:4158221
Source:MS_UNITED
Price summary
- Price:$98,000
- Price per sq. ft.:$80.59
About this home
* Home now open to all bids including Investors * Looking for an affordable home with lots of potential in a country setting? Well, you found it. This 3 bedroom 2 bath home features an open floor plan, LVP flooring, primary suite with walk-in closet and separate tub and shower and more. The spacious kitchen features stainless steel appliances and butcher block counter top. Relax after a long day on the covered, oversized deck or tend to your garden in the raised garden beds. *** Property is owned by HUD. Case # 281 530370. HUD homes are sold as-is. Buyer is responsible for turning on utilities for all inspections at their own expense. To submit offers, visit www.hudstore.gov for more information visit www.olympusams-at.com. Home qualifies for $100 down FHA loan!
Contact an agent
Home facts
- Year built:2017
- Subdivision & Development:Beaver Dam Crossing
- Listing ID #:4158221
- Added:53 day(s) ago
- Updated:September 28, 2026 at 03:00 PM
Rooms and interior
- Bedrooms:3
- Total bathrooms:2
- Full bathrooms:2
- Flooring:Vinyl
- Living area:1,216 sq. ft.
Heating and cooling
- Cooling:Ceiling Fan(s), Central Air
- Heating:Central
- Central air:Yes
Structure and exterior
- Year built:2017
- Building area:1,216 sq. ft.
- Lot area:0.17 Acres
- Construction Materials:Siding, Vinyl
- Exterior Features:Garden, Lighting
- Foundation Description:Pillar/Post/Pier
- Levels:1 Story
Schools
- High school:Stone
- Elementary school:Perkinston
Utilities
- Water:Community
- Sewer:Septic Tank
Finances and disclosures
- Price:$98,000
- Price per sq. ft.:$80.59
- Tax amount:$709 (2025)
Features and amenities
- Laundry features:Laundry Closet
- Amenities:Open Floorplan, Walk-In Closet(s)
Parking
- Total parking spaces:2
- Parking description:Driveway, Gravel
New listings near 4 Willow Drive
- New
 $399,900Active3 beds 2 baths1,706 sq. ft.
119 Clear Lake Road, Perkinston, MS 39573
MLS# 4163370Listed by: STARS AND STRIPES REALTY, LLC.  $150,000Pending3 beds 2 baths2,200 sq. ft.
91 Lake Road, McHenry, MS 39561
MLS# 4163234Listed by: HEART & HOME REALTY GROUP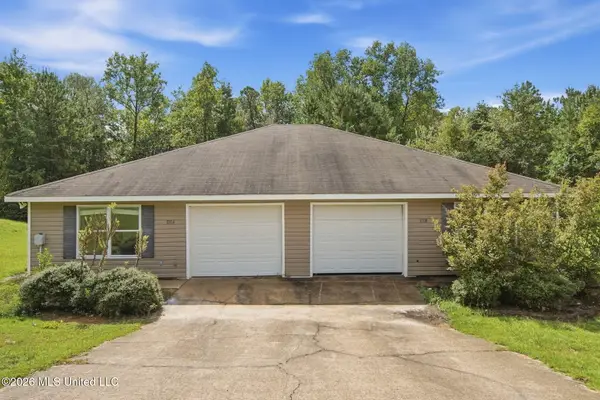 $210,000Active4 beds 4 baths1,744 sq. ft.
100 Beaver Dam Road, McHenry, MS 39561
MLS# 4162374Listed by: EPIQUE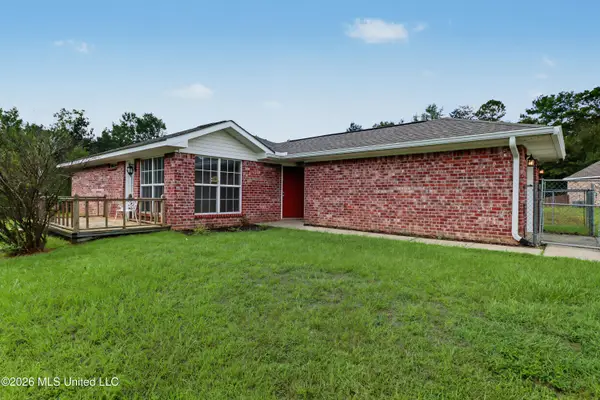 $159,000Pending2 beds 2 baths1,034 sq. ft.
28 Marlin Lane, McHenry, MS 39561
MLS# 4162260Listed by: COASTAL REALTY GROUP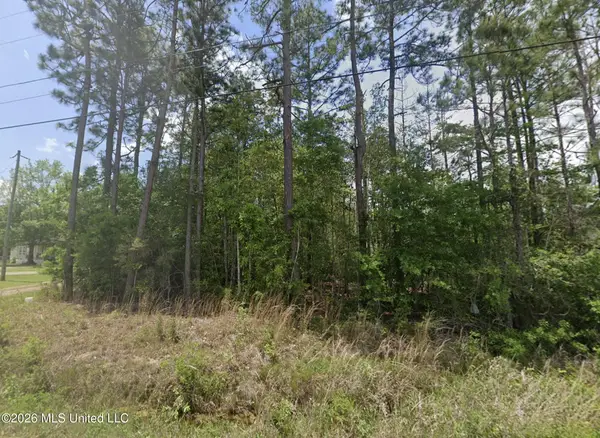 $21,500Active6.1 Acres
Lake Road, McHenry, MS 39561
MLS# 4162156Listed by: CENTURY 21 J. CARTER & COMPANY $219,000Pending3 beds 2 baths1,350 sq. ft.
15 Marlin Lane, McHenry, MS 39561
MLS# 4162129Listed by: CENTURY 21 BUSCH REALTY GROUP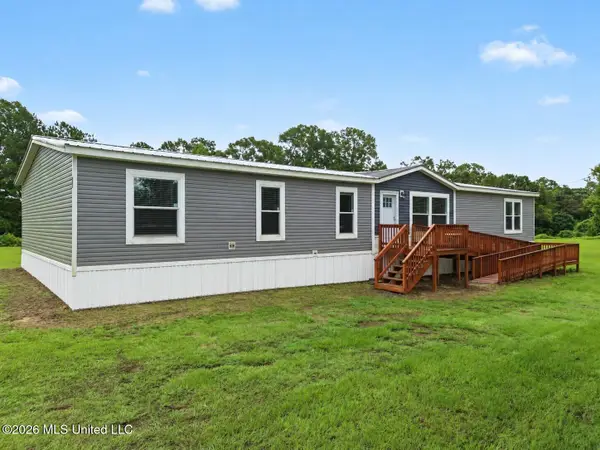 $275,000Active4 beds 2 baths2,280 sq. ft.
21 Margaret Avenue, McHenry, MS 39561
MLS# 4161744Listed by: RE/MAX RESULTS IN REAL ESTATE, INC.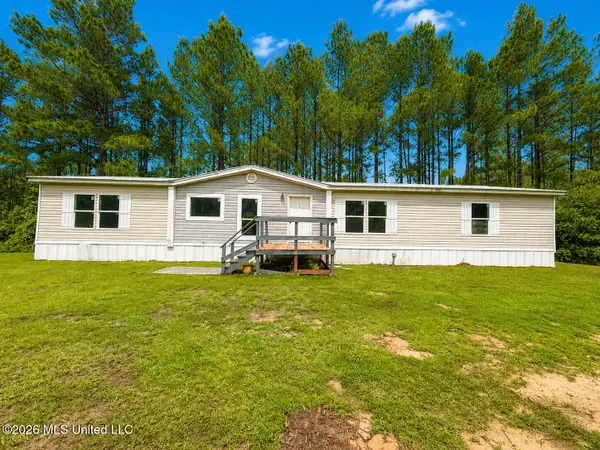 $139,900Pending4 beds 2 baths2,128 sq. ft.
19 Willow Drive, McHenry, MS 39561
MLS# 4161169Listed by: RES COM REALTY, LLC $164,900Active3 beds 3 baths1,569 sq. ft.
760 W Mchenry Road, McHenry, MS 39561
MLS# 4159726Listed by: CENTURY 21 J. CARTER & COMPANY $449,900Pending4 beds 2 baths1,848 sq. ft.
9 Stone Forrest Trail, McHenry, MS 39561
MLS# 4159024Listed by: KELLER WILLIAMS


Protect your home and budget from life's surprises with an Assurant Home Warranty, backed by a partner that supports you through every step of homeownership. Explore Plans.
© 2026 Better Homes and Gardens Real Estate LLC. An Anywhere Real Estate company. All rights reserved. Better Homes and Gardens® Real Estate is a registered trademark owned by Meredith Operations Corporation, licensed to Better Homes and Gardens Real Estate LLC and used with permission. Better Homes and Gardens Real Estate LLC fully supports the principles of the Fair Housing Act and the Equal Opportunity Act. Listing information is deemed reliable but is not guaranteed accurate.
Each office is independently owned and operated.
Any services or products provided by third parties are not provided by, affiliated with or related to Better Homes and Gardens Real Estate LLC, or its affiliated companies.