
109 Stewart Dr., Moselle, MS 39459
Local realty services provided by:Better Homes and Gardens Real Estate Traditions
109 Stewart Dr.,Moselle, MS 39459
$595,000
- 3 Beds
- 3 Baths
- 2,426 sq. ft.
- Single family
- Active
Listed by: suzanne dessens
Office: keller williams
MLS#:148622
Source:MS_HAAR
Price summary
- Price:$595,000
- Price per sq. ft.:$245.26
About this home
Beautifully and exceptionally remodeled 3-bedroom, 3-bath home offering nearly 2,500 square feet on 10.83 acres in Moselle, conveniently located just 1.5 miles from I-59 and approximately 15 minutes from Hattiesburg and Laurel. Tucked back off the road on a quiet dead-end street, this unique property offers wonderful privacy, a large welcoming front porch, and the perfect combination of modern updates and peaceful country living. Solar lighting along the front adds charm as you approach the home.
Step inside to an impressive open-concept floor plan filled with natural light, thanks to skylights in the kitchen and living area and an abundance of windows throughout the home. The beautifully updated kitchen features sleek white cabinetry, marble countertops, and stainless steel appliances. generous counter space and storage, multiple seating areas, and a built-in wine cooler. A striking suspended stainless-steel and glass range hood hangs over the kitchen island, adding a contemporary architectural touch to the open-concept space.
Just off the kitchen, the dining area features a travertine accent wall and charming bay window with cushioned seating, creating the perfect spot to enjoy the views.
The spacious living area features a fireplace with built-ins and travertine stone while the incredible enclosed sunroom is surrounded by floor-to-ceiling windows and offers a second fireplace, making it an inviting year-round space overlooking the pool and surrounding acreage.
The primary suite includes an updated bathroom with contemporary finishes and a modern backlit LED mirror along with a walk-in closet with built-ins. A built-in mudroom off the garage and a large laundry room provide additional storage.
Outdoor living is just as impressive, with a sparkling saltwater inground pool featuring a new liner--the perfect place to cool off, entertain, or simply relax while enjoying the privacy of the surrounding acreage along with a hot tub for unwinding at the end of a long day. There is an expansive composite deck complete with built-in covered grill. A 500 gallon buried propane tank adds to the seamless look. A new livestock/equipment shed with an enclosed tack/feed room adds convenience for horse or livestock owners. Mature trees and a creek bordering the property complete the peaceful country setting.
Adding even more value to this beautifully remodeled home is a durable standing seam metal roof with an owned solar panel system that not only provides low electric bills but also rebates for excess electricity returned to the grid.
As an added convenience, the home is available furnished, offering the opportunity for a truly move-in-ready experience. The seller is also offering $15,000 IN BUYERS INCENTIVES that can be used for an interest rate buy-down, closing costs or other sale-related expense of buyer's choice!
With almost 11 acres, horses allowed, RV parking with hookups, and plenty of space for recreational vehicles, this property offers a rare combination of acreage, privacy, modern amenities, and exceptional indoor-outdoor living.
Wonderfully updated one-of-a-kind home tucked away in a serene setting, this is country living with all the modern comforts! Schedule your private tour today!...
Contact an agent
Home facts
- Year built:1980
- Subdivision & Development:None
- Listing ID #:148622
- Added:40 day(s) ago
- Updated:October 14, 2026 at 01:59 AM
Rooms and interior
- Bedrooms:3
- Total bathrooms:3
- Full bathrooms:3
- Flooring:Carpet, Ceramic Tile, Plank
- Kitchen Description:Kitchen Island
- Living area:2,426 sq. ft.
Heating and cooling
- Cooling:Central Air, Heat Pump
- Central air:Yes
Structure and exterior
- Roof:Metal
- Year built:1980
- Building area:2,426 sq. ft.
- Lot area:10 Acres
- Lot Features:10 - 25 Acres, Level
- Construction Materials:Brick Veneer
- Exterior Features:Outdoor Kitchen
- Foundation Description:Slab
Utilities
- Water:Community Water
- Sewer:Septic Tank
Finances and disclosures
- Price:$595,000
- Price per sq. ft.:$245.26
- Tax amount:$1,511
Features and amenities
- Amenities:Fireplace, High Ceilings, Walk-In Closet(s)
Parking
- Garage:Yes
- Garage spaces:2
New listings near 109 Stewart Dr.
 $650,000Active3 beds 4 baths
22 Tranquility Ln., Moselle, MS 39459
MLS# 148786Listed by: RE/MAX REAL ESTATE PARTNERS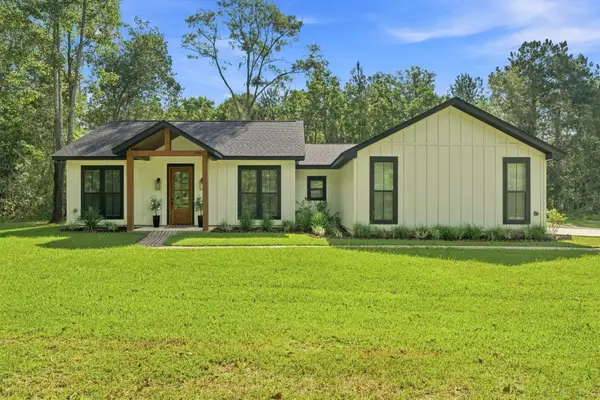 $322,500Active3 beds 3 baths1,708 sq. ft.
2416 U.s. 11, Moselle, MS 39459
MLS# 148359Listed by: EPIQUE REALTY $227,500Active3 beds 2 baths1,200 sq. ft.
462 Old Progress, Moselle, MS 39459
MLS# 148130Listed by: EPIQUE REALTY $539,000Active0 Acres
0 R V Lindley, Moselle, MS 39459
MLS# 148094Listed by: JERRY FORD REAL ESTATE LLC $299,000Active3 beds 3 baths2,870 sq. ft.
608 R V Lindley, Moselle, MS 39459
MLS# 148023Listed by: JERRY FORD REAL ESTATE LLC $275,000Active35 Acres
000 Tom Stockman, Moselle, MS 39459
MLS# 148016Listed by: REDEEMED REALTY $185,000Pending3 beds 1 baths1,960 sq. ft.
95 Hall Dr., Moselle, MS 39459
MLS# 148011Listed by: KELLER WILLIAMS $95,000Active0 Acres
00 Tranquility Ln., Moselle, MS 39459
MLS# 147584Listed by: RE/MAX REAL ESTATE PARTNERS $240,000Active40 Acres
000 Hwy 11, Moselle, MS 39459
MLS# 147441Listed by: RE/MAX REAL ESTATE PARTNERS


Protect your home and budget from life's surprises with an Assurant Home Warranty, backed by a partner that supports you through every step of homeownership. Explore Plans.
© 2026 Better Homes and Gardens Real Estate LLC. An Anywhere Real Estate company. All rights reserved. Better Homes and Gardens® Real Estate is a registered trademark owned by Meredith Operations Corporation, licensed to Better Homes and Gardens Real Estate LLC and used with permission. Better Homes and Gardens Real Estate LLC fully supports the principles of the Fair Housing Act and the Equal Opportunity Act. Listing information is deemed reliable but is not guaranteed accurate.
Each office is independently owned and operated.
Any services or products provided by third parties are not provided by, affiliated with or related to Better Homes and Gardens Real Estate LLC, or its affiliated companies.