
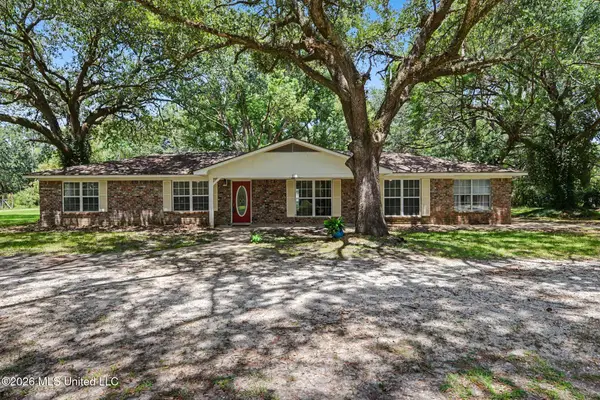
14305 Timber Ridge Drive, Moss Point, MS 39562
Local realty services provided by:Better Homes and Gardens Real Estate Traditions
Listed by: mike m wixon
Office: coldwell banker smith home rltrs-gautier
MLS#:4160241
Source:MS_UNITED
Price summary
- Price:$335,000
- Price per sq. ft.:$189.37
About this home
Don't miss out on this comfortable ranch-style home sitting on 2.31 acres in the East Central School District. The home features 3 bedrooms, 2 baths, and approximately 1,759 square feet. An open living/dining concept brings the family together for meals and family time. A wood-burning fireplace and the light smear paint on the fireplace wall add to the ambience of the living/great room. Outside there is plenty of room for kids to play and oak trees to climb. If you desire an exterior storage building then check out the 35 ft by 45 ft metal building with a roll-up door. It offers plenty of options, from a workshop to car storage to a repair garage, to a kids' playroom, and much more. The building has additional outside covered storage on the right side that is perfect for parking lawn equipment, four-wheelers, or even a small boat. An additional feature is the house sits a good distance off the road, allowing room in the front for kids and pets to play safely. The exterior brick has been mortar smeared, giving the house a lighter, fresher appeal that blends in perfectly with the metal roof. In addition to a single-car garage with a door opener, there is a metal two-car garage. The house has a septic system and water well. And there is more ... two blueberry plants that provide berries for family and friends, as well as a satsuma tree....
Contact an agent
Home facts
- Year built:1975
- Subdivision & Development:Metes And Bounds
- Listing ID #:4160241
- Added:1 day(s) ago
- Updated:August 25, 2026 at 09:42 PM
Rooms and interior
- Bedrooms:3
- Total bathrooms:2
- Full bathrooms:2
- Flooring:Carpet, Ceramic Tile, Luxury Vinyl
- Living area:1,769 sq. ft.
Heating and cooling
- Cooling:Ceiling Fan(s), Central Air, Electric
- Heating:Central, Electric, Fireplace(s)
- Central air:Yes
Structure and exterior
- Year built:1975
- Building area:1,769 sq. ft.
- Lot area:2.31 Acres
- Lot Features:Level, Many Trees
- Architectural Style:Ranch
- Construction Materials:Brick, Vinyl
- Foundation Description:Slab
- Levels:1 Story
Schools
- High school:East Central
Utilities
- Water:Well
- Sewer:Septic Tank
Finances and disclosures
- Price:$335,000
- Price per sq. ft.:$189.37
- Tax amount:$960 (2026)
Features and amenities
- Laundry features:Inside, Laundry Room
- Amenities:Breakfast Bar, Ceiling Fan(s), Entrance Foyer, Open Floorplan, Pantry
Parking
- Parking description:Carport, Concrete, Driveway, Garage Door Opener
- Garage:Yes
- Garage spaces:1
- Carport spaces:2
New listings near 14305 Timber Ridge Drive
 $150,000Pending4 beds 3 baths1,800 sq. ft.
10300 Charpentier Drive, Moss Point, MS 39562
MLS# 4160205Listed by: HARPER REALTY, LLC.- New
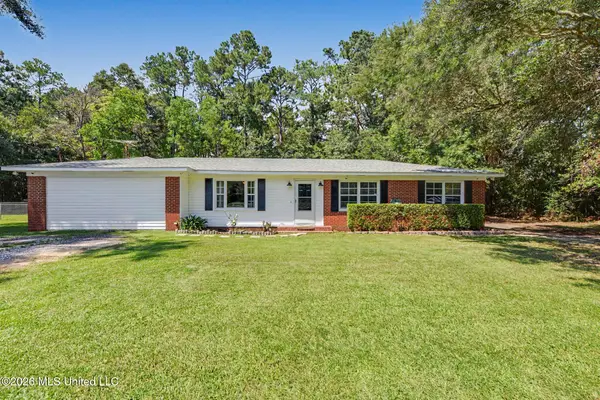 $298,700Active4 beds 2 baths2,078 sq. ft.
4317 Cunningham Road, Moss Point, MS 39562
MLS# 4159979Listed by: JOHNSON GENERATIONAL REALTY - New
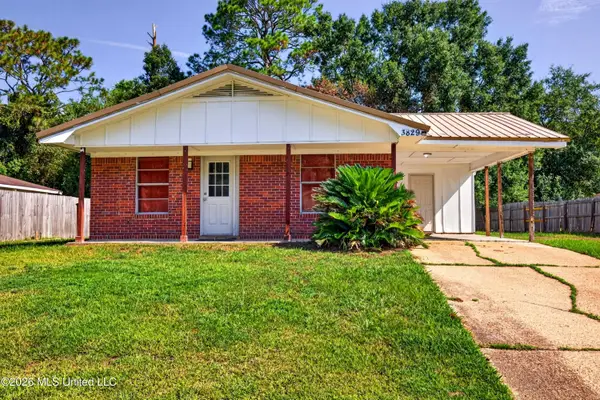 $130,000Active3 beds 2 baths1,242 sq. ft.
3829 Jody Street, Moss Point, MS 39562
MLS# 4159890Listed by: EAGENT UNITED - New
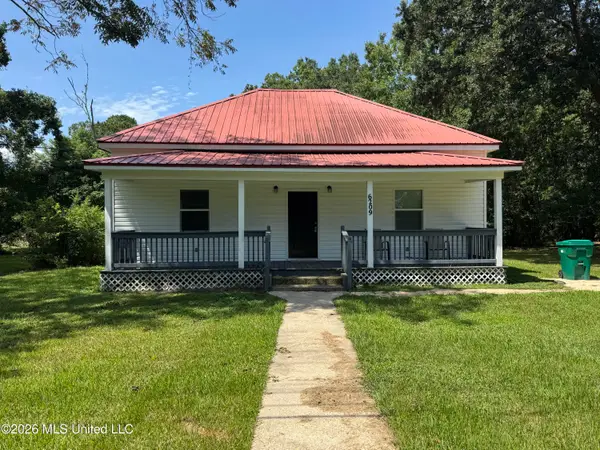 $155,000Active3 beds 1 baths1,400 sq. ft.
6209 Elder Ferry Road, Moss Point, MS 39563
MLS# 4159911Listed by: EAGENT UNITED - New
 $170,000Active3 beds 2 baths1,904 sq. ft.
3900 Cypress Street, Moss Point, MS 39563
MLS# 4159848Listed by: HURD REALTY - New
 $599,900Active4 beds 3 baths3,005 sq. ft.
19009 Highway 613, Moss Point, MS 39562
MLS# 4159759Listed by: THE REALTEAM HOMES & LAND, LLC - New
 $149,950Active3 beds 2 baths1,304 sq. ft.
3036 Woodlawn Avenue, Moss Point, MS 39563
MLS# 4159477Listed by: WEICHERT REALTORS GULF PROPERTIES - New
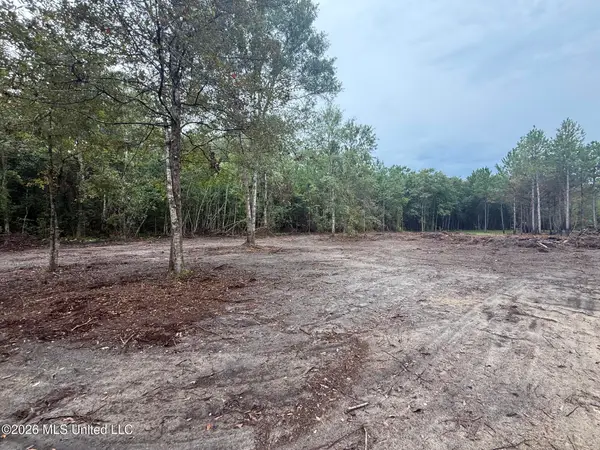 $148,000Active18 Acres
Nhn Dap Road, Moss Point, MS 39562
MLS# 4159383Listed by: SOUTHERN OAKS REALTY - New
 $269,900Active4 beds 3 baths2,175 sq. ft.
9121 Prairiebrook Road, Moss Point, MS 39562
MLS# 4159319Listed by: COLDWELL BANKER ALFONSO REALTY-OS-B/O


Protect your home and budget from life's surprises with an Assurant Home Warranty, backed by a partner that supports you through every step of homeownership. Explore Plans.
© 2026 Better Homes and Gardens Real Estate LLC. An Anywhere Real Estate company. All rights reserved. Better Homes and Gardens® Real Estate is a registered trademark owned by Meredith Operations Corporation, licensed to Better Homes and Gardens Real Estate LLC and used with permission. Better Homes and Gardens Real Estate LLC fully supports the principles of the Fair Housing Act and the Equal Opportunity Act. Listing information is deemed reliable but is not guaranteed accurate.
Each office is independently owned and operated.
Any services or products provided by third parties are not provided by, affiliated with or related to Better Homes and Gardens Real Estate LLC, or its affiliated companies.