
3506 Jerry Davis Road, Moss Point, MS 39562
Local realty services provided by:Better Homes and Gardens Real Estate Expect Realty
Listed by: patience m clasen
Office: keller williams
MLS#:4156732
Source:MS_UNITED
Price summary
- Price:$299,000
- Price per sq. ft.:$129.33
About this home
Motivated Sellers welcome you to 3506 Jerry Davis Road—a meticulously updated sanctuary offering the ultimate blend of modern tech, heavy-duty utility, and serene outdoor living. Situated on a spacious, fully fenced 0.9-acre corner lot in the East Central School District, your private retreat begins at the solar-powered electric gate. Step onto over 100 feet of sprawling covered porch, the perfect spot for morning coffee or evening relaxation, and notice the peace of mind offered by a metal roof (updated 2020) and a hurricane-rated double carport installed in 2024. Inside, the home combines everyday durability with contemporary comfort, featuring sleek waterproof laminate and ceramic tile flooring throughout, absolutely no carpet! The functional layout boasts smart home features, spacious living areas, walk-in closets in each room, and 2 large bathrooms. The expansive attic has massive storage capacity today and limitless potential for tomorrow, ready to be transformed into your dream second-story suite, high-end game room, or ultimate bonus retreat! All of this is complemented by a tankless water heater delivering luxury, endless hot water. Outside, the highlights continue with a dedicated enclosed outdoor utility room and a massive 30x40 powered workshop with NEW exterior walls and paint ready to host your biggest projects, boats, or hobbies. Best of all, you'll never worry about power outages or security, thanks to the whole-home standby generator, a comprehensive security camera system, and a transferable termite bond. Combining energy efficiency, total peace of mind, entertaining potential, and unmatched workshop space, this turn-key property is truly a rare find. Schedule your private tour today!...
Contact an agent
Home facts
- Year built:2001
- Subdivision & Development:Metes And Bounds
- Listing ID #:4156732
- Added:93 day(s) ago
- Updated:October 24, 2026 at 08:34 AM
Rooms and interior
- Bedrooms:3
- Total bathrooms:2
- Full bathrooms:2
- Flooring:Ceramic Tile, Laminate
- Bathrooms Description:Soaking Tub
- Kitchen Description:Eat-in Kitchen, Kitchen Island, Soaking Tub
- Living area:2,312 sq. ft.
Heating and cooling
- Cooling:Central Air, Dual, Electric, Heat Pump
- Heating:Central, Electric, Heat Pump
- Central air:Yes
Structure and exterior
- Year built:2001
- Building area:2,312 sq. ft.
- Lot area:0.91 Acres
- Lot Features:Corner Lot, Fenced
- Architectural Style:Ranch
- Construction Materials:HardiPlank Type
- Exterior Features:Private Yard
- Foundation Description:Slab
- Levels:1 Story
Schools
- High school:East Central
Utilities
- Water:Private, Well
- Sewer:Septic Tank, Sewer Connected
Finances and disclosures
- Price:$299,000
- Price per sq. ft.:$129.33
- Tax amount:$1,695 (2025)
Features and amenities
- Laundry features:Electric Dryer Hookup, Inside, Laundry Closet, Laundry Room, Main Level, Washer Hookup
- Amenities:Blinds, Ceiling Fan(s), Crown Molding, Double Pane Windows, High Speed Internet, Pantry, Primary Downstairs, Recessed Lighting, Smart Home, Smart Thermostat, Tile Counters, Walk-In Closet(s), Wired for Sound
- Smart home:Yes
Parking
- Total parking spaces:2
- Parking description:Carport, Concrete, Detached Carport, Direct Access, Storage
- Carport spaces:2
New listings near 3506 Jerry Davis Road
- New
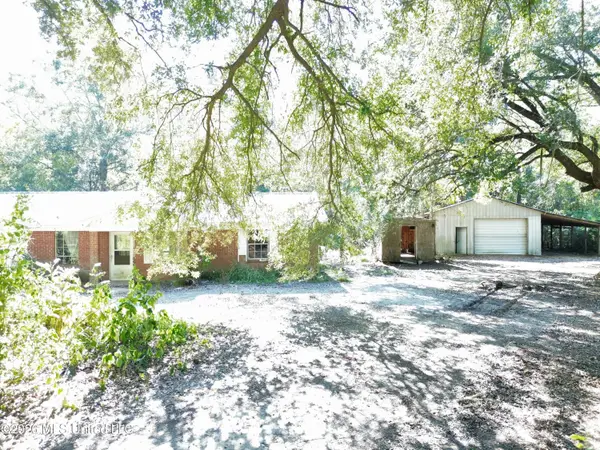 $109,900Active3 beds 1 baths1,250 sq. ft.
13709 Wolf Ridge Road, Moss Point, MS 39562
MLS# 4166350Listed by: EAGENT NEXUS - New
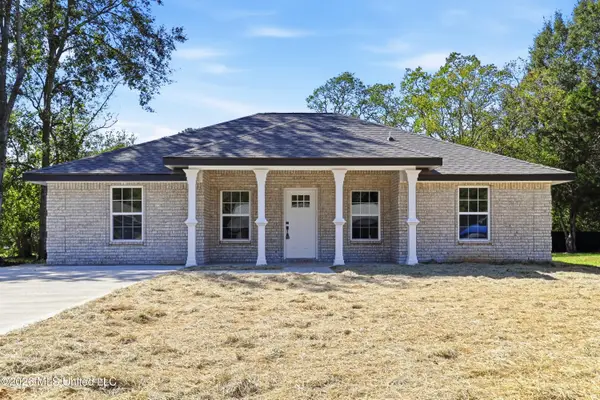 $229,900Active3 beds 2 baths1,442 sq. ft.
9617 Donchester Circle, Moss Point, MS 39562
MLS# 4166241Listed by: CHARLIE GREEN REAL ESTATE - Open Sat, 11am to 1pmNew
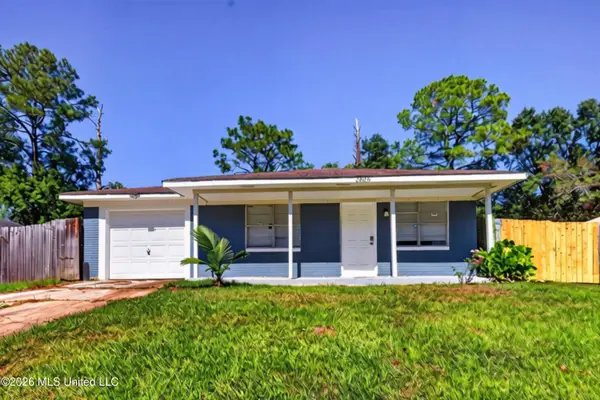 $139,900Active4 beds 2 baths1,300 sq. ft.
3825 Jody Street, Moss Point, MS 39562
MLS# 4166235Listed by: KELLER WILLIAMS 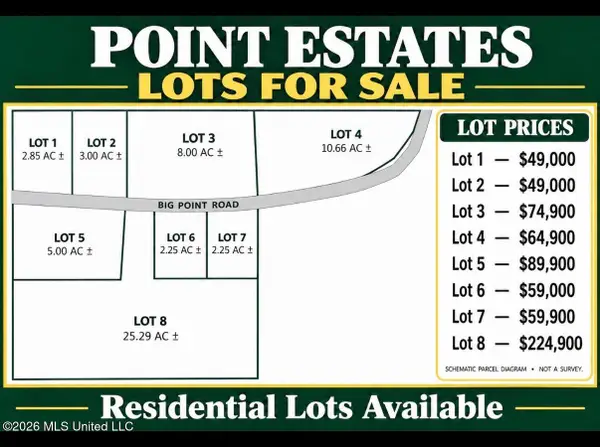 $59,900Pending2.25 Acres
Lot 7 Big Point Road, Moss Point, MS 39562
MLS# 4166211Listed by: SOUTHERN OAKS REALTY- New
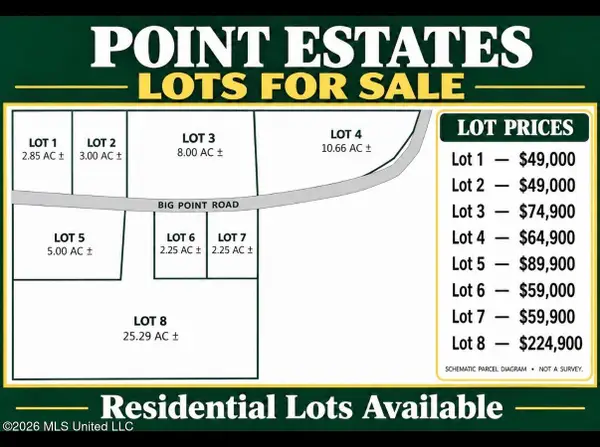 $59,900Active2.25 Acres
Lot 6 Big Point Road, Moss Point, MS 39562
MLS# 4166213Listed by: SOUTHERN OAKS REALTY - New
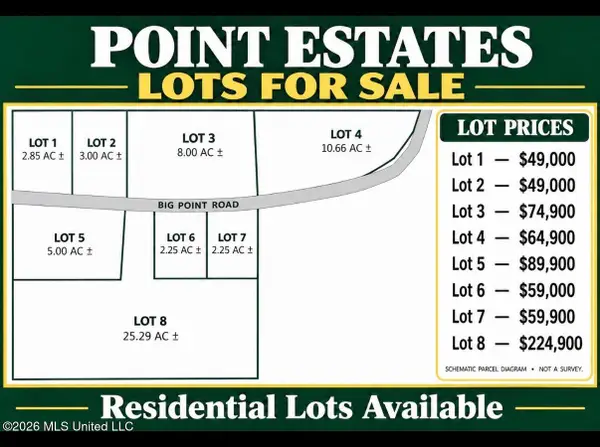 $89,900Active5 Acres
Lot 5 Big Point Road, Moss Point, MS 39562
MLS# 4166214Listed by: SOUTHERN OAKS REALTY - New
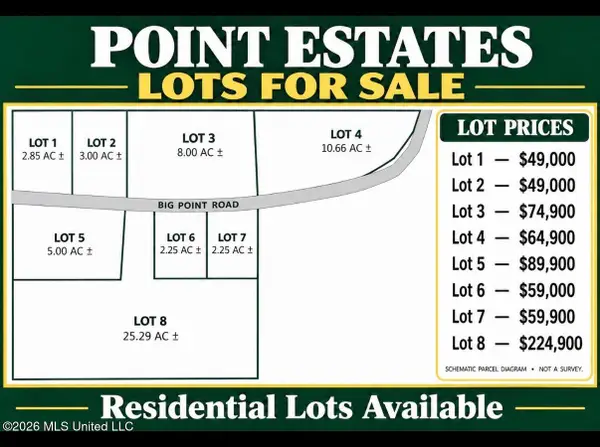 $49,900Active2.85 Acres
Lot 1 Big Point Road, Moss Point, MS 39562
MLS# 4166215Listed by: SOUTHERN OAKS REALTY - New
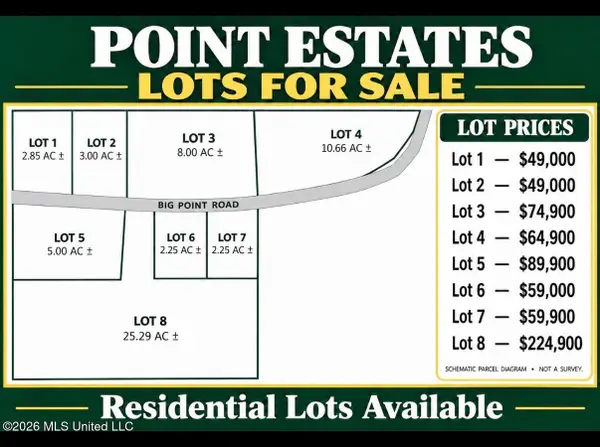 $49,900Active3 Acres
Lot 2 Big Point Road, Moss Point, MS 39562
MLS# 4166216Listed by: SOUTHERN OAKS REALTY - New
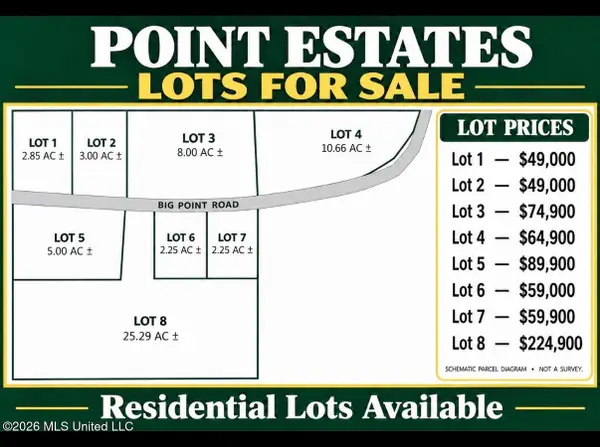 $64,900Active10.66 Acres
Lot 4 Big Point Road, Moss Point, MS 39562
MLS# 4166217Listed by: SOUTHERN OAKS REALTY - New
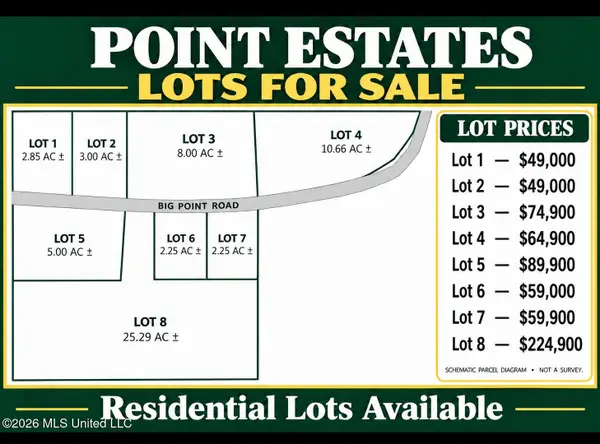 $224,900Active25.29 Acres
Lot 8 Big Point Road, Moss Point, MS 39562
MLS# 4166218Listed by: SOUTHERN OAKS REALTY


Protect your home and budget from life's surprises with an Assurant Home Warranty, backed by a partner that supports you through every step of homeownership. Explore Plans.
© 2026 Better Homes and Gardens Real Estate LLC. An Anywhere Real Estate company. All rights reserved. Better Homes and Gardens® Real Estate is a registered trademark owned by Meredith Operations Corporation, licensed to Better Homes and Gardens Real Estate LLC and used with permission. Better Homes and Gardens Real Estate LLC fully supports the principles of the Fair Housing Act and the Equal Opportunity Act. Listing information is deemed reliable but is not guaranteed accurate.
Each office is independently owned and operated.
Any services or products provided by third parties are not provided by, affiliated with or related to Better Homes and Gardens Real Estate LLC, or its affiliated companies.