
6301 Cleo Drive, Moss Point, MS 39562
Local realty services provided by:Better Homes and Gardens Real Estate Expect Realty
Listed by: patrick merrill
Office: coldwell banker smith home rltrs-gautier
MLS#:4155303
Source:MS_UNITED
Price summary
- Price:$224,500
- Price per sq. ft.:$149.67
About this home
LOOKING FOR A HOME IN EAST CENTRAL SCHOOL DISTRICT? NICE BRICK HOME NORTH OF I10. THREE BEDROOMS TWO FULL BATHS. INSIDE LAUNDRY,TWO LIVING AREAS JUST OFF THE KITCHEN. GREAT STORAGE INSIDE AND OUT. TWO CAR GARAGE PLENTY OF PARKING. FENCED IN BACK YARD. ONE ACRE LOT.
Contact an agent
Home facts
- Year built:1975
- Subdivision & Development:Metes And Bounds
- Listing ID #:4155303
- Added:66 day(s) ago
- Updated:September 14, 2026 at 03:17 PM
Rooms and interior
- Bedrooms:3
- Total bathrooms:2
- Full bathrooms:2
- Flooring:Brick, Laminate, Simulated Wood
- Kitchen Description:Eat-in Kitchen
- Living area:1,500 sq. ft.
Heating and cooling
- Cooling:Central Air
- Heating:Central
- Central air:Yes
Structure and exterior
- Year built:1975
- Building area:1,500 sq. ft.
- Lot area:1 Acres
- Lot Features:Fenced, Level, Near Golf Course
- Architectural Style:Ranch
- Construction Materials:Brick Veneer
- Exterior Features:Awning(s), Private Yard
- Foundation Description:Slab
- Levels:1 Story
Schools
- High school:East Central
- Middle school:East Central Middle School
- Elementary school:East Central Elem
Utilities
- Water:Well
- Sewer:Septic Tank, Sewer Connected
Finances and disclosures
- Price:$224,500
- Price per sq. ft.:$149.67
- Tax amount:$1,278 (2025)
Features and amenities
- Laundry features:Inside, Laundry Room
- Amenities:Blinds, Breakfast Bar, Ceiling Fan(s), Walk-In Closet(s), Window Coverings
Parking
- Total parking spaces:4
- Parking description:Direct Access, Driveway, Garage Faces Front, Paved, Storage
- Garage:Yes
- Garage spaces:2
New listings near 6301 Cleo Drive
- New
 $149,900Active3 beds 2 baths1,568 sq. ft.
6392 Big Point Road, Moss Point, MS 39562
MLS# 4162135Listed by: COLDWELL BANKER SMITH HOME RLTRS-GAUTIER - New
 Listed by BHGRE$395,000Active3 beds 3 baths2,633 sq. ft.
3021 Donniebrook Lane, Moss Point, MS 39562
MLS# 4162026Listed by: EXPECT REALTY - New
 $110,000Active2 beds 1 baths1,170 sq. ft.
5418 Elder Street, Moss Point, MS 39563
MLS# 4161825Listed by: CENTURY 21 BUSCH REALTY GROUP 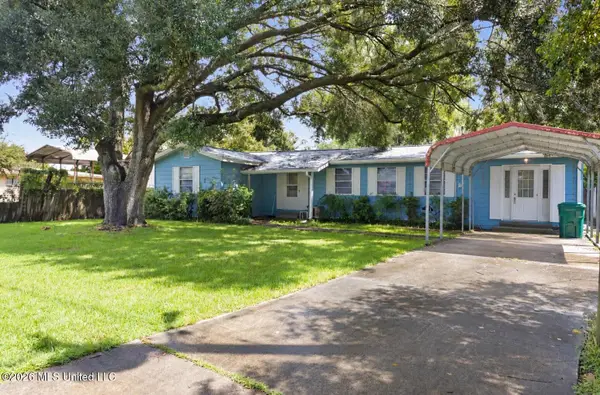 $84,900Pending3 beds 1 baths1,054 sq. ft.
3506 Phillip Street, Moss Point, MS 39563
MLS# 4161598Listed by: KELLER WILLIAMS- New
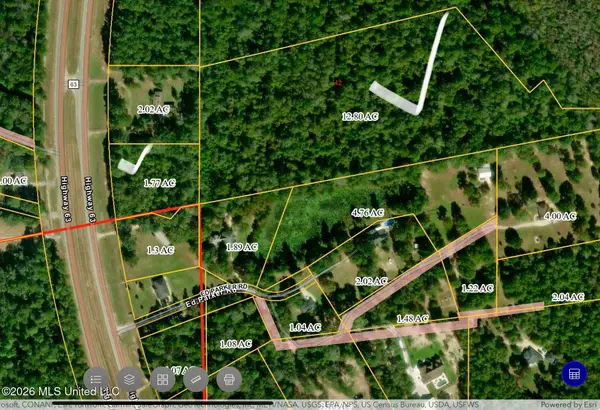 $287,000Active14.5 Acres
Hwy 63, Moss Point, MS 39562
MLS# 4161416Listed by: STARS AND STRIPES REALTY, LLC. - New
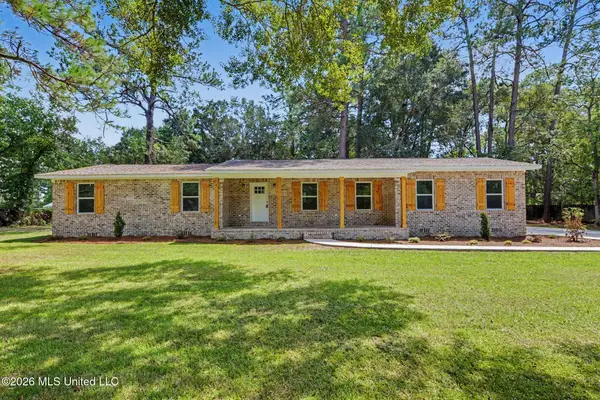 Listed by BHGRE$299,900Active4 beds 2 baths2,068 sq. ft.
12908 Dixie Hill Drive, Moss Point, MS 39562
MLS# 4161391Listed by: BETTER HOMES & GARDENS RE TRAD 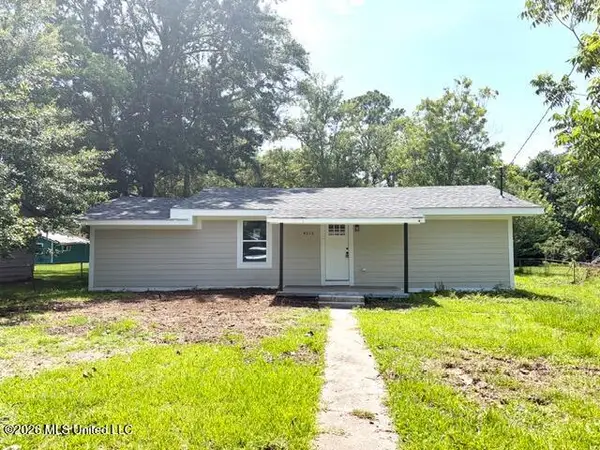 $155,900Active3 beds 1 baths1,280 sq. ft.
4513 Pine Street, Moss Point, MS 39563
MLS# 4161116Listed by: ROVIRA TEAM REALTY, LLC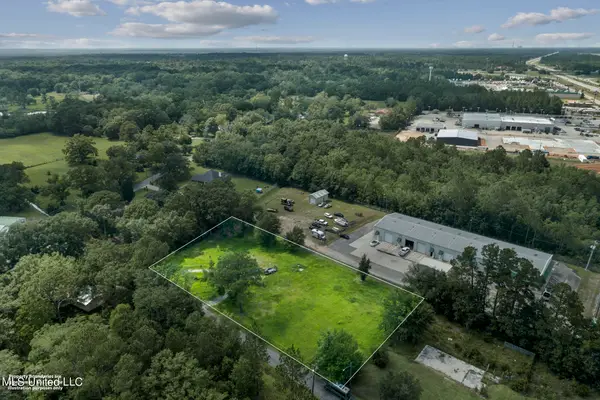 $85,000Active1.06 Acres
5002 Frison Avenue, Moss Point, MS 39563
MLS# 4160996Listed by: EPIQUE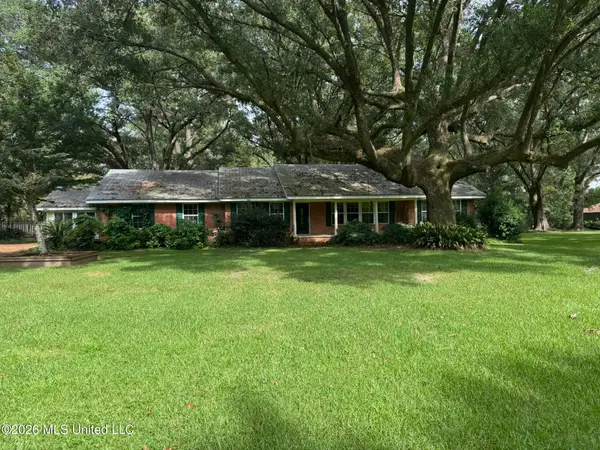 $1,200,000Active3 beds 3 baths3,495 sq. ft.
22500 Jones Lane, Moss Point, MS 39562
MLS# 4161003Listed by: PARKER & RANKIN REAL ESTATE COMPANY, LLC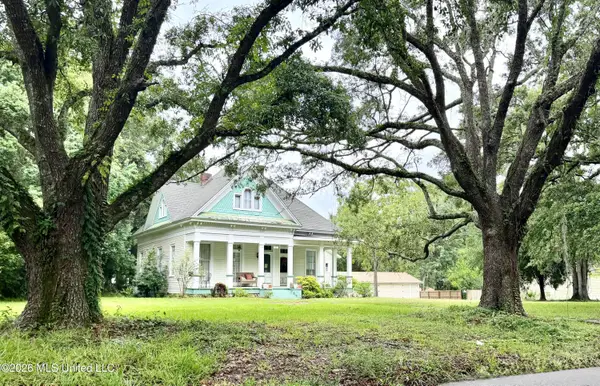 $375,000Active2 beds 3 baths2,742 sq. ft.
3807 Dantzler Street, Moss Point, MS 39563
MLS# 4161010Listed by: COLDWELL BANKER SMITH HOME RLTRS-GAUTIER


Protect your home and budget from life's surprises with an Assurant Home Warranty, backed by a partner that supports you through every step of homeownership. Explore Plans.
© 2026 Better Homes and Gardens Real Estate LLC. An Anywhere Real Estate company. All rights reserved. Better Homes and Gardens® Real Estate is a registered trademark owned by Meredith Operations Corporation, licensed to Better Homes and Gardens Real Estate LLC and used with permission. Better Homes and Gardens Real Estate LLC fully supports the principles of the Fair Housing Act and the Equal Opportunity Act. Listing information is deemed reliable but is not guaranteed accurate.
Each office is independently owned and operated.
Any services or products provided by third parties are not provided by, affiliated with or related to Better Homes and Gardens Real Estate LLC, or its affiliated companies.