
8101 Pecan Ridge Drive, Moss Point, MS 39562
Local realty services provided by:Better Homes and Gardens Real Estate Traditions
Listed by: betty cobb
Office: coldwell banker smith home rltrs-gautier
MLS#:4159102
Source:MS_UNITED
Price summary
- Price:$515,000
- Price per sq. ft.:$205.51
About this home
Hurley - East Central. This beautiful, well-maintained property offers the perfect blend of country living, comfortable family spaces, and room to enjoy the outdoors, all situated on 3.95 acres. Approximately 2.5 acres are fenced for pasture, making it ideal for horses, cows, or other livestock. The beautiful large live oak trees add character and timeless Southern charm to the property, while peach, persimmon, and fig trees provide a wonderful touch of nature and seasonal fruit. Inside, you'll find an extra-large family room with a vaulted ceiling, creating a spacious and inviting gathering place. The massive open kitchen and dining area is perfect for family entertaining and features custom cabinets with convenient pull-outs, granite countertops, and a pantry with plenty of storage. A massive laundry / mud for your extra refrigerator / freezer. The split-bedroom floor plan provides privacy for the spacious primary suite. The primary bath features double vanities, a walk-in shower, and a large walk-in closet, creating a relaxing retreat. This home has been well maintained and thoughtfully updated, including a roof approximately 3 years old, new windows, and a whole-house water filtration system. Outdoor living is exceptional, with an impressive 1,500-square-foot patio offering plenty of room for family gatherings, cookouts, entertaining, or simply enjoying the peaceful surroundings. A large two-bay shop with a loft/bonus room provides tremendous versatility for a workshop, hobbies, storage, recreation, or additional workspace. With nearly four acres, fenced pasture. A spacious home, expansive patio, and a versatile shop, offer a rare opportunity to enjoy the best of country living with room for the whole family, animals, hobbies, and entertaining. Come see all this special property has to offer! All furniture, and farm equipment is available for purchase. Amenities List Available upon Request. Amenities list attached to the Property Condition Disclosure Statement in MLS...
Contact an agent
Home facts
- Year built:2008
- Subdivision & Development:Snell Place
- Listing ID #:4159102
- Added:45 day(s) ago
- Updated:September 28, 2026 at 03:00 PM
Rooms and interior
- Bedrooms:3
- Total bathrooms:2
- Full bathrooms:2
- Flooring:Carpet
- Bathrooms Description:Double Vanity
- Kitchen Description:Double Vanity, Eat-in Kitchen
- Living area:2,506 sq. ft.
Heating and cooling
- Cooling:Ceiling Fan(s), Central Air, Electric
- Heating:Central, Electric, Forced Air
- Central air:Yes
Structure and exterior
- Year built:2008
- Building area:2,506 sq. ft.
- Lot area:4 Acres
- Lot Features:Cleared, Corners Marked, Few Trees, Front Yard, Near Golf Course, Open Lot, Rectangular Lot
- Architectural Style:Traditional
- Construction Materials:Brick Veneer, Cement Siding, Concrete
- Exterior Features:Garden, Private Yard, Rain Gutters
- Foundation Description:Brick/Mortar, Slab
- Levels:1 Story
Schools
- High school:East Central
- Middle school:East Central Middle School
- Elementary school:East Central Elem
Utilities
- Water:Well
- Sewer:Septic Tank
Finances and disclosures
- Price:$515,000
- Price per sq. ft.:$205.51
- Tax amount:$1,725 (2025)
Features and amenities
- Laundry features:Electric Dryer Hookup, Inside, Laundry Room, Washer Hookup
- Amenities:Aluminum Frames, Blinds, Ceiling Fan(s), Crown Molding, Double Pane Windows, Granite Counters, High Speed Internet, Insulated Windows, Pantry, Recessed Lighting, Shutters, Stained Glass, Storage, Storm Window(s), Vaulted Ceiling(s), Walk-In Closet(s), Wired for Sound
Parking
- Total parking spaces:10
- Parking description:Attached Carport, Concrete, Covered, Driveway, Lighted, RV Access/Parking, Storage
- Garage:Yes
- Garage spaces:2
- Carport spaces:4
New listings near 8101 Pecan Ridge Drive
- New
 $130,000Active2 beds 2 baths1,395 sq. ft.
3921 Wembley Avenue, Moss Point, MS 39563
MLS# 4163787Listed by: BEACH VIEW REAL ESTATE - New
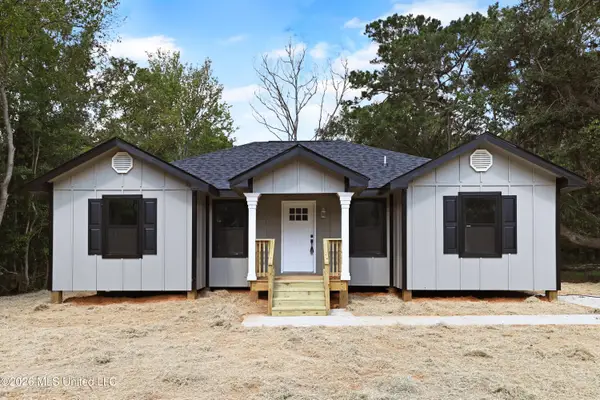 $219,900Active3 beds 2 baths1,442 sq. ft.
3505 E Ryland Road, Moss Point, MS 39562
MLS# 4163766Listed by: CHARLIE GREEN REAL ESTATE - New
 $159,999Active3 beds 2 baths1,650 sq. ft.
3624 Marion Place, Moss Point, MS 39563
MLS# 4163539Listed by: AM EQUITY REALTY, LLC - New
 $110,000Active4 beds 1 baths1,416 sq. ft.
6717 Elder Ferry Road, Moss Point, MS 39563
MLS# 4163214Listed by: 1401 REALTY GROUP  $299,900Pending3 beds 1 baths1,096 sq. ft.
4013 Griffin Street, Moss Point, MS 39563
MLS# 4162896Listed by: EAGENT NEXUS $238,000Pending3 beds 2 baths1,869 sq. ft.
22612 Highway 613, Moss Point, MS 39562
MLS# 4162726Listed by: SOUTHERN OAKS REALTY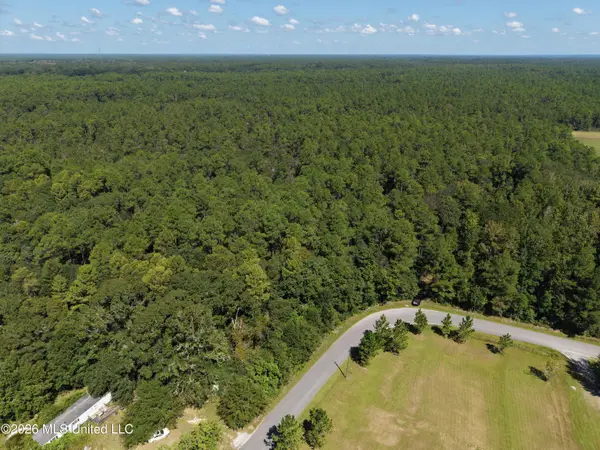 $221,568Active69.24 Acres
Rayford Shumock Road, Moss Point, MS 39562
MLS# 4162485Listed by: MIDWEST LAND GROUP $649,900Active3 beds 4 baths2,500 sq. ft.
7520 S Park Ridge Drive, Moss Point, MS 39562
MLS# 4162461Listed by: IXL REAL ESTATE INFINITY, LLC $342,000Active4 beds 2 baths2,102 sq. ft.
6715 Caraway Road, Moss Point, MS 39562
MLS# 4162417Listed by: STARS AND STRIPES REALTY, LLC. $89,000Active3 beds 1 baths928 sq. ft.
4100 Washington Boulevard, Moss Point, MS 39563
MLS# 4162405Listed by: 1401 REALTY GROUP


Protect your home and budget from life's surprises with an Assurant Home Warranty, backed by a partner that supports you through every step of homeownership. Explore Plans.
© 2026 Better Homes and Gardens Real Estate LLC. An Anywhere Real Estate company. All rights reserved. Better Homes and Gardens® Real Estate is a registered trademark owned by Meredith Operations Corporation, licensed to Better Homes and Gardens Real Estate LLC and used with permission. Better Homes and Gardens Real Estate LLC fully supports the principles of the Fair Housing Act and the Equal Opportunity Act. Listing information is deemed reliable but is not guaranteed accurate.
Each office is independently owned and operated.
Any services or products provided by third parties are not provided by, affiliated with or related to Better Homes and Gardens Real Estate LLC, or its affiliated companies.