
6 Fox Chase Drive, Natchez, MS 39120
Local realty services provided by:Better Homes and Gardens Real Estate Traditions
Listed by: janice e easom
Office: paul green & associates realtors
MLS#:4168002
Source:MS_UNITED
Price summary
- Price:$895,000
- Price per sq. ft.:$275.3
About this home
OUTSTANDING CUSTOM-BUILT HOME IN THE FOREST PLANTATION SUBDIVISION! Exceptional quality, beautiful custom details & luxurious outdoor living. This outstanding custom-built brick home offers all the extras and amenities you could wish for. Situated on 1.05 beautifully landscaped acres, this exceptional property was constructed in 2017/2018 and is on a nice cul-de-sac, offering privacy, elegance and comfortable living. From the moment you arrive, you will appreciate the attention to detail. The professionally landscaped grounds feature an irrigation system servicing the lawn and flower beds, a spacious driveway and front sidewalk accented with tile, beautiful gas lanterns, and brick steps leading to the impressive double front doors. Step inside to discover a thoughtfully designed open floor plan featuring high ceilings, extensive crown molding, recessed lighting, interior plantation shutters, gorgeous pine floors, beautiful light fixtures and exceptional custom woodwork throughout. The welcoming foyer showcases a stunning brick archway opening into the spacious den, complete with shiplap ceilings, exposed stained wood beams, custom built-in bookshelves and cabinets with accent lighting and a wall of windows overlooking the spectacular backyard and pool area that is truly a showstopper. The beautiful kitchen is designed for both everyday living and entertaining. Features include a large center island with a breakfast bar accented by two gorgeous light fixtures, built in Electrolux refrigerator/freezer, gas stove/oven, microwave, dishwasher, convenient pot filler, an abundance of white cabinetry with attractive hardware and a spacious walk-in pantry. An adjoining breakfast room provides the perfect setting for casual dining. The main level offers four bedrooms and three full baths, including a convenient connecting bath shared by two bedrooms. The luxurious primary suite is a private retreat featuring a spacious bedroom and beautifully appointed bath with separate vanities, a soaking tub, an impressive walk-through shower and two large walk-in closets. An additional bonus room with an adjoining room offers endless possibilities. This versatile space could serve as a fifth bedroom, home office, game room, exercise room, craft room or additional living area. A large laundry room adds even more convenience to this exceptionally functional floor plan. THE OUTDOOR LIVING SPACE IS ABSOLUTELY SPECTACULAR! Step outside to your own private backyard paradise. The beautiful covered patio features a gas-log fireplace, creating the perfect place to relax or entertain year-round. The gorgeous heated swimming pool features a hot tub and tanning deck, with beautiful travertine surrounding the pool and patio areas. A protective net covers the pool and patio area. The professionally landscaped backyard is enclosed by fencing and beautiful greenery, creating a private setting with plenty of additional lawn space for a swing set, trampoline, outdoor activities or simply enjoying the peaceful surroundings. Additional amenities include a two-car garage with an extra bay for utility or recreational storage, outside lighting, built-in generator, three HVAC units, two water heaters, architectural shingle roof, and numerous custom features that make this property truly special. Conveniently located near the city limits with easy access to the highway, this exceptional home offers the perfect combination of luxurious living, privacy and convenience. Must take a personal tour to appreciate the quality, craftsmanship, attention to detail, beautiful interior finishes and incredible outdoor areas. Call today for more information and to schedule your private showimg of this remarkable property....
Contact an agent
Home facts
- Year built:2017
- Subdivision & Development:Forest Plntaton
- Listing ID #:4168002
- Added:1 day(s) ago
- Updated:November 12, 2026 at 05:45 PM
Rooms and interior
- Bedrooms:4
- Total bathrooms:3
- Full bathrooms:3
- Flooring:See Remarks
- Bathrooms Description:Double Vanity, Soaking Tub
- Kitchen Description:Double Vanity, Eat-in Kitchen, Soaking Tub
- Living area:3,251 sq. ft.
Heating and cooling
- Cooling:Central Air
- Heating:Central
- Central air:Yes
Structure and exterior
- Year built:2017
- Building area:3,251 sq. ft.
- Lot area:1.06 Acres
- Lot Features:Level
- Architectural Style:French Acadian
- Construction Materials:Brick
- Exterior Features:Rain Gutters
- Foundation Description:Slab
- Levels:1.5 Story
Utilities
- Water:Public
- Sewer:Septic Tank
Finances and disclosures
- Price:$895,000
- Price per sq. ft.:$275.3
- Tax amount:$6,011 (2025)
Features and amenities
- Laundry features:Laundry Room
- Amenities:Breakfast Bar, Ceiling Fan(s), Crown Molding, Entrance Foyer, High Ceilings, His and Hers Closets, Open Floorplan, Pantry, Plantation Shutters, Primary Downstairs, Recessed Lighting, Walk-In Closet(s)
- Pool features:In Ground
Parking
- Parking description:Driveway, Garage Faces Side
- Garage:Yes
- Garage spaces:2
New listings near 6 Fox Chase Drive
- New
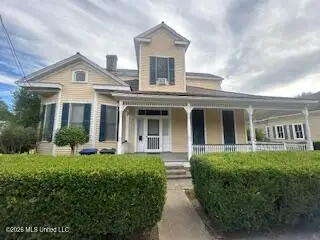 $195,000Active4 beds 2 baths2,950 sq. ft.
815 Myrtle Avenue, Natchez, MS 39120
MLS# 4167953Listed by: BLUFF CITY REAL ESTATE - New
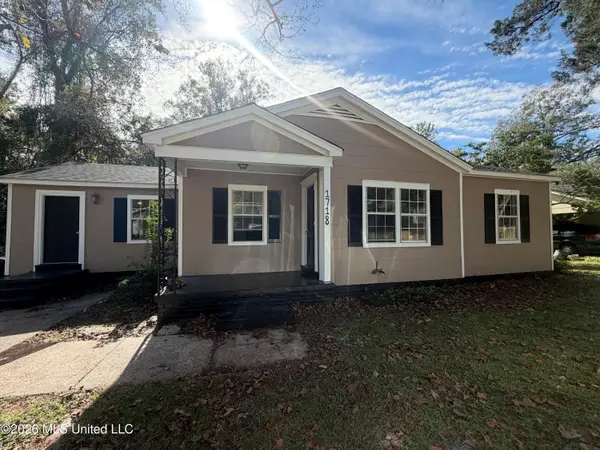 $149,900Active4 beds 2 baths1,431 sq. ft.
1718 Robinson Street, Natchez, MS 39120
MLS# 4167915Listed by: RIVER PARK REALTY - New
 $58,000Active4.57 Acres
Homochitto Street, Natchez, MS 39120
MLS# 4167873Listed by: EXP REALTY - New
 $120,000Active3 beds 1 baths1,007 sq. ft.
102 Holly Drive, Natchez, MS 39120
MLS# 4167887Listed by: RIVER PARK REALTY - New
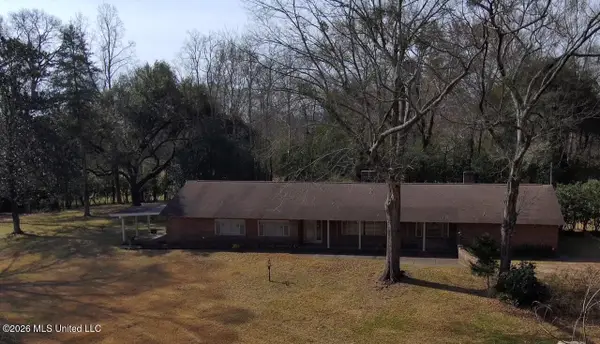 $599,000Active3 beds 2 baths2,980 sq. ft.
200 Gloucester, Natchez, MS 39120
MLS# 4167815Listed by: STEDMAN ULMER PROPERTIES - New
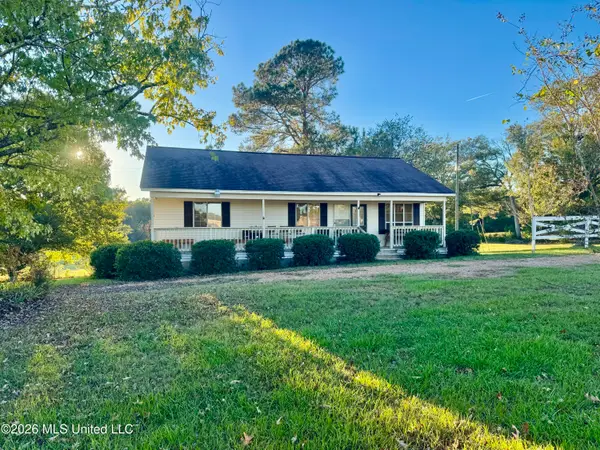 $169,000Active3 beds 1 baths1,092 sq. ft.
400 Greenfield Road, Natchez, MS 39120
MLS# 4167818Listed by: PAUL GREEN & ASSOCIATES REALTORS - New
 $324,000Active4 beds 3 baths2,600 sq. ft.
205 Espero Drive, Natchez, MS 39120
MLS# 4167740Listed by: RIVER PARK REALTY - New
 $335,000Active4 beds 4 baths3,000 sq. ft.
306 Jefferson Street, Natchez, MS 39120
MLS# 4167540Listed by: EXP REALTY - New
 $772,000Active3 beds 2 baths2,900 sq. ft.
1270 S Highway 61 Highway, Natchez, MS 39120
MLS# 4167451Listed by: PAUL GREEN & ASSOCIATES REALTORS


Protect your home and budget from life's surprises with an Assurant Home Warranty, backed by a partner that supports you through every step of homeownership. Explore Plans.
© 2026 Better Homes and Gardens Real Estate LLC. An Anywhere Real Estate company. All rights reserved. Better Homes and Gardens® Real Estate is a registered trademark owned by Meredith Operations Corporation, licensed to Better Homes and Gardens Real Estate LLC and used with permission. Better Homes and Gardens Real Estate LLC fully supports the principles of the Fair Housing Act and the Equal Opportunity Act. Listing information is deemed reliable but is not guaranteed accurate.
Each office is independently owned and operated.
Any services or products provided by third parties are not provided by, affiliated with or related to Better Homes and Gardens Real Estate LLC, or its affiliated companies.