
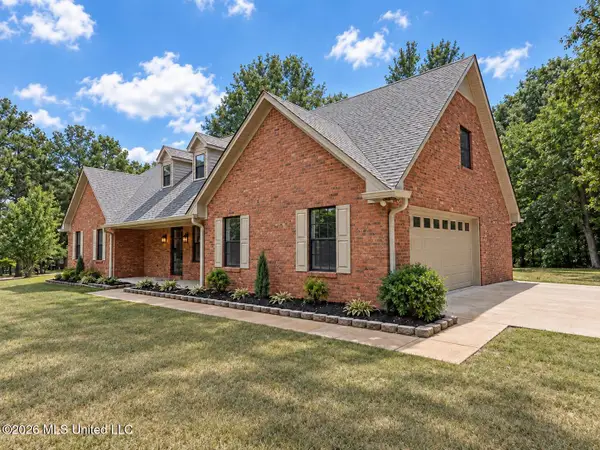
1762 Benton Drive, Nesbit, MS 38651
Local realty services provided by:Better Homes and Gardens Real Estate Traditions
Listed by: angie l parham
Office: kaizen realty
MLS#:4163605
Source:MS_UNITED
Price summary
- Price:$356,800
- Price per sq. ft.:$171.62
- Monthly HOA dues:$33.33
About this home
Your Nesbit Home Awaits at 1762 Benton Drive! Welcome to Winningham Estates, a highly sought-after community zoned for the Hernando School District. This inviting home pairs an open-concept layout with a split-bedroom floor plan, offering four bedrooms and two bathrooms. Gather in the spacious living room, where a gas corner fireplace and ceiling fan create a cozy place to unwind. The eat-in kitchen is ready for everyday meals and entertaining, with granite countertops, abundant cabinet storage, and a walk-in pantry. Enjoy luxury vinyl flooring throughout the common areas, comfortable carpet in the bedrooms, and ceramic tile in the bathrooms. The primary bathroom's relaxing soaking tub is the perfect spot to wind down at the end of the day. Step outside to a covered patio made for relaxing, plus a garden already started for you to enjoy. Located within Hernando city limits and carrying a Nesbit mailing address, this home offers a wonderful opportunity in a desirable area. Short drive down I-269 to Collierville and airport from I-55....
Contact an agent
Home facts
- Year built:2024
- Subdivision & Development:Winningham Estates
- Listing ID #:4163605
- Added:1 day(s) ago
- Updated:September 25, 2026 at 08:42 PM
Rooms and interior
- Bedrooms:4
- Total bathrooms:2
- Full bathrooms:2
- Rooms Total:9
- Flooring:Ceramic Tile, Luxury Vinyl
- Bathrooms Description:Soaking Tub
- Kitchen Description:Eat-in Kitchen, Soaking Tub
- Living area:2,079 sq. ft.
Heating and cooling
- Cooling:Ceiling Fan(s), Central Air, Electric
- Heating:Central
- Central air:Yes
Structure and exterior
- Year built:2024
- Building area:2,079 sq. ft.
- Lot area:0.29 Acres
- Construction Materials:Brick
- Exterior Features:Garden, Landscaping Lights, Rain Gutters
- Foundation Description:Slab
- Levels:2 Story
Schools
- High school:Hernando
- Middle school:Hernando
- Elementary school:Hernando Hills
Utilities
- Water:Public
- Sewer:Public Sewer, Sewer Connected
Finances and disclosures
- Price:$356,800
- Price per sq. ft.:$171.62
- Tax amount:$2,514 (2025)
Features and amenities
- Laundry features:Electric Dryer Hookup, Laundry Closet, Washer Hookup
- Amenities:Blinds, Breakfast Bar, Ceiling Fan(s), Crown Molding, Double Pane Windows, Granite Counters, High Ceilings, High Speed Internet, Open Floorplan, Pantry, Primary Downstairs, Recessed Lighting, Tray Ceiling(s), Walk-In Closet(s), Window Treatments
Parking
- Parking description:Direct Access, Garage Door Opener, Garage Faces Side
- Garage:Yes
- Garage spaces:2
New listings near 1762 Benton Drive
- New
 $464,900Active3 beds 3 baths2,607 sq. ft.
4744 Bakers Trail, Nesbit, MS 38651
MLS# 4163523Listed by: TURN KEY REALTY GROUP LLC - New
 $459,000Active5 beds 3 baths2,447 sq. ft.
963 Buttermilk Drive, Nesbit, MS 38651
MLS# 4163499Listed by: KELLER WILLIAMS REALTY - New
 $385,000Active4 beds 3 baths2,128 sq. ft.
4042 Huron Court, Nesbit, MS 38651
MLS# 4163421Listed by: CRYE-LEIKE HERNANDO  $329,000Pending3 beds 2 baths1,547 sq. ft.
1760 Malone Road, Nesbit, MS 38651
MLS# 4163129Listed by: EXP REALTY- New
 $369,900Active4 beds 3 baths2,066 sq. ft.
957 Coahoma Court, Nesbit, MS 38651
MLS# 4163090Listed by: SKY LAKE REALTY LLC - New
 $392,900Active4 beds 3 baths2,195 sq. ft.
498 Sunflower Street, Nesbit, MS 38651
MLS# 4163091Listed by: SKY LAKE REALTY LLC - New
 $525,000Active3 beds 3 baths3,138 sq. ft.
3461 Amy Drive, Nesbit, MS 38651
MLS# 4162846Listed by: SELL YOUR HOME SERVICES, LLC. - Open Sat, 2 to 4pmNew
 $369,950Active4 beds 2 baths2,230 sq. ft.
2112 Laughter Road, Nesbit, MS 38651
MLS# 4162764Listed by: KELLER WILLIAMS REALTY - MS - New
 $472,500Active5 beds 3 baths2,923 sq. ft.
4558 Bakersfield Drive, Nesbit, MS 38651
MLS# 4162720Listed by: UNITED REAL ESTATE MID-SOUTH


Protect your home and budget from life's surprises with an Assurant Home Warranty, backed by a partner that supports you through every step of homeownership. Explore Plans.
© 2026 Better Homes and Gardens Real Estate LLC. An Anywhere Real Estate company. All rights reserved. Better Homes and Gardens® Real Estate is a registered trademark owned by Meredith Operations Corporation, licensed to Better Homes and Gardens Real Estate LLC and used with permission. Better Homes and Gardens Real Estate LLC fully supports the principles of the Fair Housing Act and the Equal Opportunity Act. Listing information is deemed reliable but is not guaranteed accurate.
Each office is independently owned and operated.
Any services or products provided by third parties are not provided by, affiliated with or related to Better Homes and Gardens Real Estate LLC, or its affiliated companies.