
2401 Placid Cove, Nesbit, MS 38651
Local realty services provided by:Better Homes and Gardens Real Estate Expect Realty
2401 Placid Cove,Nesbit, MS 38651
$365,000
- 2 Beds
- 5 Baths
- 2,500 sq. ft.
- Single family
- Active
Listed by: larry webb
Office: dream maker realty
MLS#:4155162
Source:MS_UNITED
Price summary
- Price:$365,000
- Price per sq. ft.:$146
- Monthly HOA dues:$16.67
About this home
This beautiful lakefront home is nestled in a quiet cove within the desirable Bridgetown Subdivision. Spanning three finished levels, the residence offers versatile living with a private in-law suite on the lower level that can easily double as a large game room or guest quarters. Inside, you'll find generously sized rooms including a comfortable sitting area, cozy kitchen, and an inviting living room anchored by a striking stone fireplace. The highlight is the expansive sunroom/dining area, flooded with natural light and offering gorgeous views. Outdoors, the property shines with multiple tiers of deck space perfect for entertaining or relaxing, a fully wired workshop, and a refreshing in-ground pool complete with a pool house featuring a half bath and outdoor shower. Beautifully landscaped grounds with easy steps lead down to the private dock, where you can enjoy peaceful sunsets over the water. Located in the Lewisburg school district, this well-maintained home offers the ideal blend of comfort, functionality, and lakefront lifestyle. Schedule your private showing today! Seller offering a home warranty from Choice Home Warranty...
Contact an agent
Home facts
- Year built:1976
- Subdivision & Development:Bridgetown
- Listing ID #:4155162
- Added:78 day(s) ago
- Updated:September 25, 2026 at 03:16 PM
Rooms and interior
- Bedrooms:2
- Total bathrooms:5
- Full bathrooms:3
- Half bathrooms:2
- Rooms Total:11
- Flooring:Carpet, Tile
- Living area:2,500 sq. ft.
Heating and cooling
- Cooling:Ceiling Fan(s), Central Air
- Heating:Central, Fireplace(s)
- Central air:Yes
Structure and exterior
- Year built:1976
- Building area:2,500 sq. ft.
- Lot area:0.39 Acres
- Lot Features:Cul-De-Sac, Many Trees, Sloped
- Architectural Style:Traditional
- Construction Materials:Stone, Vertical Siding
- Exterior Features:Dock, Outdoor Shower, Rain Gutters
- Foundation Description:Conventional
- Levels:3+ Story
Schools
- High school:Lewisburg
- Middle school:Lewisburg Middle
- Elementary school:Lewisburg
Utilities
- Water:Public
- Sewer:Public Sewer, Sewer Connected
Finances and disclosures
- Price:$365,000
- Price per sq. ft.:$146
- Tax amount:$1,311 (2025)
Features and amenities
- Laundry features:Laundry Closet, Main Level
- Amenities:Beamed Ceilings, Ceiling Fan(s), Crown Molding, In-Law Floorplan, Track Lighting
- Pool features:In Ground
Parking
- Total parking spaces:2
- Parking description:Concrete, Garage Faces Front
- Garage:Yes
- Garage spaces:2
New listings near 2401 Placid Cove
- New
 $356,800Active4 beds 2 baths2,079 sq. ft.
1762 Benton Drive, Nesbit, MS 38651
MLS# 4163605Listed by: KAIZEN REALTY - New
 $464,900Active3 beds 3 baths2,607 sq. ft.
4744 Bakers Trail, Nesbit, MS 38651
MLS# 4163523Listed by: TURN KEY REALTY GROUP LLC - New
 $459,000Active5 beds 3 baths2,447 sq. ft.
963 Buttermilk Drive, Nesbit, MS 38651
MLS# 4163499Listed by: KELLER WILLIAMS REALTY - New
 $385,000Active4 beds 3 baths2,128 sq. ft.
4042 Huron Court, Nesbit, MS 38651
MLS# 4163421Listed by: CRYE-LEIKE HERNANDO - New
 $329,000Active3 beds 2 baths1,547 sq. ft.
1760 Malone Road, Nesbit, MS 38651
MLS# 4163129Listed by: EXP REALTY - New
 $369,900Active4 beds 3 baths2,066 sq. ft.
957 Coahoma Court, Nesbit, MS 38651
MLS# 4163090Listed by: SKY LAKE REALTY LLC - New
 $392,900Active4 beds 3 baths2,195 sq. ft.
498 Sunflower Street, Nesbit, MS 38651
MLS# 4163091Listed by: SKY LAKE REALTY LLC - New
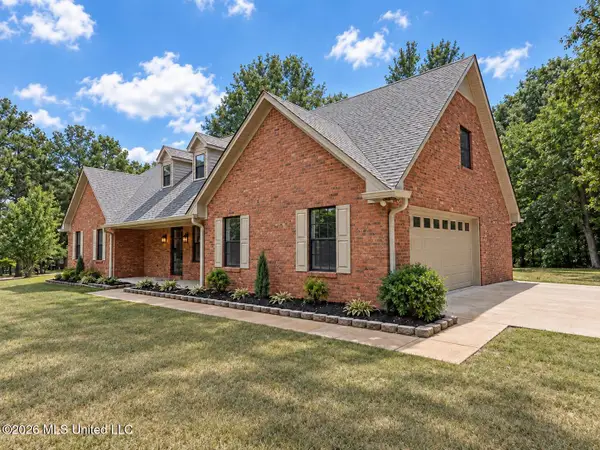 $525,000Active3 beds 3 baths3,138 sq. ft.
3461 Amy Drive, Nesbit, MS 38651
MLS# 4162846Listed by: SELL YOUR HOME SERVICES, LLC. - Open Sat, 2 to 4pmNew
 $369,950Active4 beds 2 baths2,230 sq. ft.
2112 Laughter Road, Nesbit, MS 38651
MLS# 4162764Listed by: KELLER WILLIAMS REALTY - MS - New
 $472,500Active5 beds 3 baths2,923 sq. ft.
4558 Bakersfield Drive, Nesbit, MS 38651
MLS# 4162720Listed by: UNITED REAL ESTATE MID-SOUTH


Protect your home and budget from life's surprises with an Assurant Home Warranty, backed by a partner that supports you through every step of homeownership. Explore Plans.
© 2026 Better Homes and Gardens Real Estate LLC. An Anywhere Real Estate company. All rights reserved. Better Homes and Gardens® Real Estate is a registered trademark owned by Meredith Operations Corporation, licensed to Better Homes and Gardens Real Estate LLC and used with permission. Better Homes and Gardens Real Estate LLC fully supports the principles of the Fair Housing Act and the Equal Opportunity Act. Listing information is deemed reliable but is not guaranteed accurate.
Each office is independently owned and operated.
Any services or products provided by third parties are not provided by, affiliated with or related to Better Homes and Gardens Real Estate LLC, or its affiliated companies.