
4464 Bakersfield Drive, Nesbit, MS 38651
Local realty services provided by:Better Homes and Gardens Real Estate Traditions
4464 Bakersfield Drive,Nesbit, MS 38651
$549,900Last list price
- 5 Beds
- 3 Baths
- - sq. ft.
- Single family
- Sold
Listed by: brandie m todd
Office: united real estate mid-south
MLS#:4151430
Source:MS_UNITED
Sorry, we are unable to map this address
Price summary
- Price:$549,900
About this home
POOL. SHOP. SUNROOM. LEWISBURG SCHOOLS. NO HOA Why buy a home and start a project list when you can have it all from day one? With over 3,000 square feet, 5 bedrooms (or 4 bedrooms plus a bonus/media room), and an impressive list of upgrades already in place, this property delivers the features buyers spend years—and thousands of dollars—adding after purchase. Inside, you'll find soaring ceilings, beautiful wood floors, a stunning stone fireplace, formal dining room, and a beautifully appointed kitchen featuring custom cabinetry, granite countertops, double ovens, gas cooktop, oversized island, and stainless appliances. The spacious primary suite offers a private salon bath with a walk-through shower, jacuzzi tub, double vanities, and custom closet shelving. The newly enclosed sunroom extends your living space and provides the perfect spot to relax year-round. Step outside and discover what truly sets this home apart—a backyard built for entertaining and enjoying life. From the saltwater pool and gas firepit to the detached workshop and covered porches, every detail has already been completed for you. FEATURES & EXTRAS INCLUDED: • 16x40 Sportsman Saltwater Pool with robotic vacuum, cover, volleyball kit, maintenance equipment, and remaining supplies • Detached 20x30 Heated & Cooled Brick Workshop/Garage with epoxy floors, dual overhead doors, backyard access, 220V wiring, welder/air compressor outlet, and programmable keypad • Newly Enclosed 12x16 Sunroom with portable Black & Decker A/C unit and custom roll up sun shades • KitchenAid 26 cu. ft. Refrigerator • LG Front-Load Washer & Dryer with pedestal mini-washer and storage drawer • Rain Bird 10-Zone Irrigation System on separate water source and meter • Security System with 8 Cameras (1 interior, 7 exterior) • Epoxy-Coated Attached Garage with parking assist system and programmable keypad • 50-Amp RV/Generator Hookup • Custom Window Treatments • GE Compact Chest Freezer • Transferable Home Warranty through April 2027 (includes pool coverage) • Trampoline with safety enclosure and ladder • Privacy Fence, Extra Parking Pad, Covered Front & Rear Porches, Gutters, and Soffit Lighting This is more than a home—it's a complete package of upgrades, amenities, and conveniences that are difficult and expensive to duplicate. Schedule your private showing today and see why this property stands apart from the competition....
Contact an agent
Home facts
- Year built:2016
- Listing ID #:4151430
- Added:54 day(s) ago
- Updated:July 28, 2026 at 06:33 AM
Rooms and interior
- Bedrooms:5
- Total bathrooms:3
- Full bathrooms:3
- Flooring:Carpet, Ceramic Tile, Wood
- Bathrooms Description:Double Vanity
- Kitchen Description:Double Vanity, Eat-in Kitchen, Kitchen Island
Heating and cooling
- Cooling:Central Air, Electric, Gas
- Heating:Central, Natural Gas
- Central air:Yes
Structure and exterior
- Year built:2016
- Lot Features:Fenced, Landscaped, Rectangular Lot, Sprinklers In Front
- Architectural Style:French Acadian
- Construction Materials:Brick, Stone
- Exterior Features:Fire Pit, Lighting, RV Hookup, Rain Gutters
- Foundation Description:Slab
- Levels:2 Story
Schools
- High school:Lewisburg
- Middle school:Lewisburg Middle
- Elementary school:Lewisburg
Utilities
- Water:Public
- Sewer:Public Sewer, Sewer Connected
Finances and disclosures
- Price:$549,900
- Tax amount:$1,580 (2025)
Features and amenities
- Laundry features:Inside, Laundry Room, Lower Level
- Amenities:Breakfast Bar, Cathedral Ceiling(s), Ceiling Fan(s), Entrance Foyer, Granite Counters, High Ceilings, High Speed Internet, Open Floorplan, Pantry, Primary Downstairs, Recessed Lighting, Tray Ceiling(s), Vaulted Ceiling(s), Walk-In Closet(s)
- Pool features:In Ground, Salt Water
Parking
- Total parking spaces:3
- Parking description:Concrete, Detached, Garage Door Opener, Garage Faces Side
- Garage:Yes
- Garage spaces:3
New listings near 4464 Bakersfield Drive
- New
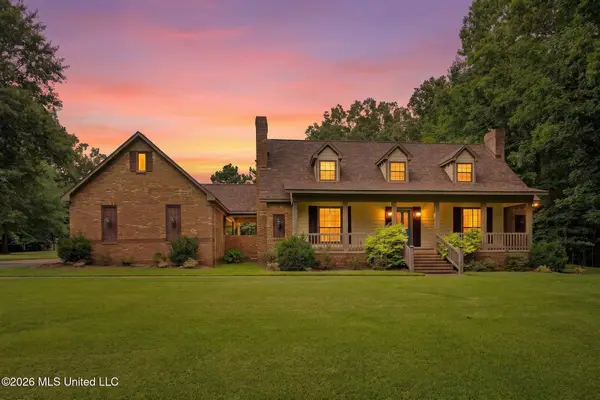 $529,900Active4 beds 5 baths2,861 sq. ft.
1060 Wooten Road, Nesbit, MS 38651
MLS# 4157133Listed by: BURCH REALTY GROUP HERNANDO  $142,500Active6.14 Acres
3197 #1-2 N Fogg Road, Lake Cormorant, MS 38641
MLS# 4120061Listed by: CRYE-LEIKE HERNANDO $79,900Active3.89 Acres
3197 # 3 N Fogg Road, Lake Cormorant, MS 38641
MLS# 4120065Listed by: CRYE-LEIKE HERNANDO $79,900Active2.27 Acres
3197 # 5 N Fogg Road, Lake Cormorant, MS 38641
MLS# 4120067Listed by: CRYE-LEIKE HERNANDO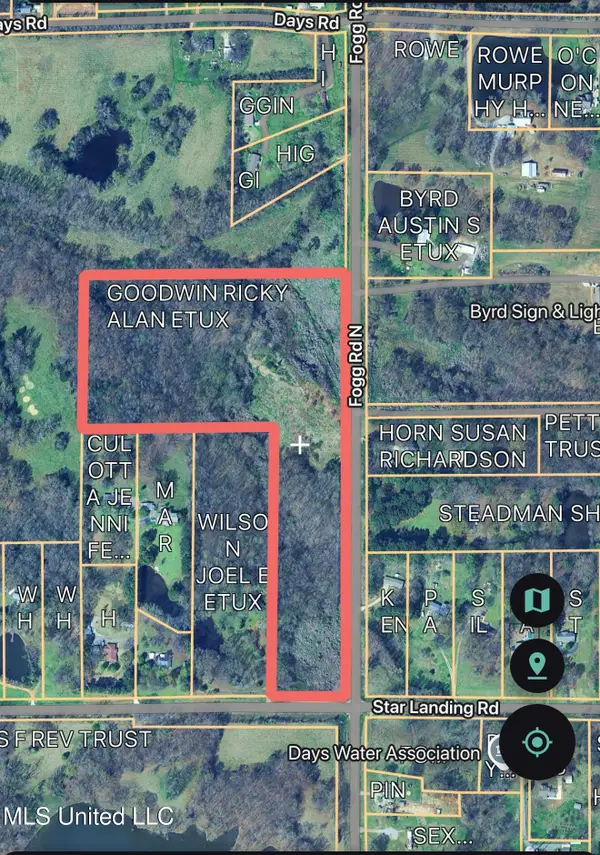 $79,900Active2 Acres
3197 # 6 N Fogg Road, Lake Cormorant, MS 38641
MLS# 4120068Listed by: CRYE-LEIKE HERNANDO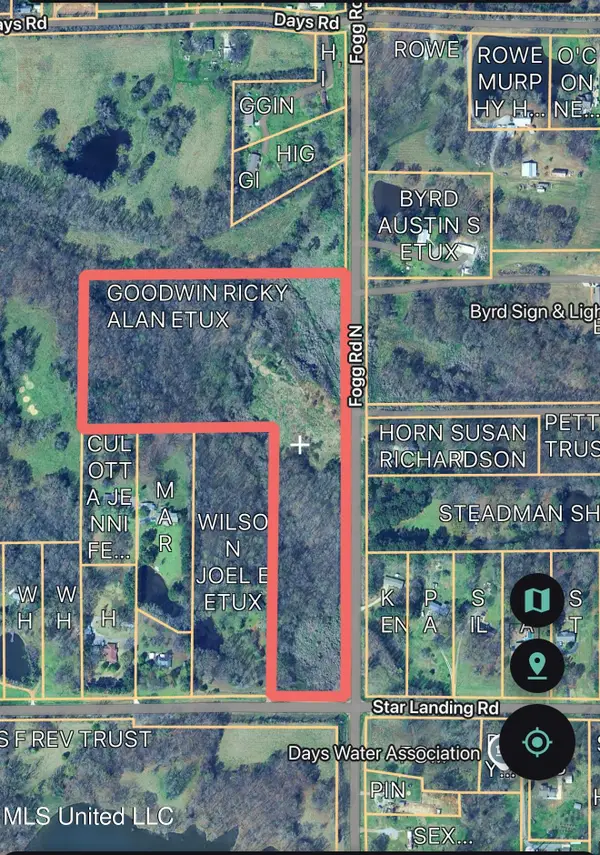 $79,900Active3.07 Acres
3197 #4 N Fogg Road, Lake Cormorant, MS 38641
MLS# 4120064Listed by: CRYE-LEIKE HERNANDO- New
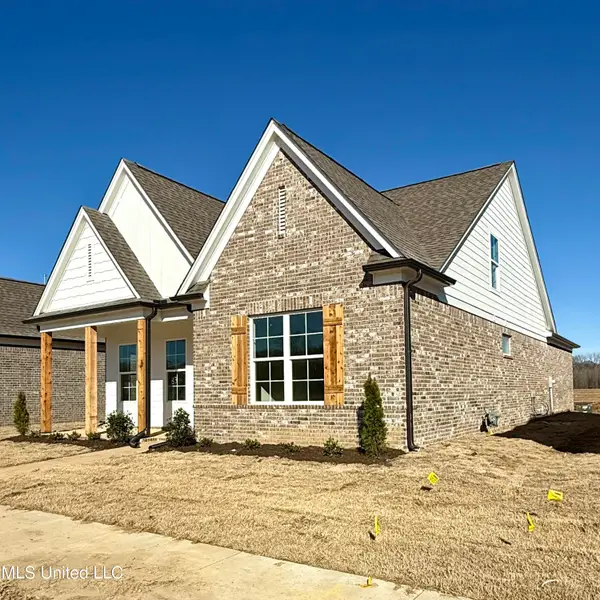 $348,900Active3 beds 3 baths1,933 sq. ft.
493 Sunflower Street, Nesbit, MS 38651
MLS# 4156602Listed by: SKY LAKE REALTY LLC - New
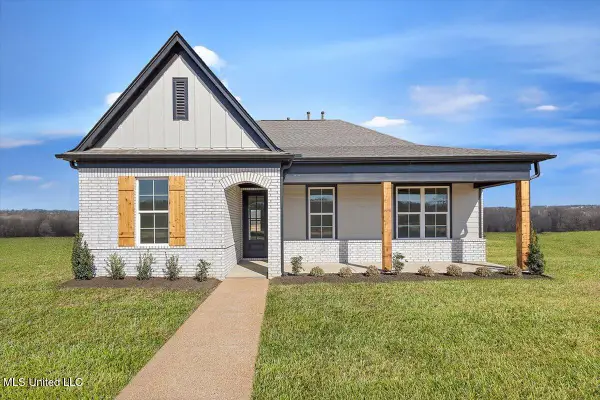 $338,900Active4 beds 2 baths1,876 sq. ft.
517 Sunflower Street, Nesbit, MS 38651
MLS# 4156603Listed by: SKY LAKE REALTY LLC - New
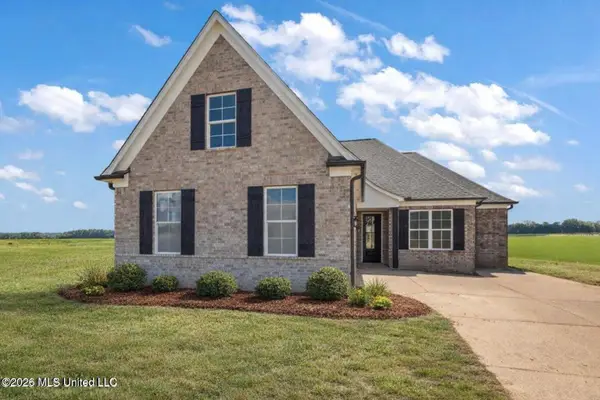 $384,900Active4 beds 2 baths2,150 sq. ft.
472 Sunflower Street, Nesbit, MS 38651
MLS# 4156590Listed by: SKY LAKE REALTY LLC - New
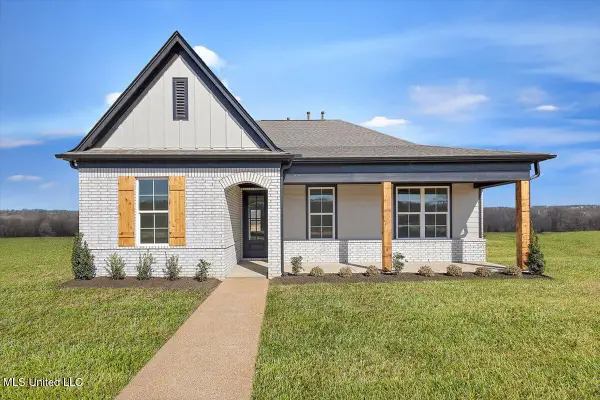 $338,900Active4 beds 2 baths1,876 sq. ft.
481 Sunflower Street, Nesbit, MS 38651
MLS# 4156591Listed by: SKY LAKE REALTY LLC


Protect your home and budget from life's surprises with an Assurant Home Warranty, backed by a partner that supports you through every step of homeownership. Explore Plans.
© 2026 Better Homes and Gardens Real Estate LLC. An Anywhere Real Estate company. All rights reserved. Better Homes and Gardens® Real Estate is a registered trademark owned by Meredith Operations Corporation, licensed to Better Homes and Gardens Real Estate LLC and used with permission. Better Homes and Gardens Real Estate LLC fully supports the principles of the Fair Housing Act and the Equal Opportunity Act. Listing information is deemed reliable but is not guaranteed accurate.
Each office is independently owned and operated.
Any services or products provided by third parties are not provided by, affiliated with or related to Better Homes and Gardens Real Estate LLC, or its affiliated companies.