
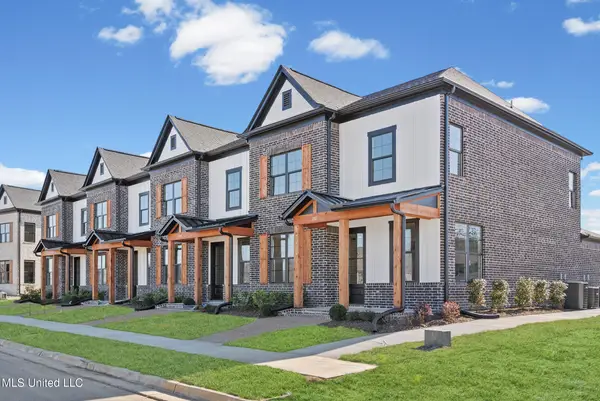
691 Washington Street, Nesbit, MS 38651
Local realty services provided by:Better Homes and Gardens Real Estate Expect Realty
691 Washington Street,Nesbit, MS 38651
$349,900
- 3 Beds
- 3 Baths
- 1,950 sq. ft.
- Single family
- Active
Listed by: dalton graham, amy m mcbride
Office: sky lake realty llc.
MLS#:4166282
Source:MS_UNITED
Price summary
- Price:$349,900
- Price per sq. ft.:$179.44
- Monthly HOA dues:$54.17
About this home
Seller will consider paying 3% in concessions towards buyer's closing expenses with acceptable offer! Welcome to the Midnight plan! Offering approximately 1,950 square feet, 3 bedrooms, 3 full bathrooms, and an upstairs recreation room, this thoughtfully designed home blends beautiful finishes with everyday functionality. The open-concept kitchen, dining area, and great room feature vaulted ceilings that create a spacious, inviting atmosphere. Custom cabinets, quartz countertops, a pantry, and an island make the kitchen ideal for both daily living and entertaining. Hardwood flooring adds warmth and character, while tile in the wet areas provides durability. The main-level primary suite features a tray ceiling and a private bath with dual sinks, a separate tub and shower, and a spacious closet. A second bedroom and full bathroom are also conveniently located downstairs. Wood stair treads with iron railing lead upstairs to the third bedroom, a full bathroom, and a separate recreation room perfect for a home office, media room, or additional living space. Front and rear porches, a dedicated laundry room, and a rear-entry two-car garage complete this versatile floor plan....
Contact an agent
Home facts
- Year built:2026
- Subdivision & Development:Delta Landing
- Listing ID #:4166282
- Added:1 day(s) ago
- Updated:October 23, 2026 at 03:18 PM
Rooms and interior
- Bedrooms:3
- Total bathrooms:3
- Full bathrooms:3
- Rooms Total:7
- Flooring:Carpet, Hardwood, Tile
- Bathrooms Description:Double Vanity, Soaking Tub
- Kitchen Description:Double Vanity, Eat-in Kitchen, Kitchen Island, Soaking Tub
- Living area:1,950 sq. ft.
Heating and cooling
- Cooling:Central Air, Multi Units
- Heating:Central, Fireplace(s), Natural Gas
- Central air:Yes
Structure and exterior
- Year built:2026
- Building area:1,950 sq. ft.
- Lot area:0.15 Acres
- Lot Features:Level
- Architectural Style:Traditional
- Construction Materials:Brick
- Exterior Features:Rain Gutters
- Foundation Description:Slab
- Levels:2 Story
Schools
- High school:Hernando
- Middle school:Hernando
- Elementary school:Hernando
Utilities
- Water:Public
- Sewer:Public Sewer, Sewer Connected
Finances and disclosures
- Price:$349,900
- Price per sq. ft.:$179.44
Features and amenities
- Laundry features:Laundry Room, Main Level
- Amenities:Ceiling Fan(s), Granite Counters, High Speed Internet, Insulated Windows, Open Floorplan, Primary Downstairs, Recessed Lighting, Walk-In Closet(s)
Parking
- Parking description:Attached, Concrete, Garage Door Opener, Garage Faces Rear
- Garage:Yes
- Garage spaces:2
New listings near 691 Washington Street
- New
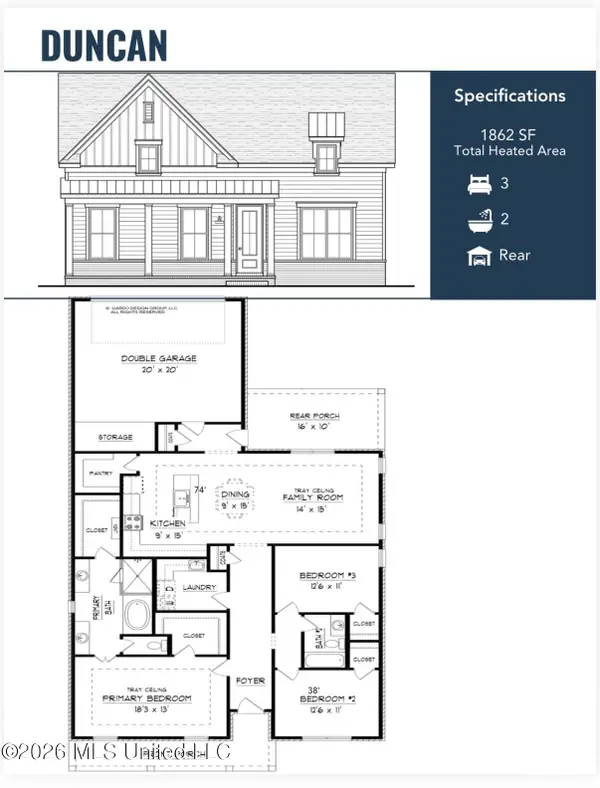 $342,900Active3 beds 2 baths1,874 sq. ft.
543 Sunflower Street, Nesbit, MS 38651
MLS# 4166281Listed by: SKY LAKE REALTY LLC - New
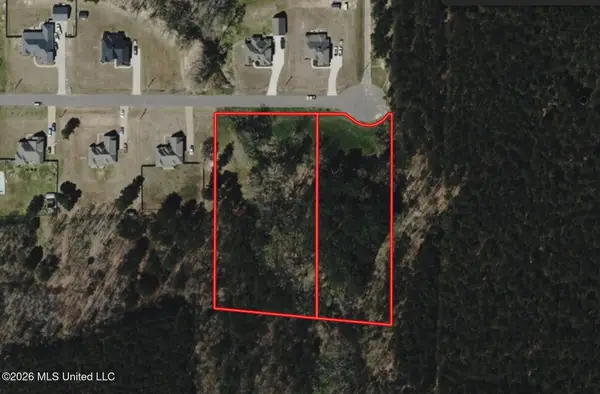 $99,999Active3.74 Acres
4410 Rose Marie Cove, Nesbit, MS 38651
MLS# 4166344Listed by: PLATLABS, LLC - New
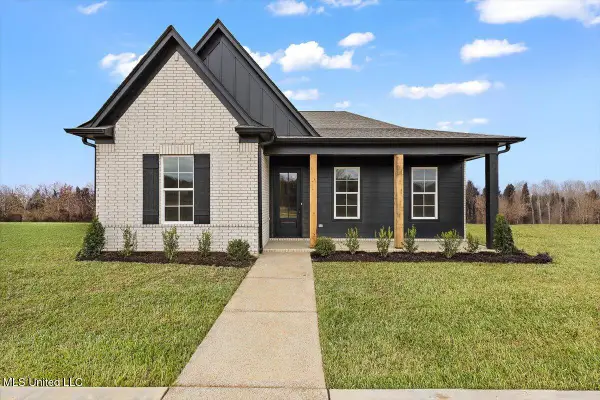 $338,900Active3 beds 2 baths1,874 sq. ft.
651 Washington Street, Nesbit, MS 38651
MLS# 4166256Listed by: SKY LAKE REALTY LLC - New
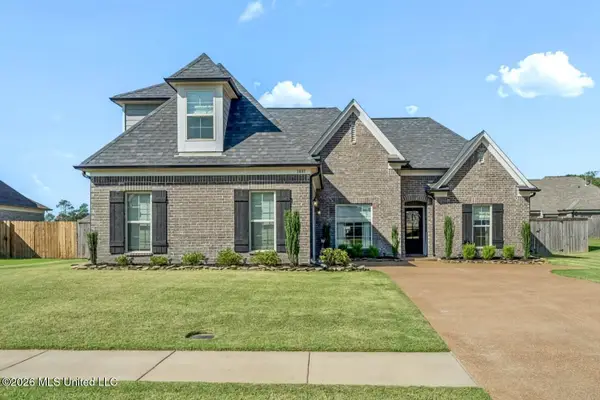 $369,900Active3 beds 2 baths2,137 sq. ft.
1881 Wooten Drive, Nesbit, MS 38651
MLS# 4165831Listed by: RE/MAX REALTY GROUP - New
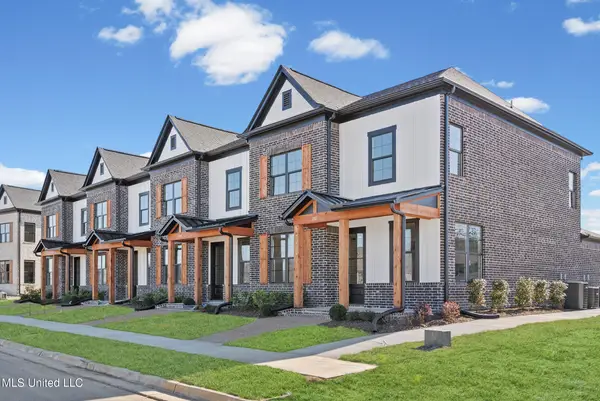 $314,900Active3 beds 3 baths1,739 sq. ft.
663 Bolivar Drive, Nesbit, MS 38651
MLS# 4165745Listed by: SKY LAKE REALTY LLC 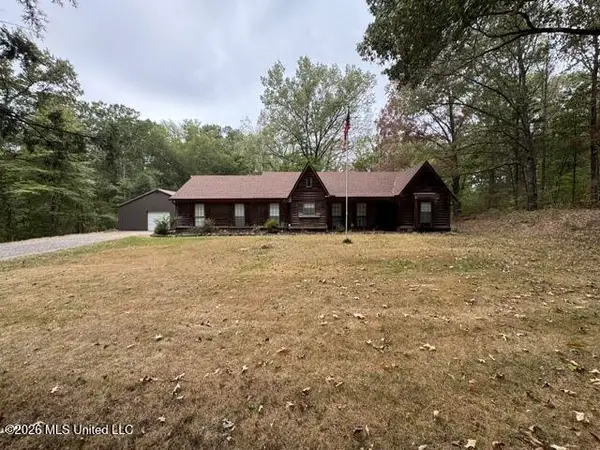 $400,000Pending3 beds 2 baths1,707 sq. ft.
2265 Robbie Lee Road, Nesbit, MS 38651
MLS# 4165770Listed by: BILL SEXTON REALTY- New
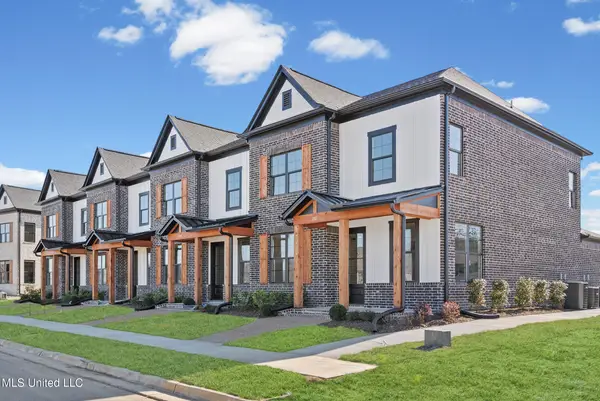 $314,900Active3 beds 3 baths1,739 sq. ft.
669 Bolivar Drive, Nesbit, MS 38651
MLS# 4165611Listed by: SKY LAKE REALTY LLC - New
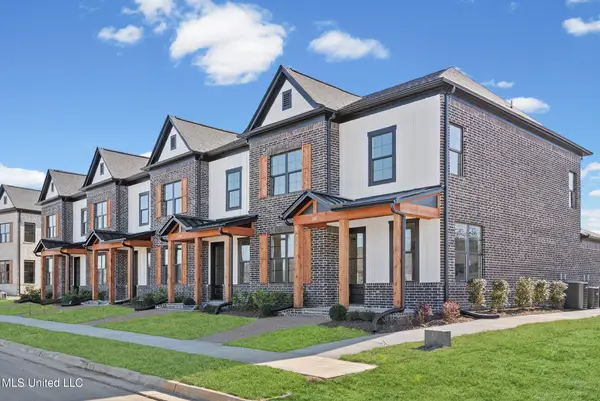 $314,900Active3 beds 3 baths1,736 sq. ft.
675 Bolivar Drive, Nesbit, MS 38651
MLS# 4165512Listed by: SKY LAKE REALTY LLC - New
 $314,900Active3 beds 3 baths1,739 sq. ft.
681 Bolivar Drive, Nesbit, MS 38651
MLS# 4165378Listed by: SKY LAKE REALTY LLC


Protect your home and budget from life's surprises with an Assurant Home Warranty, backed by a partner that supports you through every step of homeownership. Explore Plans.
© 2026 Better Homes and Gardens Real Estate LLC. An Anywhere Real Estate company. All rights reserved. Better Homes and Gardens® Real Estate is a registered trademark owned by Meredith Operations Corporation, licensed to Better Homes and Gardens Real Estate LLC and used with permission. Better Homes and Gardens Real Estate LLC fully supports the principles of the Fair Housing Act and the Equal Opportunity Act. Listing information is deemed reliable but is not guaranteed accurate.
Each office is independently owned and operated.
Any services or products provided by third parties are not provided by, affiliated with or related to Better Homes and Gardens Real Estate LLC, or its affiliated companies.