
101 Spanish Cove Drive, Ocean Springs, MS 39564
Local realty services provided by:Better Homes and Gardens Real Estate Traditions
Listed by: jonathan d griffin
Office: keller williams
MLS#:4157209
Source:MS_UNITED
Price summary
- Price:$519,500
- Price per sq. ft.:$163.88
- Monthly HOA dues:$37.5
About this home
Welcome to 101 Spanish Cove Drive, where luxury, comfort ample space, and coastal charm come together in one of Ocean Springs' most sought-after communities. Formerly the builder's model home in 2020, this exceptional residence showcases premium upgrades, designer finishes, and thoughtful craftsmanship throughout. From the moment you arrive, you'll appreciate the attention to detail. Step through the stunning custom iron front door into an inviting open-concept floor plan featuring soaring ceilings, triple crown molding, luxury vinyl plank flooring, contemporary lighting, custom window treatments, and a beautifully designed living room complete with built-in cabinetry and a sleek electric fireplace that serves as the centerpiece of the home. The gourmet kitchen is truly a chef's dream, boasting quartz countertops, custom cabinetry, a farmhouse sink, gas cooktop with pot filler, oversized center island with breakfast bar seating, and abundant workspace—perfect for everything from casual family meals to entertaining guests. The thoughtfully designed split floor plan offers the primary suite and two guest bedrooms on the main level, creating both privacy and convenience. The spacious owner's retreat provides plenty of room for a sitting area and leads into a spa-inspired ensuite featuring dual vanities, a luxurious walk-in tiled shower, a relaxing soaking tub, and one of the home's most desirable features—a massive walk-in closet with direct access to the laundry room, making everyday living effortless. Need more room? This home delivers! Upstairs you'll discover an expansive second living area, two additional guest bedrooms, a full bathroom, and a versatile bonus room that can easily serve as a home office, fitness room, media room, playroom, craft room, or even a sixth bedroom if desired. Step outside to a backyard that's perfectly sized for today's busy lifestyle. Enjoy enough green space for children, pets, gardening, or gathering around a firepit without the upkeep of an oversized yard. The outdoor living area is ready for entertaining with a built-in outdoor kitchen featuring a grill and sink, while the fully fenced backyard provides privacy and peace of mind. Additional features include a two-car garage, gutters, energy-efficient construction, and countless custom upgrades that make this home truly stand out from the rest. Located just minutes from downtown Ocean Springs, award-winning schools, beautiful Gulf Coast beaches, boating, shopping, dining, entertainment, Interstate 10, Keesler Air Force Base, Ingalls Shipbuilding, and the VA Medical Center, this home offers the perfect combination of luxury, convenience, and coastal living. If you've been searching for a move-in-ready home with designer finishes, exceptional living space, and an unbeatable location, 101 Spanish Cove Drive is the one you've been waiting for. Schedule your private showing today!...
Contact an agent
Home facts
- Year built:2020
- Subdivision & Development:Spanish Cove
- Listing ID #:4157209
- Added:49 day(s) ago
- Updated:September 14, 2026 at 03:17 PM
Rooms and interior
- Bedrooms:5
- Total bathrooms:3
- Full bathrooms:3
- Flooring:Carpet, Ceramic Tile, Luxury Vinyl
- Bathrooms Description:Double Vanity, Soaking Tub
- Kitchen Description:Double Vanity, Eat-in Kitchen, Kitchen Island, Soaking Tub
- Living area:3,170 sq. ft.
Heating and cooling
- Cooling:Ceiling Fan(s), Central Air, Electric
- Heating:Central, Electric, Fireplace(s)
- Central air:Yes
Structure and exterior
- Year built:2020
- Building area:3,170 sq. ft.
- Lot area:0.2 Acres
- Lot Features:Fenced, Landscaped
- Architectural Style:Contemporary, Traditional
- Construction Materials:Brick, HardiPlank Type
- Exterior Features:Outdoor Grill, Outdoor Kitchen, Private Yard
- Foundation Description:Slab
- Levels:2 Story
Utilities
- Water:Public
- Sewer:Public Sewer, Sewer Connected
Finances and disclosures
- Price:$519,500
- Price per sq. ft.:$163.88
- Tax amount:$3,301 (2025)
Features and amenities
- Laundry features:Electric Dryer Hookup, Inside, Laundry Room, Washer Hookup
- Amenities:Bookcases, Breakfast Bar, Built-in Features, Ceiling Fan(s), Crown Molding, Double Pane Windows, Entrance Foyer, High Ceilings, Open Floorplan, Pantry, Recessed Lighting, Shutters, Smart Home, Stone Counters, Walk-In Closet(s)
Parking
- Total parking spaces:2
- Parking description:Concrete, Driveway, Garage Faces Front, Inside Entrance, Lighted
- Garage:Yes
- Garage spaces:2
New listings near 101 Spanish Cove Drive
- Coming Soon
 $325,000Coming Soon3 beds 2 baths1,993 sq. ft.
816 Peach Street, Ocean Springs, MS 39564
MLS# 4158592Listed by: FORETICH REAL ESTATE, LLC - New
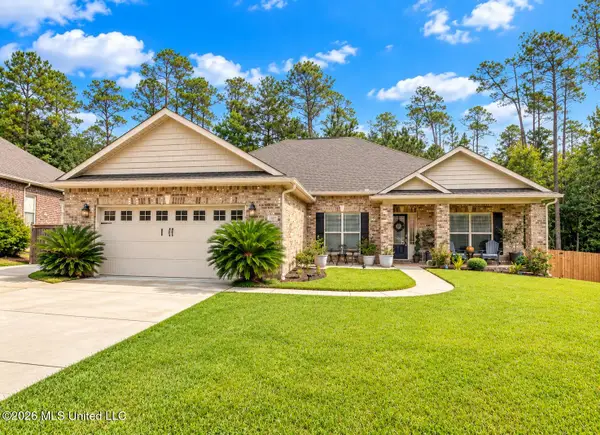 $453,900Active4 beds 3 baths2,476 sq. ft.
1004 Cardinal Cove, Ocean Springs, MS 39564
MLS# 4162356Listed by: WEICHERT REALTORS GULF PROPERTIES - New
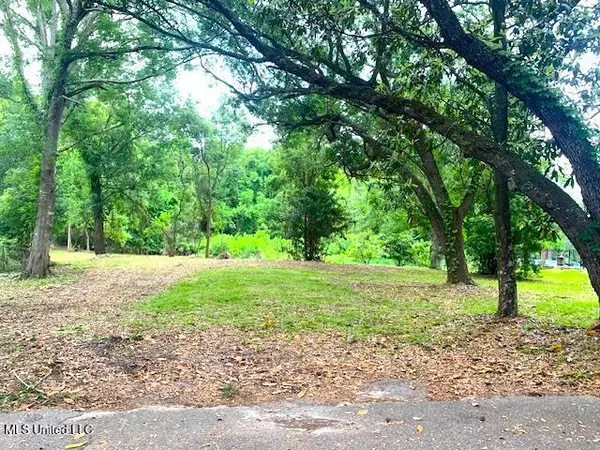 $301,000Active0.41 Acres
408 Ruskin Avenue, Ocean Springs, MS 39564
MLS# 4162351Listed by: KELLER WILLIAMS - New
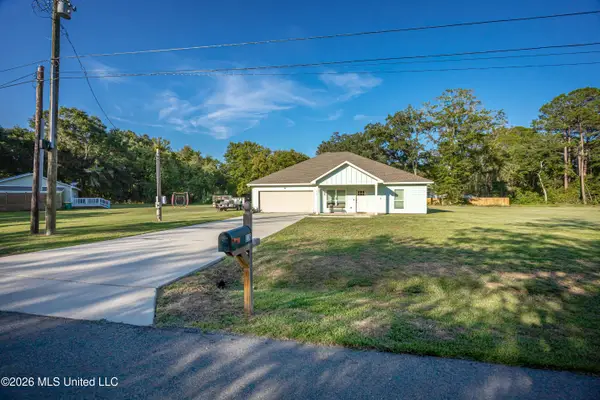 $265,000Active3 beds 2 baths1,564 sq. ft.
516 Maple Street, Ocean Springs, MS 39564
MLS# 4162320Listed by: COLDWELL BANKER SMITH HOME RLTRS-OS - New
 $65,000Active0.66 Acres
Caymus Cove, Ocean Springs, MS 39564
MLS# 4162302Listed by: NEXTHOME HOMEFRONT - New
 Listed by BHGRE$293,000Active4 beds 2 baths1,948 sq. ft.
212 Sandy Drive, Ocean Springs, MS 39564
MLS# 4162266Listed by: EXPECT REALTY - New
 $2,500,000Active5 beds 7 baths4,402 sq. ft.
5301 E Belle Fontaine Road, Ocean Springs, MS 39564
MLS# 4162190Listed by: COASTAL REALTY GROUP - New
 $16,500Active0.23 Acres
Lot 2214 Pine Street, Ocean Springs, MS 39564
MLS# 4162166Listed by: EAGENT UNITED - New
 $399,900Active5 beds 3 baths2,631 sq. ft.
6956 Osprey Drive, Ocean Springs, MS 39564
MLS# 4162141Listed by: THE DEMORAN REALTY GROUP - New
 $180,000Active3 beds 2 baths1,033 sq. ft.
908 Orange Street, Ocean Springs, MS 39564
MLS# 4162016Listed by: BEACH VIEW REAL ESTATE


Protect your home and budget from life's surprises with an Assurant Home Warranty, backed by a partner that supports you through every step of homeownership. Explore Plans.
© 2026 Better Homes and Gardens Real Estate LLC. An Anywhere Real Estate company. All rights reserved. Better Homes and Gardens® Real Estate is a registered trademark owned by Meredith Operations Corporation, licensed to Better Homes and Gardens Real Estate LLC and used with permission. Better Homes and Gardens Real Estate LLC fully supports the principles of the Fair Housing Act and the Equal Opportunity Act. Listing information is deemed reliable but is not guaranteed accurate.
Each office is independently owned and operated.
Any services or products provided by third parties are not provided by, affiliated with or related to Better Homes and Gardens Real Estate LLC, or its affiliated companies.