
102 Shiloh Circle, Ocean Springs, MS 39564
Local realty services provided by:Better Homes and Gardens Real Estate Expect Realty
Listed by: mallori hopkins
Office: shoreline realty, llc.
MLS#:4163869
Source:MS_UNITED
Price summary
- Price:$210,000
- Price per sq. ft.:$155.33
About this home
Cute, comfortable, and full of charm—102 Shiloh Circle is the kind of home that just feels good the moment you walk through the door! Tucked away in Ocean Springs, this inviting home offers a warm, welcoming atmosphere paired with thoughtful updates that make it easy to settle right in. Inside, you'll find beautiful luxury vinyl plank flooring installed in 2024 with a moisture barrier, giving the home a fresh, updated look while still keeping that cozy feel. The kitchen was updated in 2019 and offers a bright, functional space for everything from slow mornings and coffee at the counter to cooking dinner with friends and family. And it's not just pretty—the big-ticket improvements have already received attention, too. The roof was replaced in December 2018, and a new HVAC system was installed in April 2019. With its combination of charm, practical updates. 102 Shiloh Circle is an adorable place to call home. If you've been searching for something that feels welcoming rather than cookie-cutter, you'll definitely want to see this one in person!...
Contact an agent
Home facts
- Year built:1978
- Subdivision & Development:Parktown East
- Listing ID #:4163869
- Added:1 day(s) ago
- Updated:September 29, 2026 at 04:45 AM
Rooms and interior
- Bedrooms:3
- Total bathrooms:2
- Full bathrooms:1
- Half bathrooms:1
- Flooring:Ceramic Tile, Luxury Vinyl
- Living area:1,352 sq. ft.
Heating and cooling
- Cooling:Central Air, Electric, Gas
- Heating:Central, Electric, Natural Gas
- Central air:Yes
Structure and exterior
- Year built:1978
- Building area:1,352 sq. ft.
- Lot area:0.19 Acres
- Lot Features:Fenced
- Architectural Style:Traditional
- Construction Materials:Brick Veneer, Wood Siding
- Exterior Features:Private Yard
- Foundation Description:Slab
- Levels:1 Story
Utilities
- Water:Public
- Sewer:Public Sewer, Sewer Connected
Finances and disclosures
- Price:$210,000
- Price per sq. ft.:$155.33
- Tax amount:$1,009 (2025)
Features and amenities
- Laundry features:Inside, Laundry Closet
- Amenities:Ceiling Fan(s), Stone Counters
Parking
- Parking description:Concrete, Driveway, On Street, Paved
New listings near 102 Shiloh Circle
- Coming Soon
 $725,000Coming Soon3 beds 3 baths1,990 sq. ft.
286 Porter Avenue, Ocean Springs, MS 39564
MLS# 4163087Listed by: RAIN RESIDENTIAL - Coming Soon
 $325,000Coming Soon3 beds 2 baths1,993 sq. ft.
816 Peach Street, Ocean Springs, MS 39564
MLS# 4158592Listed by: FORETICH REAL ESTATE, LLC - New
 $200,000Active3 beds 2 baths1,271 sq. ft.
809 Peach, Ocean Springs, MS 39564
MLS# 4163838Listed by: COLDWELL BANKER ALFONSO REALTY-OS-B/O - New
 $74,900Active0.25 Acres
Graveline Street, Ocean Springs, MS 39564
MLS# 4163829Listed by: COLDWELL BANKER ALFONSO REALTY-OS-B/O - New
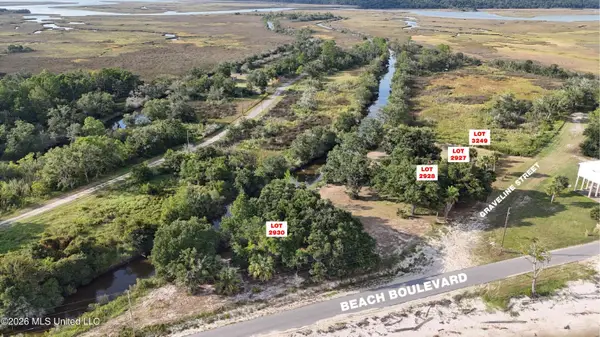 $59,900Active0.28 Acres
Graveline Street, Ocean Springs, MS 39564
MLS# 4163832Listed by: COLDWELL BANKER ALFONSO REALTY-OS-B/O - New
 $69,900Active0.27 Acres
Beach Boulevard, Ocean Springs, MS 39564
MLS# 4163820Listed by: COLDWELL BANKER ALFONSO REALTY-OS-B/O - New
 $8,000Active0.25 Acres
Elizabeth Street, Ocean Springs, MS 39564
MLS# 4163827Listed by: RE/MAX RESULTS IN REAL ESTATE, INC. - New
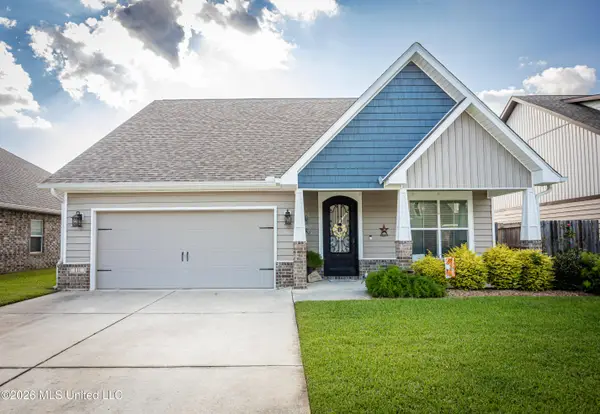 $374,900Active3 beds 3 baths2,210 sq. ft.
111 Westwind Court, Ocean Springs, MS 39564
MLS# 4163747Listed by: WEICHERT REALTORS GULF PROPERTIES - New
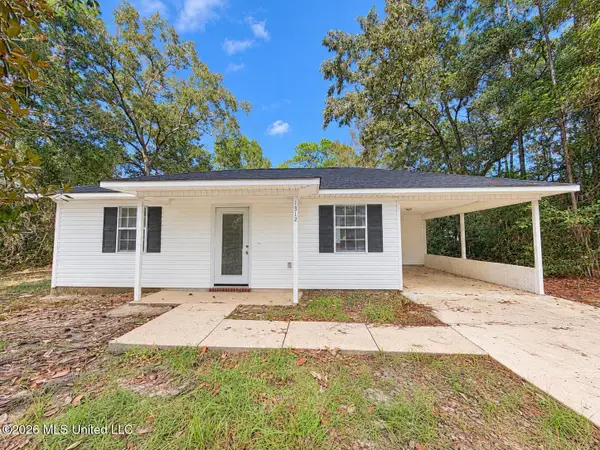 $153,500Active2 beds 2 baths961 sq. ft.
1312 Pine Street, Ocean Springs, MS 39564
MLS# 4163743Listed by: HILLIARD HOMES


Protect your home and budget from life's surprises with an Assurant Home Warranty, backed by a partner that supports you through every step of homeownership. Explore Plans.
© 2026 Better Homes and Gardens Real Estate LLC. An Anywhere Real Estate company. All rights reserved. Better Homes and Gardens® Real Estate is a registered trademark owned by Meredith Operations Corporation, licensed to Better Homes and Gardens Real Estate LLC and used with permission. Better Homes and Gardens Real Estate LLC fully supports the principles of the Fair Housing Act and the Equal Opportunity Act. Listing information is deemed reliable but is not guaranteed accurate.
Each office is independently owned and operated.
Any services or products provided by third parties are not provided by, affiliated with or related to Better Homes and Gardens Real Estate LLC, or its affiliated companies.