
111 Capri Place, Ocean Springs, MS 39564
Local realty services provided by:Better Homes and Gardens Real Estate Traditions
Listed by: jafet a boykin
Office: eagent nexus
MLS#:4168231
Source:MS_UNITED
Price summary
- Price:$239,900
- Price per sq. ft.:$101.61
- Monthly HOA dues:$220
About this home
Welcome to this exceptional 3-bedroom, 2.5-bath townhome offering 2,361 square feet of stylish, comfortable living space. Perfectly positioned as the first unit right near the community entrance, this property combines incredible accessibility with a tranquil backdrop featuring a serene lake right behind the home.
Step inside to discover soaring high ceilings that enhance the open, airy feel of the home. The main level features ceramic tile and a convenient primary bedroom suite complete with a walk-in closet and new carpet. The kitchen is fully equipped with stainless steel appliances, a breakfast bar, and a fantastic wet bar area with a built-in sink—ideal for entertaining family and friends.
Head upstairs to find brand-new carpeting, generously sized secondary bedrooms (each boasting its own walk-in closet), and a spacious loft area that easily functions as a home office, media room, or secondary living space.
Additional highlights include a single-car garage, newly painted garage door and shutters, low-maintenance stucco exterior that just recently painted, and a prime location within the Ocean Springs School District. Completely move-in ready and waiting for its next owner—schedule your tour today!...
Contact an agent
Home facts
- Year built:2006
- Subdivision & Development:Lakeview Townhomes
- Listing ID #:4168231
- Added:1 day(s) ago
- Updated:November 13, 2026 at 01:41 AM
Rooms and interior
- Bedrooms:3
- Total bathrooms:3
- Full bathrooms:2
- Half bathrooms:1
- Flooring:Carpet, Ceramic Tile
- Bathrooms Description:Double Vanity
- Kitchen Description:Double Vanity
- Living area:2,361 sq. ft.
Heating and cooling
- Cooling:Central Air
- Heating:Central
- Central air:Yes
Structure and exterior
- Year built:2006
- Building area:2,361 sq. ft.
- Lot area:1.6 Acres
- Construction Materials:Stucco
- Exterior Features:Rain Gutters
- Foundation Description:Slab
- Levels:2 Story
Utilities
- Water:Public
- Sewer:Public Sewer, Sewer Connected
Finances and disclosures
- Price:$239,900
- Price per sq. ft.:$101.61
- Tax amount:$2,923 (2025)
Features and amenities
- Laundry features:Laundry Room
- Amenities:Breakfast Bar, Ceiling Fan(s), High Ceilings, Primary Downstairs, Walk-In Closet(s)
Parking
- Parking description:Concrete, Driveway, Garage Faces Front, On Site
- Garage:Yes
- Garage spaces:1
New listings near 111 Capri Place
- Coming Soon
 $779,975Coming Soon3 beds 3 baths2,030 sq. ft.
233 Holcomb Boulevard, Ocean Springs, MS 39564
MLS# 4168107Listed by: WEICHERT REALTORS GULF PROPERTIES - Coming Soon
 $725,000Coming Soon3 beds 3 baths1,990 sq. ft.
286 Porter Avenue, Ocean Springs, MS 39564
MLS# 4163087Listed by: RAIN RESIDENTIAL - New
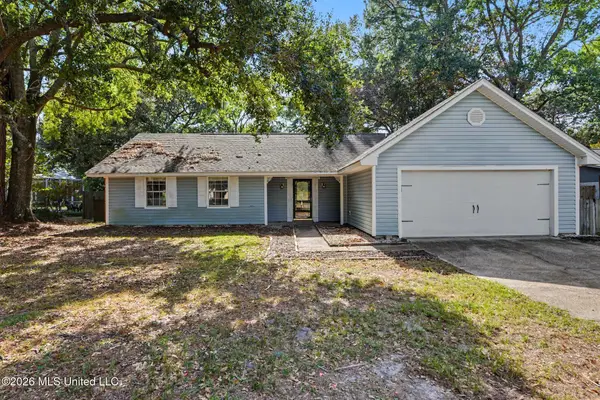 $166,500Active3 beds 2 baths1,452 sq. ft.
417 Inverness Court, Ocean Springs, MS 39564
MLS# 4168274Listed by: RE/MAX REAL ESTATE PARTNERS - New
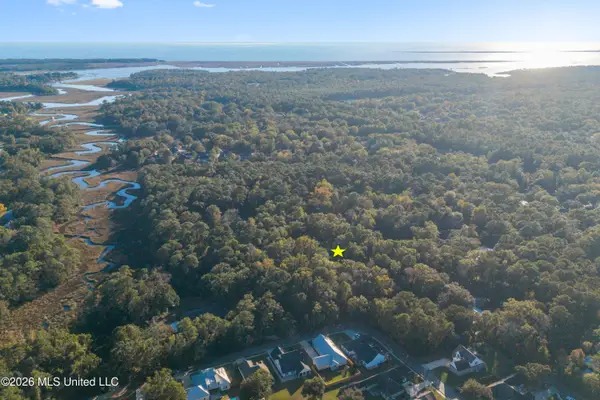 $389,000Active-- beds -- baths1,992 sq. ft.
12 Zettel Road, Ocean Springs, MS 39564
MLS# 4168263Listed by: RAIN RESIDENTIAL - New
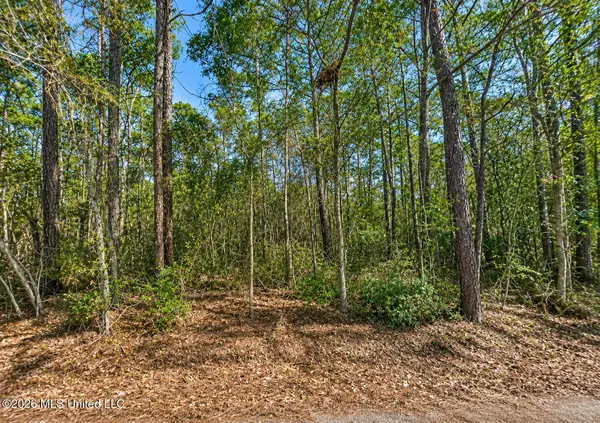 $15,900Active0.25 Acres
Gum Street, Ocean Springs, MS 39564
MLS# 4168267Listed by: ASHMAN-MOLLERE REALTY, INC. - New
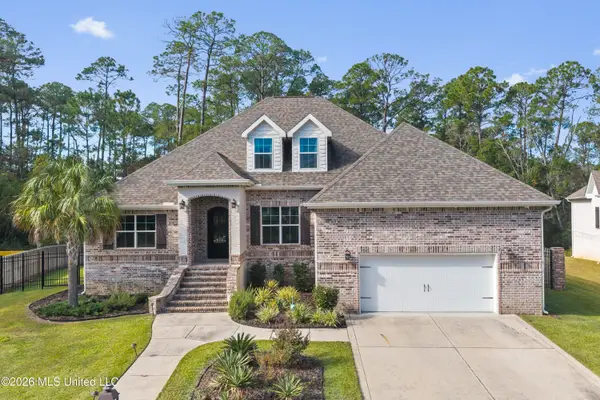 $639,000Active5 beds 4 baths3,139 sq. ft.
5629 Via Toscana, Ocean Springs, MS 39564
MLS# 4168245Listed by: RAIN RESIDENTIAL - New
 $255,000Active3 beds 2 baths1,486 sq. ft.
2112 Eva Avenue, Ocean Springs, MS 39564
MLS# 4168219Listed by: THE O'KEEFE REAL ESTATE GROUP - New
 $429,000Active4 beds 3 baths2,857 sq. ft.
6305 Hermosa Drive, Ocean Springs, MS 39564
MLS# 4168190Listed by: THE DEMORAN REALTY GROUP - New
 $299,900Active4 beds 2 baths1,785 sq. ft.
141 Brackish Place, Ocean Springs, MS 39564
MLS# 4168181Listed by: ANGELA KENNEDY & ASSOC. RLTY


Protect your home and budget from life's surprises with an Assurant Home Warranty, backed by a partner that supports you through every step of homeownership. Explore Plans.
© 2026 Better Homes and Gardens Real Estate LLC. An Anywhere Real Estate company. All rights reserved. Better Homes and Gardens® Real Estate is a registered trademark owned by Meredith Operations Corporation, licensed to Better Homes and Gardens Real Estate LLC and used with permission. Better Homes and Gardens Real Estate LLC fully supports the principles of the Fair Housing Act and the Equal Opportunity Act. Listing information is deemed reliable but is not guaranteed accurate.
Each office is independently owned and operated.
Any services or products provided by third parties are not provided by, affiliated with or related to Better Homes and Gardens Real Estate LLC, or its affiliated companies.