
11725 Quail Creek Drive, Ocean Springs, MS 39564
Local realty services provided by:Better Homes and Gardens Real Estate Expect Realty
Listed by: richard hilliard
Office: hilliard homes
MLS#:4167881
Source:MS_UNITED
Price summary
- Price:$239,000
- Price per sq. ft.:$188.19
About this home
Fully updated and move-in ready! This 3-bedroom, 2-bath home in Ocean Springs features a spacious living room with vaulted ceilings and a fireplace, updated flooring, and a beautiful kitchen featuring stainless steel appliances. Enjoy a sunny dining area, a primary suite with a private bath and walk-in closet, and a two-car garage. A covered patio and large, fenced backyard offer plenty of space to relax or entertain. Schedule your showing today! Owner/ Agent
Contact an agent
Home facts
- Year built:1998
- Subdivision & Development:Quail Creek
- Listing ID #:4167881
- Added:1 day(s) ago
- Updated:November 09, 2026 at 09:43 PM
Rooms and interior
- Bedrooms:3
- Total bathrooms:2
- Full bathrooms:2
- Flooring:Luxury Vinyl
- Living area:1,270 sq. ft.
Heating and cooling
- Cooling:Central Air
- Heating:Central
- Central air:Yes
Structure and exterior
- Year built:1998
- Building area:1,270 sq. ft.
- Lot area:0.24 Acres
- Construction Materials:Brick, Vinyl
- Foundation Description:Slab
- Levels:1 Story
Utilities
- Water:Public
- Sewer:Public Sewer
Finances and disclosures
- Price:$239,000
- Price per sq. ft.:$188.19
- Tax amount:$982 (2025)
Features and amenities
- Laundry features:Electric Dryer Hookup
- Amenities:Blinds, Ceiling Fan(s), Entrance Foyer, High Ceilings, Pantry, Primary Downstairs
Parking
- Parking description:Concrete, Driveway, Garage Faces Front
- Garage:Yes
- Garage spaces:2
New listings near 11725 Quail Creek Drive
- Coming Soon
 $725,000Coming Soon3 beds 3 baths1,990 sq. ft.
286 Porter Avenue, Ocean Springs, MS 39564
MLS# 4163087Listed by: RAIN RESIDENTIAL - New
 $489,000Active5 beds 2 baths3,129 sq. ft.
3000 N 7th Street, Ocean Springs, MS 39564
MLS# 4167853Listed by: WEICHERT REALTORS GULF PROPERTIES - New
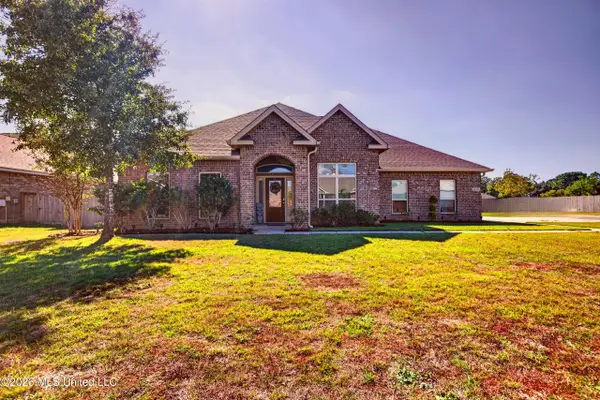 $380,000Active5 beds 3 baths3,144 sq. ft.
6650 Sugarcane Circle, Ocean Springs, MS 39564
MLS# 4167821Listed by: KELLER WILLIAMS - New
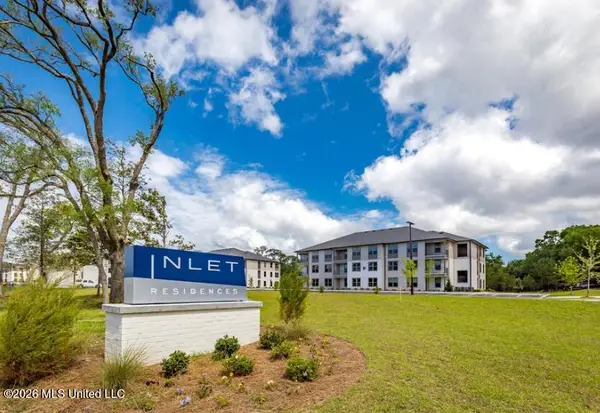 $305,000Active3 beds 2 baths1,327 sq. ft.
2501 Bienville Boulevard, Ocean Springs, MS 39564
MLS# 4167700Listed by: MOLYNEAUX GROUP, LLC - New
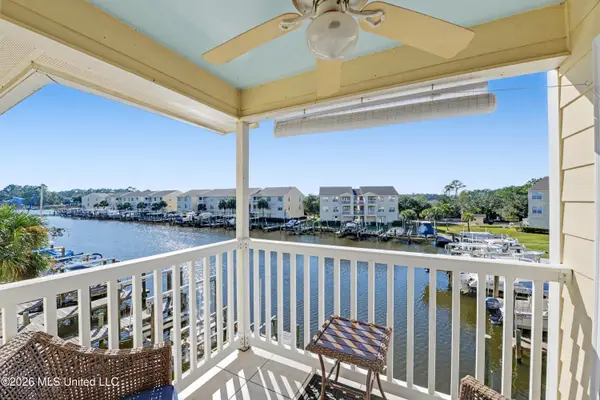 $259,999Active2 beds 2 baths875 sq. ft.
2421 Beachview Drive, Ocean Springs, MS 39564
MLS# 4167671Listed by: COLDWELL BANKER ALFONSO SMITH  $425,900Active4 beds 3 baths2,516 sq. ft.
6666 Sago Palm Lane, Ocean Springs, MS 39564
MLS# 4166815Listed by: D R HORTON- New
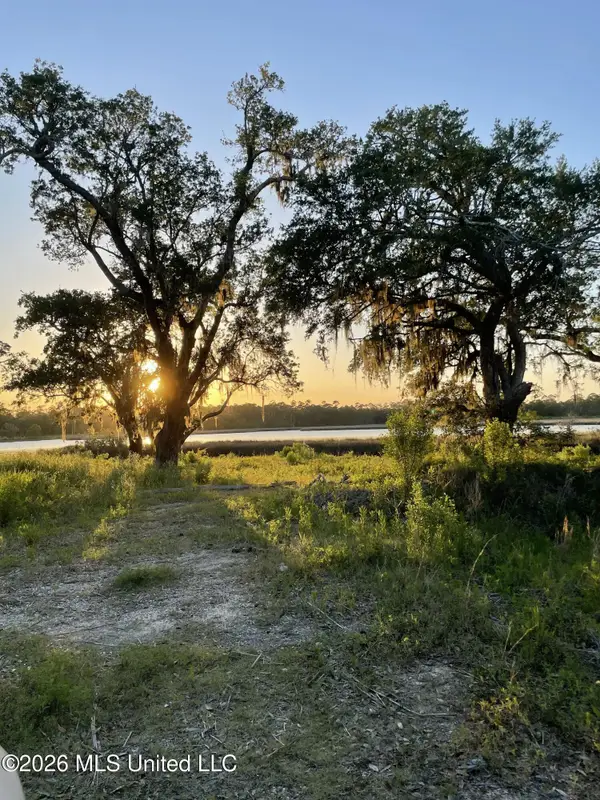 $349,900Active0.71 Acres
6209 Porteaux Road, Ocean Springs, MS 39564
MLS# 4167558Listed by: SELL YOUR HOME SERVICES, LLC. - New
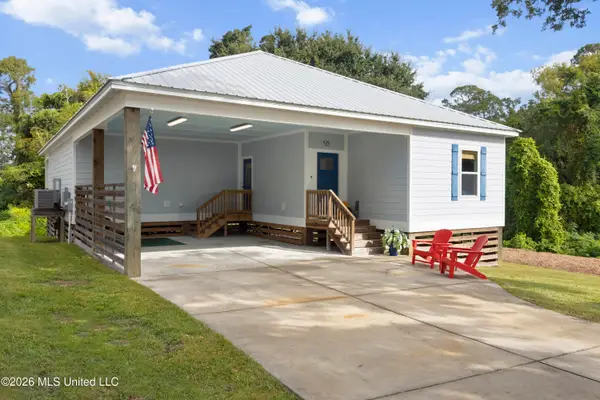 $685,000Active3 beds 2 baths1,657 sq. ft.
515 Azalea Lane, Ocean Springs, MS 39564
MLS# 4167573Listed by: KELLER WILLIAMS - New
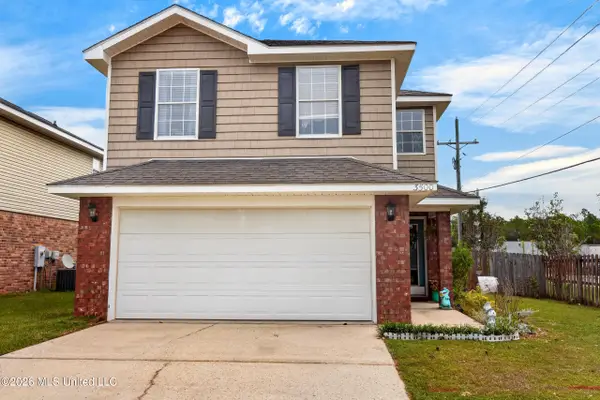 $275,000Active3 beds 3 baths2,033 sq. ft.
3500 Springwood Lane, Ocean Springs, MS 39564
MLS# 4167533Listed by: HILLIARD HOMES - New
 Listed by BHGRE$499,000Active0.74 Acres
14012 Solano Circle, Ocean Springs, MS 39564
MLS# 4167534Listed by: EXPECT REALTY


Protect your home and budget from life's surprises with an Assurant Home Warranty, backed by a partner that supports you through every step of homeownership. Explore Plans.
© 2026 Better Homes and Gardens Real Estate LLC. An Anywhere Real Estate company. All rights reserved. Better Homes and Gardens® Real Estate is a registered trademark owned by Meredith Operations Corporation, licensed to Better Homes and Gardens Real Estate LLC and used with permission. Better Homes and Gardens Real Estate LLC fully supports the principles of the Fair Housing Act and the Equal Opportunity Act. Listing information is deemed reliable but is not guaranteed accurate.
Each office is independently owned and operated.
Any services or products provided by third parties are not provided by, affiliated with or related to Better Homes and Gardens Real Estate LLC, or its affiliated companies.