
2821 Lawnwood Drive, Ocean Springs, MS 39564
Local realty services provided by:Better Homes and Gardens Real Estate Expect Realty
Listed by: theresa waker
Office: wakeland properties, llc.
MLS#:4158070
Source:MS_UNITED
Price summary
- Price:$245,000
- Price per sq. ft.:$168.97
About this home
Come see this beautiful brick home in the Ocean Springs golf cart district. The home has a large yard with a privacy fence and mature trees. Sit outside on the covered back porch. The bright and airy living and dining rooms have vinyl plank floors. Socialize in the cute kitchen with a great spot for bar stools. The primary bedroom has a private en suite bathroom. Park out of the heat in the large 2 car garage. Home is on a cul-de-sac! Stop on by and see it today!
Contact an agent
Home facts
- Year built:1973
- Subdivision & Development:Magnolia Park Ests
- Listing ID #:4158070
- Added:2 day(s) ago
- Updated:August 07, 2026 at 01:53 AM
Rooms and interior
- Bedrooms:3
- Total bathrooms:2
- Full bathrooms:2
- Flooring:Carpet, Laminate
- Living area:1,450 sq. ft.
Heating and cooling
- Cooling:Ceiling Fan(s), Electric, Heat Pump
- Heating:Electric
Structure and exterior
- Year built:1973
- Building area:1,450 sq. ft.
- Lot area:0.2 Acres
- Lot Features:City Lot
- Architectural Style:Traditional
- Construction Materials:Brick
- Exterior Features:Private Yard
- Foundation Description:Slab
- Levels:1 Story
Utilities
- Water:Public
- Sewer:Public Sewer
Finances and disclosures
- Price:$245,000
- Price per sq. ft.:$168.97
- Tax amount:$2,421 (2025)
Features and amenities
- Amenities:Ceiling Fan(s), Entrance Foyer, High Speed Internet, Laminate Counters
Parking
- Parking description:Concrete, Driveway, Garage Faces Front
- Garage:Yes
- Garage spaces:2
New listings near 2821 Lawnwood Drive
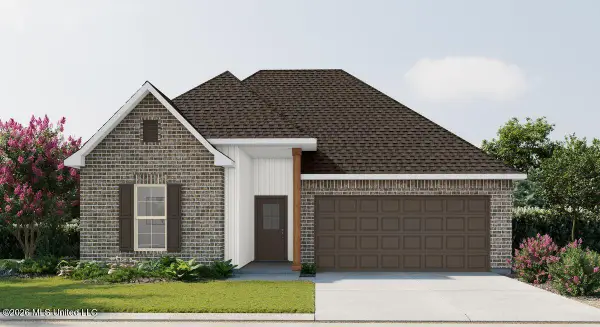 $310,026Pending3 beds 2 baths1,848 sq. ft.
7273 Pencarrow Circle, Ocean Springs, MS 39564
MLS# 4158211Listed by: CICERO REALTY, LLC- New
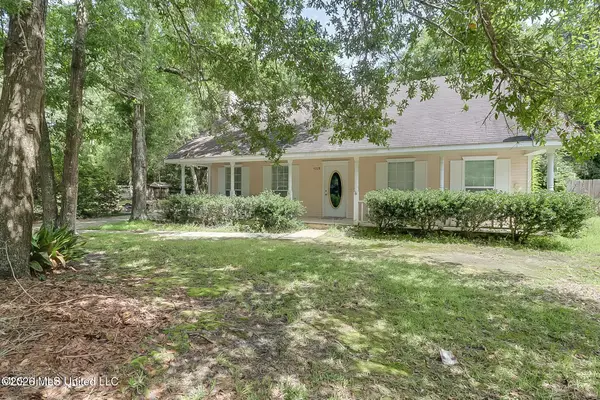 $330,000Active4 beds 2 baths1,922 sq. ft.
9228 Pointe Aux Chenes Road, Ocean Springs, MS 39564
MLS# 4158161Listed by: COLDWELL BANKER SMITH HOME RLTRS-OS - New
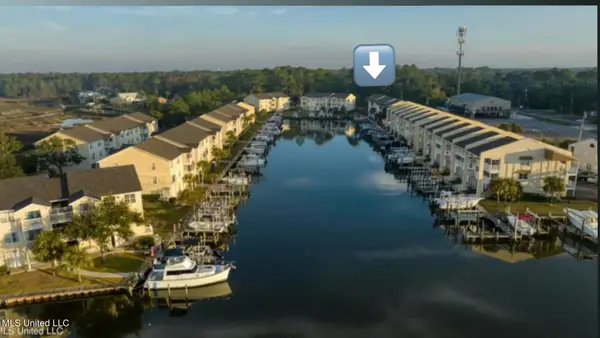 $229,900Active2 beds 2 baths875 sq. ft.
2421 Beachview Drive, Ocean Springs, MS 39564
MLS# 4158158Listed by: WEICHERT RLTRS-GULF PROPERTIES - New
 $174,900Active3 beds 2 baths1,133 sq. ft.
9113 Warbler Avenue, Ocean Springs, MS 39564
MLS# 4158047Listed by: COLDWELL BANKER SMITH HOME RLTRS-OS - New
 $224,900Active4 beds 2 baths1,806 sq. ft.
1325 S 10th Street, Ocean Springs, MS 39564
MLS# 4158048Listed by: EPIQUE - New
 $209,900Active1 beds 1 baths855 sq. ft.
2501 Bienville Boulevard, Ocean Springs, MS 39564
MLS# 4158041Listed by: WEICHERT RLTRS-GULF PROPERTIES - New
 $124,500Active1.61 Acres
Pabst Road, Ocean Springs, MS 39564
MLS# 4157985Listed by: 1401 REALTY GROUP - New
 $320,000Active3 beds 2 baths1,900 sq. ft.
2933 Village Circle, Ocean Springs, MS 39564
MLS# 4157988Listed by: ANCHOR RE & MANGMNT, LLC - New
 $370,000Active5 beds 3 baths2,726 sq. ft.
11585 Paige Cove, Ocean Springs, MS 39564
MLS# 4157944Listed by: HILLIARD HOMES


Protect your home and budget from life's surprises with an Assurant Home Warranty, backed by a partner that supports you through every step of homeownership. Explore Plans.
© 2026 Better Homes and Gardens Real Estate LLC. An Anywhere Real Estate company. All rights reserved. Better Homes and Gardens® Real Estate is a registered trademark owned by Meredith Operations Corporation, licensed to Better Homes and Gardens Real Estate LLC and used with permission. Better Homes and Gardens Real Estate LLC fully supports the principles of the Fair Housing Act and the Equal Opportunity Act. Listing information is deemed reliable but is not guaranteed accurate.
Each office is independently owned and operated.
Any services or products provided by third parties are not provided by, affiliated with or related to Better Homes and Gardens Real Estate LLC, or its affiliated companies.