
414 General Pershing Avenue, Ocean Springs, MS 39564
Local realty services provided by:Better Homes and Gardens Real Estate Traditions
Listed by: sherry l owen
Office: owen & co., llc.
MLS#:4159243
Source:MS_UNITED
Price summary
- Price:$1,178,000
- Price per sq. ft.:$452.03
About this home
Historic Ocean Springs main, harbor, park & beach are 3 to 4 blocks from this property where a much loved original home was greatly enlarged and rebuilt by 2007. South, east and west exteriors were extended on newly poured foundations to bring subfloors level with the existing raised slab, thus enlarging living room, enlarging dining room, enlarging bedrooms, creating an ensuite, a separate large family room, creating a butler's pantry and creating a separate office/nursery. Although cottage in curb appeal, this home with ample tree shade hides approximately 2600 square feet and now offers 3 master-size bedrooms and bathrooms with surrounding tiled walls. There is a brand new roof, 8 month old upgraded HVAC, a backyard deck constructed on sonotubed footings anchored well below grade and stained mahogany beveled glass front door. Exterior upgrades occurring between 2005 and 2007 are included as 17 bulleted points in booklet on site. Interior upgrades added between 2005 and 2025 are included in booklet on site. All custom millwork throughout, including picture window seated alcove, additional closets and extensive built-in wood shelving from 2005 to 2025 are listed but not limited to 16 bulleted points in booklet on site. There was little wood trim (gutted) and NO wood beaded board in the original home. All millwork IS wood (not MDF), including some ceilings that are wood and walls that are wood and all of it constructed onsite post Katrina. Hurricane Katrina dispersed many workers who lost their homes and moved away. Skilled sub-contractors were found and paid for by the hour. Practicing structural engineer Philip Batten was consulted on the planned, spring-time 2005 additions for 414 General Pershing, the master carpenter/foreman complied and Batten inspected those results. Rafter tie-downs which were not code required in 2005, but were recommended by Philip Batten were installed prior to Katrina and did work in holding this home with additions together throughout Hurricane Katrina. The Katrina wind damage that happened was due to damaged limbs of many Water Oaks that had been on the property during Hurricane Katrina and have since (entire trees) been removed. There was NO flood damage/NO flood claims from Katrina or any other (prior Katrina or post Katrina) hurricane as FEMA verified. The property is approximately .4 acre in downtown O.S. with ample space to host a future pool and a pool-house/garage without losing any of the 7 existing, elevated, off-street parking spaces. This property is also located on a high natural ridge that extends 2 blocks south to a unique built-into-the-road LEVEE which detoured the majority of Katrina flooding. There are additional on site topographical improvements since Katrina. Fencing paid for and belonging to property as follows: treated wood privacy at northern property line; chain link at eastern property line; chain link and custom picket at southern property line; heavy duty custom rolling driveway gate, picket gate and privacy gate facing west. There is NO HOA. Viewing by realtor appointment with 2 hour notice. Thank you for your consideration....
Contact an agent
Home facts
- Year built:1979
- Subdivision & Development:Metes And Bounds
- Listing ID #:4159243
- Added:1 day(s) ago
- Updated:August 14, 2026 at 10:40 PM
Rooms and interior
- Bedrooms:3
- Total bathrooms:3
- Full bathrooms:3
- Rooms Total:4
- Flooring:See Remarks, Slate
- Bathrooms Description:Double Vanity
- Kitchen Description:Double Vanity
- Living area:2,606 sq. ft.
Heating and cooling
- Cooling:Central Air
- Heating:Central, Hot Water, Natural Gas
- Central air:Yes
Structure and exterior
- Year built:1979
- Building area:2,606 sq. ft.
- Lot area:0.39 Acres
- Lot Features:City Lot, Fenced, Interior Lot, Landscaped, Many Trees, Near Beach
- Construction Materials:Wood Siding
- Exterior Features:Garden, Private Yard
- Foundation Description:Chainwall, Slab
- Levels:1 Story
Schools
- High school:Ocean Springs
- Middle school:Ocean Springs Jh
Utilities
- Water:Public
- Sewer:Public Sewer, Sewer Connected
Finances and disclosures
- Price:$1,178,000
- Price per sq. ft.:$452.03
- Tax amount:$5,954 (2025)
Features and amenities
- Laundry features:Inside, Laundry Room, Main Level
- Amenities:Beamed Ceilings, Bookcases, Built-in Features, Double Pane Windows, Drapes, Granite Counters, High Ceilings, Recessed Lighting, Skylight(s), Stone Counters, Track Lighting, Walk-In Closet(s), Window Treatments
Parking
- Total parking spaces:4
- Parking description:Concrete, Direct Access, Driveway, Gravel
New listings near 414 General Pershing Avenue
- New
 $185,000Active2 beds 2 baths1,145 sq. ft.
1113 Dorothy Street, Ocean Springs, MS 39564
MLS# 4159185Listed by: LUTZ HOMES, INC. - New
 $135,000Active1 beds 2 baths840 sq. ft.
3230 Cumberland Road, Ocean Springs, MS 39564
MLS# 4159187Listed by: 1401 REALTY GROUP - New
 $349,900Active0.71 Acres
6209 Point Porteaux Road, Ocean Springs, MS 39564
MLS# 4159198Listed by: COLDWELL BANKER ALFONSO REALTY-OS-B/O - New
 $290,000Active4 beds 2 baths1,946 sq. ft.
3417 N 11th Street, Ocean Springs, MS 39564
MLS# 4159202Listed by: CENTURY 21 BUSCH REALTY GROUP - New
 $30,000Active0.51 Acres
0 Spruce Street, Ocean Springs, MS 39564
MLS# 4159205Listed by: RE/MAX REAL ESTATE PARTNERS - New
 $12,500Active0.25 Acres
00 Sycamore Street, Ocean Springs, MS 39564
MLS# 4159206Listed by: RE/MAX REAL ESTATE PARTNERS - New
 $16,500Active0.25 Acres
00 Gum Street, Ocean Springs, MS 39564
MLS# 4159211Listed by: RE/MAX REAL ESTATE PARTNERS - New
 $639,000Active3 beds 1 baths
326 Magnolia Ave., Ocean Springs, MS 39564
MLS# 148335Listed by: EPIQUE REALTY - New
 $229,000Active1 beds 1 baths396 sq. ft.
2003 Government Street, Ocean Springs, MS 39564
MLS# 4159146Listed by: FIDELIS REALTY, LLC. - New
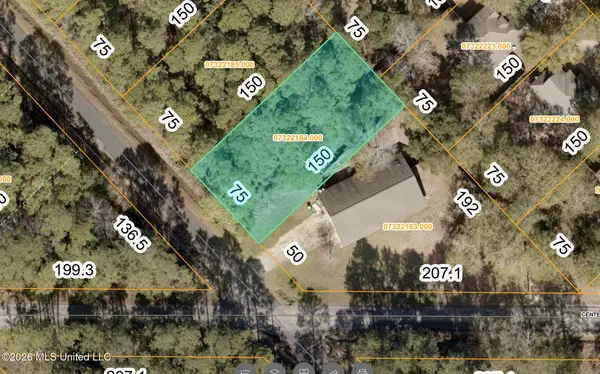 $12,000Active0.26 Acres
0 Pine Street, Ocean Springs, MS 39564
MLS# 4159113Listed by: RE/MAX REAL ESTATE PARTNERS


Protect your home and budget from life's surprises with an Assurant Home Warranty, backed by a partner that supports you through every step of homeownership. Explore Plans.
© 2026 Better Homes and Gardens Real Estate LLC. An Anywhere Real Estate company. All rights reserved. Better Homes and Gardens® Real Estate is a registered trademark owned by Meredith Operations Corporation, licensed to Better Homes and Gardens Real Estate LLC and used with permission. Better Homes and Gardens Real Estate LLC fully supports the principles of the Fair Housing Act and the Equal Opportunity Act. Listing information is deemed reliable but is not guaranteed accurate.
Each office is independently owned and operated.
Any services or products provided by third parties are not provided by, affiliated with or related to Better Homes and Gardens Real Estate LLC, or its affiliated companies.