
414 General Pershing Avenue, Ocean Springs, MS 39564
Local realty services provided by:Better Homes and Gardens Real Estate Traditions
Listed by: sherry l owen
Office: owen & co., llc.
MLS#:4159243
Source:MS_UNITED
Price summary
- Price:$1,093,000
- Price per sq. ft.:$419.42
About this home
IN downtown Ocean Springs, stands a 2005 begun, greatly enlarged Craftsman style home yielding 3,012 structural sq. ft. on a shaded, oversized .39 acre lot. Previously, a small build with "good bones," the original was expanded & rebuilt from a minimal 1550 sq. ft. TO 2606 sq. ft. of heated & cooled spaces, along with 406 sq. ft. of new porches & decks. The expansion & rebuild was thoughtfully designed & repurposed for functional living (many built-ins, custom storage & low maintenance) as well as for comfortable entertaining. The one story, open floor plan features a vaulted living room AND a separate, even larger, family/gaming room which can accommodate a pool table, relaxed seating, as well as more than one big screen TV. This quality rebuild now offers 3 primary-sized bedrooms, PLUS a separate dedicated office/nursery, 2 full, wet-walled bath rooms, several bonus rooms (one example: a walk-thru Butler's pantry with a 2nd sink), stunning wood walls, wood ceilings, custom wood trim and 3 sun-tunnel/sky lights. There are also artisan textured walls that are a unique nod to Peter & Walter Anderson's influence in Ocean Springs. Other major 2005 upgrades include designer stainless appliances with cherry wood cabinets, grey/blue/green stone floors, high-end, interior solid-core fir doors on heavy-duty, solid brass hinges & premium Marvin windows with coastal (non-rusting) internal mechanisms.... all (doors & windows) are framed with interior, custom-crafted, real wood trim. Coastal structural engineer Philip Batten was consulted on the Spring, 2005 enlargements as well as the Fall, 2005 (post Katrina) enhancements. Side and back yards are completely fenced; and the deep back yard has plenty of room for a future pool or outdoor oasis. Looking out from a raised slab which sits on a high natural land ridge, this classic "cottage" of 12+ rooms with exceptional interiors has never flooded; flood insurance is not required; owners have transferrable flood insurance anyway. Enjoy peace of mind with a brand new roof, new HVAC system and no HOA. This one-of-a-kind residence also has a coveted location within the Golf Cart & Jogging District; you can stroll 3 blocks north to restaurants and shops or jog 4 blocks south to the beach, harbor and parks. The 7 guaranteed parking spaces for family & guests are substantially elevated from the street level. Book your viewing now, before the popular Cruising the Coast succeeded by the well attended Peter Anderson Arts & Crafts Festival (20,000 visitors) arrive, as both events are easy walking to this fragrantly landscaped, wonderfully shaded, bird-watching domicile. You can visit our website for more details or call Sherry....
Contact an agent
Home facts
- Year built:1979
- Subdivision & Development:Metes And Bounds
- Listing ID #:4159243
- Added:30 day(s) ago
- Updated:September 18, 2026 at 05:42 PM
Rooms and interior
- Bedrooms:3
- Total bathrooms:2
- Full bathrooms:2
- Rooms Total:12
- Flooring:See Remarks, Slate, Stone, Wood
- Bathrooms Description:Double Vanity
- Kitchen Description:Double Vanity
- Living area:2,606 sq. ft.
Heating and cooling
- Cooling:Ceiling Fan(s), Central Air, Electric
- Heating:Central, Electric, Hot Water
- Central air:Yes
Structure and exterior
- Year built:1979
- Building area:2,606 sq. ft.
- Lot area:0.39 Acres
- Lot Features:City Lot, Fenced, Front Yard, Garden, Interior Lot, Landscaped, Many Trees, Sloped
- Architectural Style:Cape Cod
- Construction Materials:Brick, Cement Siding, HardiPlank Type, Lap Siding, Masonry
- Exterior Features:Garden, Lighting, Permeable Paving, Private Entrance, Private Yard, Rain Gutters
- Foundation Description:Raised, Slab
- Levels:1 Story
Schools
- High school:Ocean Springs
- Middle school:Ocean Springs Jh
Utilities
- Water:Public
- Sewer:Public Sewer, Sewer Connected
Finances and disclosures
- Price:$1,093,000
- Price per sq. ft.:$419.42
- Tax amount:$5,954 (2025)
Features and amenities
- Laundry features:Electric Dryer Hookup, Inside, Laundry Room, Main Level, Washer Hookup
- Amenities:Bay Window(s), Beamed Ceilings, Bookcases, Built-in Features, Cathedral Ceiling(s), Ceiling Fan(s), Double Pane Windows, Entrance Foyer, Granite Counters, High Ceilings, His and Hers Closets, Insulated Windows, Open Floorplan, Pantry, Recessed Lighting, Shutters, Skylight(s), Stone Counters, Storage, Track Lighting, Vaulted Ceiling(s), Walk-In Closet(s), Window Coverings, Window Treatments
Parking
- Total parking spaces:7
- Parking description:Concrete, Direct Access, Driveway, Gated, Side by Side, Unassigned
New listings near 414 General Pershing Avenue
- Coming Soon
 $325,000Coming Soon3 beds 2 baths1,993 sq. ft.
816 Peach Street, Ocean Springs, MS 39564
MLS# 4158592Listed by: FORETICH REAL ESTATE, LLC 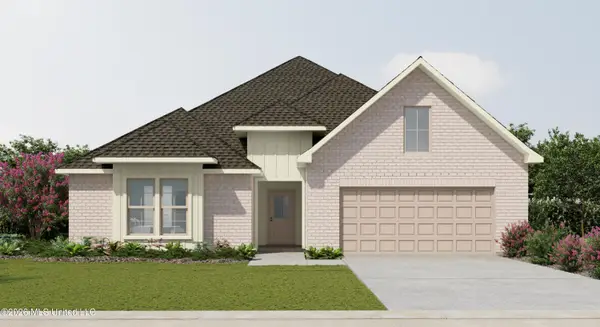 $397,324Pending4 beds 3 baths2,811 sq. ft.
5904 Admiral Cove, Ocean Springs, MS 39564
MLS# 4162869Listed by: CICERO REALTY, LLC- New
 $750,000Active4 beds 4 baths6,172 sq. ft.
3205 N 1st Street, Ocean Springs, MS 39564
MLS# 4162856Listed by: WELCOME HOME REAL ESTATE, INC. - New
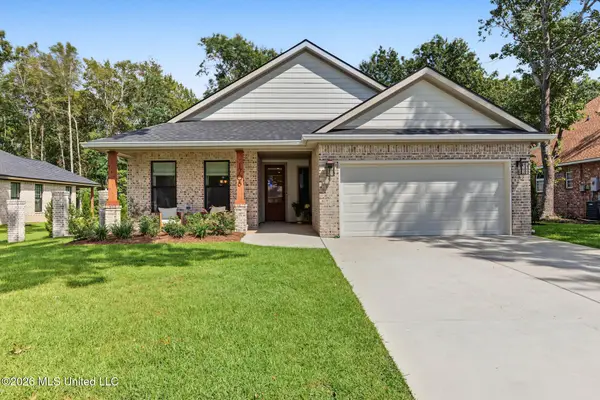 $397,500Active4 beds 2 baths1,925 sq. ft.
1708 Pelican Avenue, Ocean Springs, MS 39564
MLS# 4162837Listed by: DENISE BUSH PROPERTIES, LLC - New
 $399,900Active5 beds 3 baths2,631 sq. ft.
11816 Smokey Court, Ocean Springs, MS 39564
MLS# 4162838Listed by: ENGEL & VOLKERS SLIDELL-MANDEVILLE - New
 $12,500Active0.17 Acres
Barnacle Boulevard, Ocean Springs, MS 39564
MLS# 4162799Listed by: THE DEMORAN REALTY GROUP - New
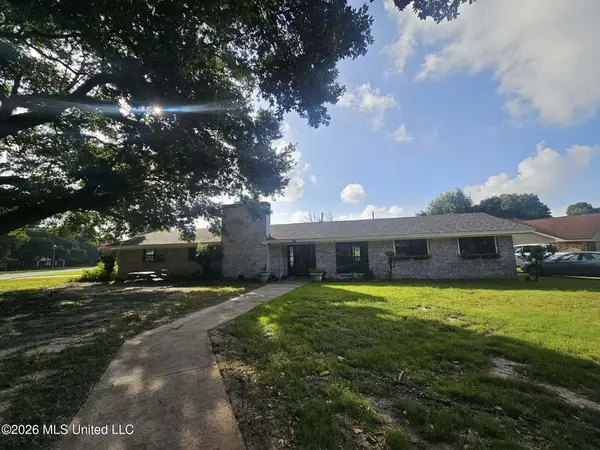 $350,000Active4 beds 2 baths2,159 sq. ft.
12713 Cambridge Boulevard, Ocean Springs, MS 39564
MLS# 4162816Listed by: THE DEMORAN REALTY GROUP - New
 $235,000Active4 beds 2 baths2,148 sq. ft.
1309 Parktown Drive, Ocean Springs, MS 39564
MLS# 4162776Listed by: RE/MAX REAL ESTATE PARTNERS - New
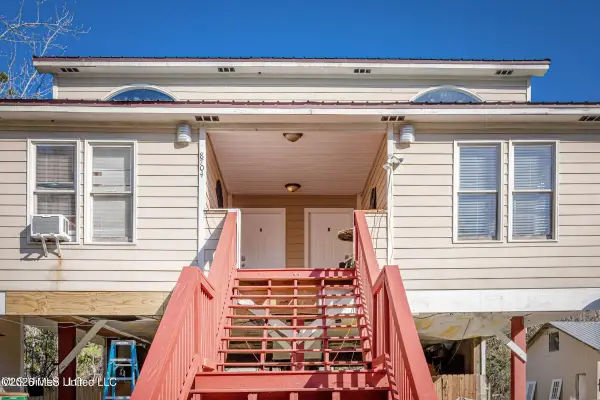 $399,900Active6 beds 4 baths2,998 sq. ft.
8704 Palm Avenue, Ocean Springs, MS 39564
MLS# 4162749Listed by: EAGENT NEXUS - New
 $177,000Active2 beds 2 baths1,158 sq. ft.
9204 Live Oak Avenue, Ocean Springs, MS 39564
MLS# 4162673Listed by: JOHNSON GENERATIONAL REALTY


Protect your home and budget from life's surprises with an Assurant Home Warranty, backed by a partner that supports you through every step of homeownership. Explore Plans.
© 2026 Better Homes and Gardens Real Estate LLC. An Anywhere Real Estate company. All rights reserved. Better Homes and Gardens® Real Estate is a registered trademark owned by Meredith Operations Corporation, licensed to Better Homes and Gardens Real Estate LLC and used with permission. Better Homes and Gardens Real Estate LLC fully supports the principles of the Fair Housing Act and the Equal Opportunity Act. Listing information is deemed reliable but is not guaranteed accurate.
Each office is independently owned and operated.
Any services or products provided by third parties are not provided by, affiliated with or related to Better Homes and Gardens Real Estate LLC, or its affiliated companies.