
501 General Pershing Avenue, Ocean Springs, MS 39564
Local realty services provided by:Better Homes and Gardens Real Estate Expect Realty
Listed by: lizzie e fontenelle
Office: century 21 j. carter & company
MLS#:4151896
Source:MS_UNITED
Price summary
- Price:$835,000
- Price per sq. ft.:$294.84
About this home
Experience the best of Ocean Springs living from this exceptional corner-lot home in one of the city's most desirable neighborhoods! Walk or golf-cart to vibrant downtown Ocean Springs, where you'll enjoy award-winning restaurants, local boutiques, art galleries, year-round festivals, and the beautiful Mississippi Gulf Coast waterfront. This one-of-a-kind property offers two complete living spaces under one roof, creating exceptional flexibility for today's buyers. Whether you're looking for a multi-generational home, a private in-law suite, guest quarters, space for extended family, a dedicated home office, or a private retreat for long-term guests, this thoughtfully designed floor plan adapts to your lifestyle. The main level features a spacious living room, dining area, well-appointed kitchen with breakfast area, three bedrooms, and two full bathrooms. Upstairs, you'll find a completely separate living space with its own private entrance, full kitchen, living room, breakfast area, bedroom, and full bathroom—offering comfort, privacy, and independence while remaining connected to the main home. Additional features include a whole-home Generac generator, providing peace of mind during any season, along with the convenience and charm of living in one of the Mississippi Gulf Coast's most sought-after communities. Homes offering this combination of location, flexibility, and lifestyle are rarely available. Whether you're accommodating aging parents, welcoming adult children home, hosting guests, or simply looking for a versatile floor plan in a premier Ocean Springs location, this property delivers possibilities that are difficult to find. Don't miss your opportunity to own this exceptional home just minutes from downtown Ocean Springs. Schedule your private showing today!...
Contact an agent
Home facts
- Year built:2001
- Subdivision & Development:Metes And Bounds
- Listing ID #:4151896
- Added:109 day(s) ago
- Updated:September 24, 2026 at 03:13 PM
Rooms and interior
- Bedrooms:4
- Total bathrooms:3
- Full bathrooms:3
- Flooring:Carpet, Ceramic Tile, Wood
- Bathrooms Description:Double Vanity, Soaking Tub
- Kitchen Description:Double Vanity, Eat-in Kitchen, Soaking Tub
- Living area:2,832 sq. ft.
Heating and cooling
- Cooling:Central Air
- Heating:Central
- Central air:Yes
Structure and exterior
- Year built:2001
- Building area:2,832 sq. ft.
- Lot area:0.32 Acres
- Lot Features:City Lot, Corner Lot
- Construction Materials:Brick Veneer
- Exterior Features:Private Entrance, Private Yard
- Foundation Description:Brick/Mortar, Chainwall
- Levels:2 Story
Utilities
- Water:Public
- Sewer:Public Sewer, Sewer Connected
Finances and disclosures
- Price:$835,000
- Price per sq. ft.:$294.84
- Tax amount:$3,390 (2025)
Features and amenities
- Amenities:Bay Window(s), Blinds, Crown Molding, Granite Counters, High Ceilings, In-Law Floorplan, Open Floorplan, Primary Downstairs, Stone Counters, Storage, Walk-In Closet(s)
Parking
- Total parking spaces:6
- Parking description:Concrete, Direct Access, Driveway, Garage Faces Front, Guest, Inside Entrance, Storage
- Garage:Yes
- Garage spaces:2
New listings near 501 General Pershing Avenue
- Coming Soon
 $725,000Coming Soon3 beds 3 baths1,990 sq. ft.
286 Porter Avenue, Ocean Springs, MS 39564
MLS# 4163087Listed by: RAIN RESIDENTIAL - Coming Soon
 $325,000Coming Soon3 beds 2 baths1,993 sq. ft.
816 Peach Street, Ocean Springs, MS 39564
MLS# 4158592Listed by: FORETICH REAL ESTATE, LLC - New
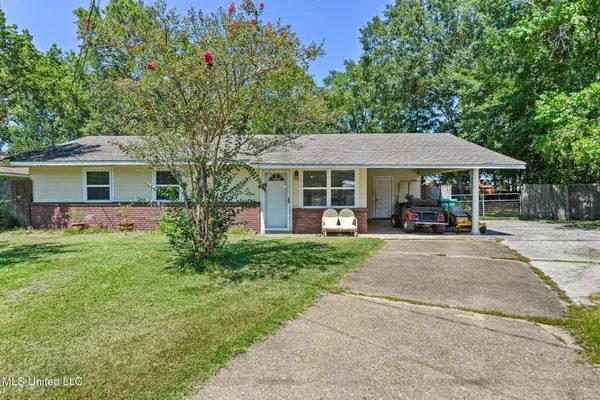 $205,000Active3 beds 2 baths1,064 sq. ft.
121 Roberts Circle, Ocean Springs, MS 39564
MLS# 4163428Listed by: COLDWELL BANKER ALFONSO REALTY-OS-B/O - New
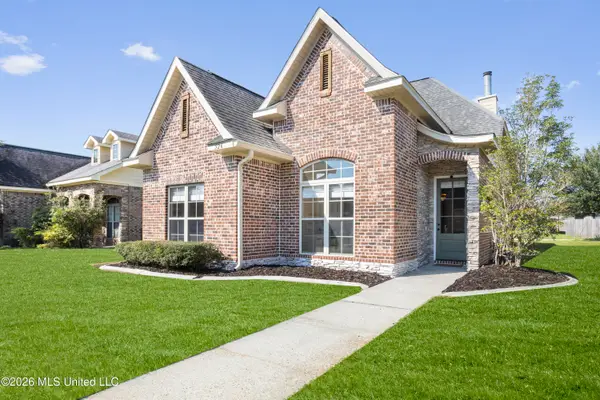 $289,000Active3 beds 2 baths1,480 sq. ft.
526 Palm Breeze Drive, Ocean Springs, MS 39564
MLS# 4163389Listed by: KELLER WILLIAMS - New
 $399,900Active4 beds 2 baths2,636 sq. ft.
11657 Brookstone Drive, Ocean Springs, MS 39564
MLS# 4163353Listed by: STARS AND STRIPES REALTY, LLC.  $336,695Pending3 beds 2 baths1,925 sq. ft.
11829 Moss Creek Court, Ocean Springs, MS 39564
MLS# 4163296Listed by: CICERO REALTY, LLC- New
 $369,000Active4 beds 3 baths2,724 sq. ft.
18 Lakeview Drive, Ocean Springs, MS 39564
MLS# 4163215Listed by: RE/MAX RESULTS IN REAL ESTATE, INC. - New
 $499,900Active0.5 Acres
506 Ward Avenue, Ocean Springs, MS 39564
MLS# 4163226Listed by: FIDELIS REALTY, LLC. - New
 $19,500Active0.11 Acres
Lot 17 18th Street, Ocean Springs, MS 39564
MLS# 4163182Listed by: CENTURY 21 BUSCH REALTY GROUP - New
 $799,999Active3 beds 3 baths2,134 sq. ft.
12 Gulfview Drive, Ocean Springs, MS 39564
MLS# 4163148Listed by: WEICHERT REALTORS GULF PROPERTIES


Protect your home and budget from life's surprises with an Assurant Home Warranty, backed by a partner that supports you through every step of homeownership. Explore Plans.
© 2026 Better Homes and Gardens Real Estate LLC. An Anywhere Real Estate company. All rights reserved. Better Homes and Gardens® Real Estate is a registered trademark owned by Meredith Operations Corporation, licensed to Better Homes and Gardens Real Estate LLC and used with permission. Better Homes and Gardens Real Estate LLC fully supports the principles of the Fair Housing Act and the Equal Opportunity Act. Listing information is deemed reliable but is not guaranteed accurate.
Each office is independently owned and operated.
Any services or products provided by third parties are not provided by, affiliated with or related to Better Homes and Gardens Real Estate LLC, or its affiliated companies.