
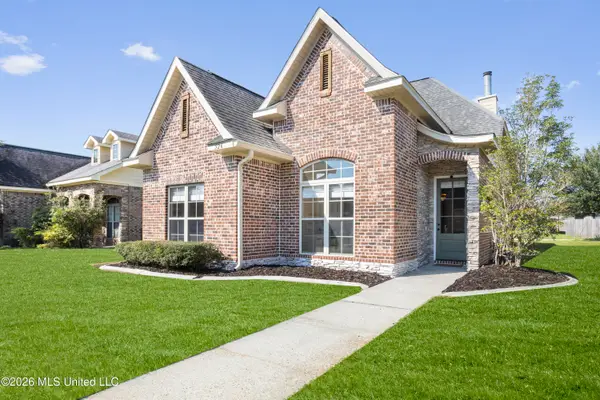
517 Heatherstone Circle, Ocean Springs, MS 39564
Local realty services provided by:Better Homes and Gardens Real Estate Traditions
517 Heatherstone Circle,Ocean Springs, MS 39564
$295,000Last list price
- 3 Beds
- 2 Baths
- - sq. ft.
- Single family
- Sold
Listed by: erin l valencia jermyn
Office: nexthome simplicity (bof)
MLS#:4151611
Source:MS_UNITED
Sorry, we are unable to map this address
Price summary
- Price:$295,000
About this home
Move-in ready 3-bedroom, 2-bath home in the heart of Ocean Springs! Recent updates include a NEW roof, all new flooring, and new appliances. Enjoy a unique spacious layout with a private fenced backyard while being located within the highly desirable golf cart district. No flood insurance required. Primary bedrooms with walk-in closets on bottom & top floors. Close to shopping, dining, schools, and all that Ocean Springs has to offer. Don't miss this beautifully updated home! Willing to sell FULLY furnished!
Contact an agent
Home facts
- Year built:1994
- Subdivision & Development:Bechtel Place
- Listing ID #:4151611
- Added:112 day(s) ago
- Updated:September 25, 2026 at 06:25 AM
Rooms and interior
- Bedrooms:3
- Total bathrooms:2
- Full bathrooms:2
- Rooms Total:6
- Flooring:Carpet, Ceramic Tile, Combination, Luxury Vinyl
Heating and cooling
- Cooling:Central Air, Gas
- Heating:Central, Electric, Fireplace(s)
- Central air:Yes
Structure and exterior
- Year built:1994
- Lot Features:City Lot, Cul-De-Sac, Fenced, Front Yard
- Architectural Style:Cape Cod
- Construction Materials:Siding, Vinyl
- Exterior Features:Private Yard
- Foundation Description:Slab
- Levels:1.5 Story
Utilities
- Water:Public
- Sewer:Public Sewer
Finances and disclosures
- Price:$295,000
- Tax amount:$2,239 (2025)
Features and amenities
- Laundry features:Common Area, In Hall, Inside, Lower Level
- Amenities:Blinds, Cathedral Ceiling(s), Ceiling Fan(s), Granite Counters, High Ceilings, His and Hers Closets, Skylight(s), Vaulted Ceiling(s), Walk-In Closet(s)
Parking
- Total parking spaces:2
- Parking description:Assigned, Parking Pad, Paved
New listings near 517 Heatherstone Circle
- Coming Soon
 $725,000Coming Soon3 beds 3 baths1,990 sq. ft.
286 Porter Avenue, Ocean Springs, MS 39564
MLS# 4163087Listed by: RAIN RESIDENTIAL - Coming Soon
 $325,000Coming Soon3 beds 2 baths1,993 sq. ft.
816 Peach Street, Ocean Springs, MS 39564
MLS# 4158592Listed by: FORETICH REAL ESTATE, LLC - New
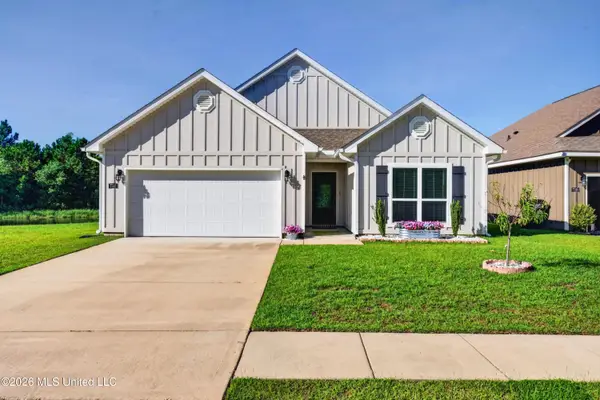 $295,500Active3 beds 2 baths1,568 sq. ft.
7741 Coral Lane, Ocean Springs, MS 39564
MLS# 4163534Listed by: CENTURY 21 BUSCH REALTY GROUP - New
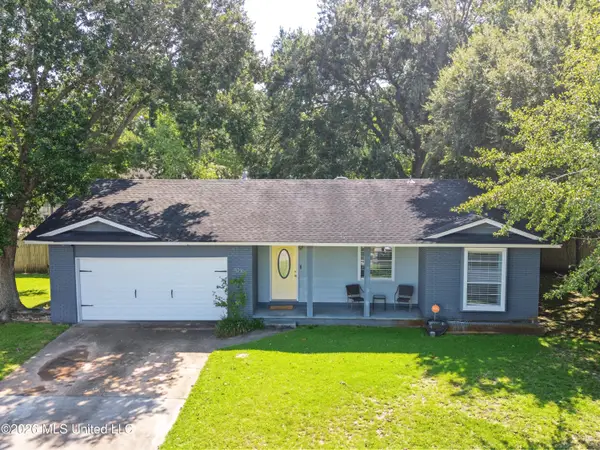 $235,000Active3 beds 2 baths1,772 sq. ft.
3216 Cumberland Road, Ocean Springs, MS 39564
MLS# 4163517Listed by: VETERANS REALTY - New
 $1,100,000Active0.5 Acres
105 Shearwater Drive, Ocean Springs, MS 39564
MLS# 4163504Listed by: J. NEAL OLIVE REAL ESTATE - New
 $260,000Active4 beds 2 baths2,108 sq. ft.
8604 Palmetto Drive, Ocean Springs, MS 39564
MLS# 4163495Listed by: RE/MAX REAL ESTATE PARTNERS - New
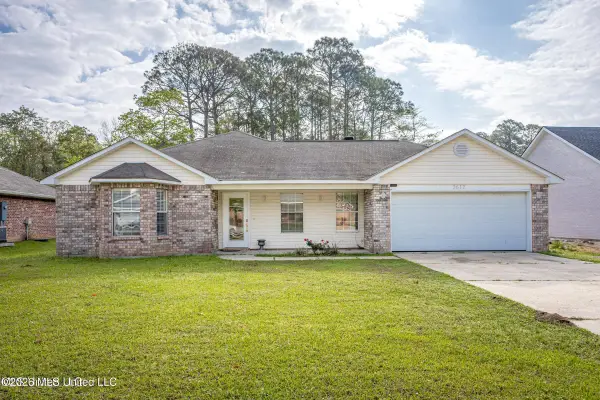 $205,000Active4 beds 2 baths1,884 sq. ft.
2612 N 8th Street, Ocean Springs, MS 39564
MLS# 4163461Listed by: EAGENT NEXUS - New
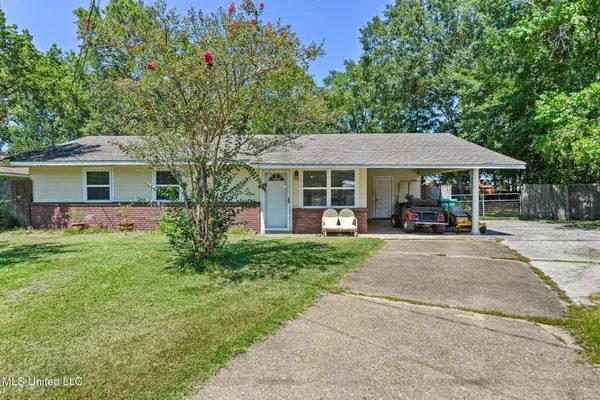 $205,000Active3 beds 2 baths1,064 sq. ft.
121 Roberts Circle, Ocean Springs, MS 39564
MLS# 4163428Listed by: COLDWELL BANKER ALFONSO REALTY-OS-B/O - New
 $289,000Active3 beds 2 baths1,480 sq. ft.
526 Palm Breeze Drive, Ocean Springs, MS 39564
MLS# 4163389Listed by: KELLER WILLIAMS - New
 $399,900Active4 beds 2 baths2,636 sq. ft.
11657 Brookstone Drive, Ocean Springs, MS 39564
MLS# 4163353Listed by: STARS AND STRIPES REALTY, LLC.


Protect your home and budget from life's surprises with an Assurant Home Warranty, backed by a partner that supports you through every step of homeownership. Explore Plans.
© 2026 Better Homes and Gardens Real Estate LLC. An Anywhere Real Estate company. All rights reserved. Better Homes and Gardens® Real Estate is a registered trademark owned by Meredith Operations Corporation, licensed to Better Homes and Gardens Real Estate LLC and used with permission. Better Homes and Gardens Real Estate LLC fully supports the principles of the Fair Housing Act and the Equal Opportunity Act. Listing information is deemed reliable but is not guaranteed accurate.
Each office is independently owned and operated.
Any services or products provided by third parties are not provided by, affiliated with or related to Better Homes and Gardens Real Estate LLC, or its affiliated companies.