
5413 Pontiac Street, Ocean Springs, MS 39564
Local realty services provided by:Better Homes and Gardens Real Estate Expect Realty
Listed by: dee dee wood
Office: moxie properties
MLS#:4158446
Source:MS_UNITED
Price summary
- Price:$274,900
- Price per sq. ft.:$152.3
About this home
Make this roomy, single-story, 3-bedroom, 2 full-bath house your forever home! This residence has a split floor plan with spacious bedrooms and nice-sized closets. The living area has high ceilings and large windows which allow natural light to illuminate throughout. And conveniently located off of the living area and through the French doors is a room that can be used as a study, office, family computer room, or children's playroom. Step onto the covered deck overlooking the large back yard for entertaining and fun times with family and friends! All of the following have been freshly painted: ceilings, interior walls, interior trim, garage, exterior wood siding and exterior trim. In July 2026, new AC/Heating units were installed and have a 5-year warranty. Roof is approximately 5 years old. This home is located in a top-rated school district; established neighborhood with low drive-through traffic, and in close proximity to restaurants, shopping, grocery stores and hospital. Schedule your showing today!...
Contact an agent
Home facts
- Year built:1992
- Subdivision & Development:Culeoka
- Listing ID #:4158446
- Added:45 day(s) ago
- Updated:September 22, 2026 at 07:43 AM
Rooms and interior
- Bedrooms:3
- Total bathrooms:2
- Full bathrooms:2
- Flooring:Ceramic Tile, Laminate
- Bathrooms Description:Double Vanity
- Kitchen Description:Double Vanity
- Living area:1,805 sq. ft.
Heating and cooling
- Cooling:Ceiling Fan(s), Central Air, Electric
- Heating:Central, Electric
- Central air:Yes
Structure and exterior
- Year built:1992
- Building area:1,805 sq. ft.
- Lot area:0.42 Acres
- Construction Materials:Brick Veneer, Siding
- Exterior Features:Rain Gutters
- Foundation Description:Slab
- Levels:1 Story
Schools
- High school:Ocean Springs
- Middle school:Ocean Springs Middle
- Elementary school:Oak Park
Utilities
- Water:Public
- Sewer:Public Sewer, Sewer Connected
Finances and disclosures
- Price:$274,900
- Price per sq. ft.:$152.3
- Tax amount:$1,995 (2025)
Features and amenities
- Laundry features:Electric Dryer Hookup, Inside, Laundry Room, Washer Hookup
- Amenities:Blinds, Breakfast Bar, Ceiling Fan(s), Granite Counters, Recessed Lighting, Walk-In Closet(s)
Parking
- Parking description:Concrete, Direct Access, Garage Door Opener, Garage Faces Front, Inside Entrance
- Garage:Yes
- Garage spaces:2
New listings near 5413 Pontiac Street
- Coming Soon
 $725,000Coming Soon3 beds 3 baths1,990 sq. ft.
286 Porter Avenue, Ocean Springs, MS 39564
MLS# 4163087Listed by: RAIN RESIDENTIAL - Coming Soon
 $325,000Coming Soon3 beds 2 baths1,993 sq. ft.
816 Peach Street, Ocean Springs, MS 39564
MLS# 4158592Listed by: FORETICH REAL ESTATE, LLC - New
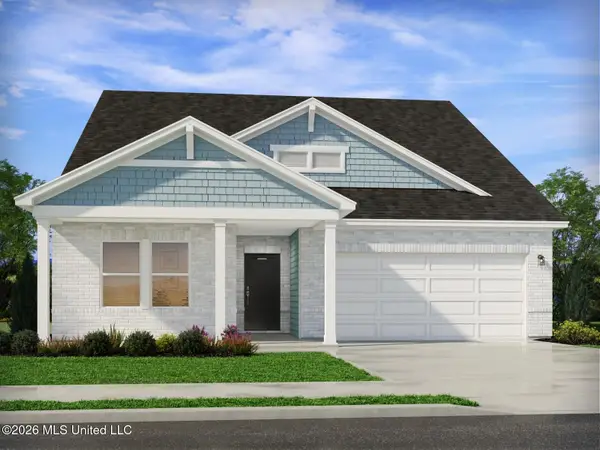 $414,990Active4 beds 3 baths2,208 sq. ft.
5074 Gibson Road, Ocean Springs, MS 39564
MLS# 4163086Listed by: MERITAGE HOMES OF MISSISSIPPI, INC. - New
 $424,990Active4 beds 3 baths2,412 sq. ft.
5062 Gibson Road, Ocean Springs, MS 39564
MLS# 4163088Listed by: MERITAGE HOMES OF MISSISSIPPI, INC. - New
 $249,900Active3 beds 2 baths1,661 sq. ft.
6006 Seminole Court, Ocean Springs, MS 39564
MLS# 4163066Listed by: LISTWITHFREEDOM.COM - New
 $265,000Active2 beds 1 baths854 sq. ft.
114 Ethel Circle, Ocean Springs, MS 39564
MLS# 4163073Listed by: RAIN RESIDENTIAL - New
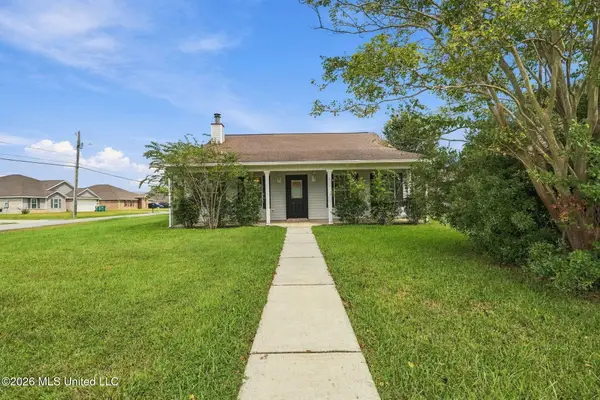 $260,000Active3 beds 2 baths1,785 sq. ft.
3612 N 9th Street, Ocean Springs, MS 39564
MLS# 4163079Listed by: EPIQUE - New
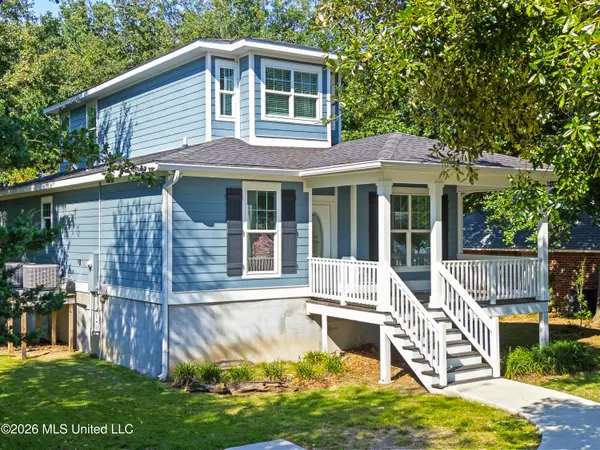 $239,500Active3 beds 2 baths1,575 sq. ft.
5028 Deborah Street, Ocean Springs, MS 39564
MLS# 4163050Listed by: COLDWELL BANKER ALFONSO REALTY - DH  $65,000Pending0.85 Acres
0 Stonewall Street, Ocean Springs, MS 39564
MLS# 4163012Listed by: COLDWELL BANKER ALFONSO REALTY-OS-B/O- New
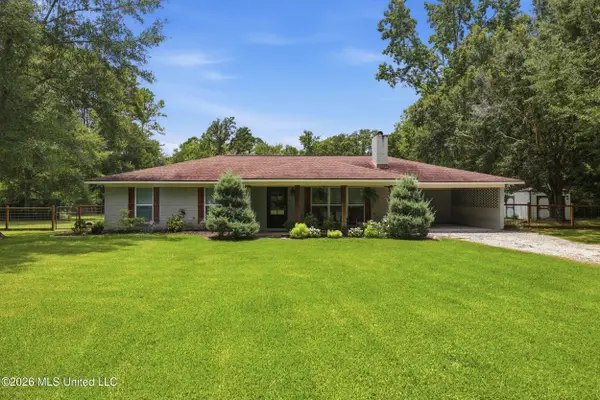 $319,000Active4 beds 3 baths1,621 sq. ft.
8801 Dixie Street, Ocean Springs, MS 39564
MLS# 4163001Listed by: COLDWELL BANKER ALFONSO REALTY-OS-B/O


Protect your home and budget from life's surprises with an Assurant Home Warranty, backed by a partner that supports you through every step of homeownership. Explore Plans.
© 2026 Better Homes and Gardens Real Estate LLC. An Anywhere Real Estate company. All rights reserved. Better Homes and Gardens® Real Estate is a registered trademark owned by Meredith Operations Corporation, licensed to Better Homes and Gardens Real Estate LLC and used with permission. Better Homes and Gardens Real Estate LLC fully supports the principles of the Fair Housing Act and the Equal Opportunity Act. Listing information is deemed reliable but is not guaranteed accurate.
Each office is independently owned and operated.
Any services or products provided by third parties are not provided by, affiliated with or related to Better Homes and Gardens Real Estate LLC, or its affiliated companies.