
7008 Oakhurst Drive, Ocean Springs, MS 39564
Local realty services provided by:Better Homes and Gardens Real Estate Traditions
7008 Oakhurst Drive,Ocean Springs, MS 39564
$180,000Last list price
- 3 Beds
- 2 Baths
- - sq. ft.
- Single family
- Sold
Listed by: tyler hoover
Office: coastal realty group
MLS#:4155102
Source:MS_UNITED
Sorry, we are unable to map this address
Price summary
- Price:$180,000
About this home
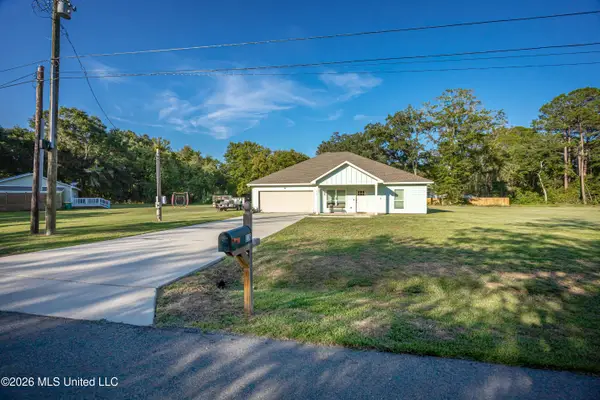
Great opportunity to own a 3 bedroom, 2 bathroom home in the Ocean Springs School District. This home features an open floor plan, vaulted ceilings, stainless steel appliances, and a fenced backyard with mature oak trees. Whether you're looking for a place to call home or an investment property, this home offers a great opportunity. Conveniently located near Ocean Springs High School and just a short drive to downtown Ocean Springs. A convenient commute to Ingalls Shipbuilding, Chevron, Keesler Air Force Base, and other major employers.
Contact an agent
Home facts
- Year built:1995
- Subdivision & Development:Pinehurst
- Listing ID #:4155102
- Added:67 day(s) ago
- Updated:September 14, 2026 at 06:23 AM
Rooms and interior
- Bedrooms:3
- Total bathrooms:2
- Full bathrooms:2
- Flooring:Ceramic Tile, Laminate
Heating and cooling
- Cooling:Central Air, Electric
- Heating:Central, Electric
- Central air:Yes
Structure and exterior
- Year built:1995
- Lot Features:City Lot
- Architectural Style:Traditional
- Construction Materials:Brick Veneer, Vinyl
- Exterior Features:Private Yard
- Foundation Description:Slab
- Levels:1 Story
Utilities
- Water:Public
- Sewer:Public Sewer, Sewer Connected
Finances and disclosures
- Price:$180,000
- Tax amount:$1,828 (2025)
Features and amenities
- Laundry features:Electric Dryer Hookup, Laundry Room, Washer Hookup
- Amenities:Blinds, Walk-In Closet(s)
Parking
- Total parking spaces:4
- Parking description:Concrete, Driveway
- Garage:Yes
- Garage spaces:2
New listings near 7008 Oakhurst Drive
- Coming Soon
 $325,000Coming Soon3 beds 2 baths1,993 sq. ft.
816 Peach Street, Ocean Springs, MS 39564
MLS# 4158592Listed by: FORETICH REAL ESTATE, LLC - New
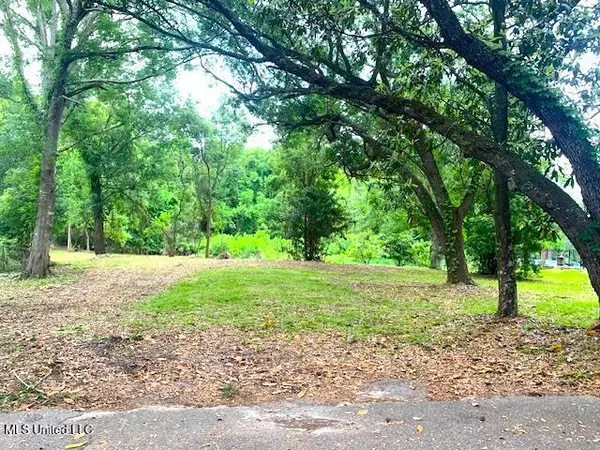 $301,000Active0.41 Acres
408 Ruskin Avenue, Ocean Springs, MS 39564
MLS# 4162351Listed by: KELLER WILLIAMS - New
 $265,000Active3 beds 2 baths1,564 sq. ft.
516 Maple Street, Ocean Springs, MS 39564
MLS# 4162320Listed by: COLDWELL BANKER SMITH HOME RLTRS-OS - New
 $65,000Active0.66 Acres
Caymus Cove, Ocean Springs, MS 39564
MLS# 4162302Listed by: NEXTHOME HOMEFRONT - New
 Listed by BHGRE$293,000Active4 beds 2 baths1,948 sq. ft.
212 Sandy Drive, Ocean Springs, MS 39564
MLS# 4162266Listed by: EXPECT REALTY - New
 $2,500,000Active5 beds 7 baths4,402 sq. ft.
5301 E Belle Fontaine Road, Ocean Springs, MS 39564
MLS# 4162190Listed by: COASTAL REALTY GROUP - New
 $16,500Active0.23 Acres
Lot 2214 Pine Street, Ocean Springs, MS 39564
MLS# 4162166Listed by: EAGENT UNITED - New
 $399,900Active5 beds 3 baths2,631 sq. ft.
6956 Osprey Drive, Ocean Springs, MS 39564
MLS# 4162141Listed by: THE DEMORAN REALTY GROUP - New
 $180,000Active3 beds 2 baths1,033 sq. ft.
908 Orange Street, Ocean Springs, MS 39564
MLS# 4162016Listed by: BEACH VIEW REAL ESTATE - New
 $137,000Active3 beds 2 baths1,248 sq. ft.
3220 Cumberland Road, Ocean Springs, MS 39564
MLS# 4162021Listed by: EPIQUE


Protect your home and budget from life's surprises with an Assurant Home Warranty, backed by a partner that supports you through every step of homeownership. Explore Plans.
© 2026 Better Homes and Gardens Real Estate LLC. An Anywhere Real Estate company. All rights reserved. Better Homes and Gardens® Real Estate is a registered trademark owned by Meredith Operations Corporation, licensed to Better Homes and Gardens Real Estate LLC and used with permission. Better Homes and Gardens Real Estate LLC fully supports the principles of the Fair Housing Act and the Equal Opportunity Act. Listing information is deemed reliable but is not guaranteed accurate.
Each office is independently owned and operated.
Any services or products provided by third parties are not provided by, affiliated with or related to Better Homes and Gardens Real Estate LLC, or its affiliated companies.