
7821 Rue Morgan, Ocean Springs, MS 39564
Local realty services provided by:Better Homes and Gardens Real Estate Traditions
Listed by: robin adams
Office: coldwell banker smith home rltrs-gautier
MLS#:4158472
Source:MS_UNITED
Price summary
- Price:$299,900
- Price per sq. ft.:$134.36
About this home
HOUSE CRUSH ALERT! One look, and you'll be planning where to put your furniture! This beautiful home offers comfortable living with soaring ceilings and an open floor plan that makes the home feel even more spacious. Lifetime warranty on windows. Gather around the cozy wood-burning fireplace or enjoy cooking in the kitchen featuring granite countertops, stainless steel appliances, and multiple pantries for exceptional storage. The private primary suite is your perfect retreat with a walk-in closet, jetted tub, and separate shower. Outside, you'll love the fenced yard with plenty of room for kids, pets, and weekend cookouts, plus a 3-car garage for all your vehicles and toys. Tucked away on a quiet cul-de-sac and just minutes from downtown Ocean Springs, the beach, shopping, and dining, this home truly has it all. Come see it before someone else calls it home!
Contact an agent
Home facts
- Year built:2004
- Subdivision & Development:Beaux Chenes
- Listing ID #:4158472
- Added:48 day(s) ago
- Updated:September 25, 2026 at 03:16 PM
Rooms and interior
- Bedrooms:4
- Total bathrooms:2
- Full bathrooms:2
- Rooms Total:1
- Flooring:Carpet, Laminate, Tile
- Living area:2,232 sq. ft.
Heating and cooling
- Cooling:Central Air, Electric
- Heating:Central, Electric
- Central air:Yes
Structure and exterior
- Year built:2004
- Building area:2,232 sq. ft.
- Lot area:0.28 Acres
- Lot Features:Fenced, Few Trees, Sprinklers In Front
- Architectural Style:Ranch
- Construction Materials:Brick
- Exterior Features:Misting System
- Foundation Description:Slab
- Levels:1 Story
Utilities
- Water:Community, Public
- Sewer:Public Sewer, Sewer Connected
Finances and disclosures
- Price:$299,900
- Price per sq. ft.:$134.36
- Tax amount:$828 (2025)
Features and amenities
- Laundry features:Electric Dryer Hookup, In Hall, Inside, Laundry Room, Washer Hookup
- Amenities:Blinds, Breakfast Bar, Ceiling Fan(s), Double Pane Windows, ENERGY STAR Qualified Windows, Entrance Foyer, Granite Counters, High Ceilings, High Speed Internet, Insulated Windows, Open Floorplan, Pantry, Stone Counters, Walk-In Closet(s)
Parking
- Parking description:Concrete, Garage Door Opener
- Garage:Yes
- Garage spaces:3
New listings near 7821 Rue Morgan
- Coming Soon
 $725,000Coming Soon3 beds 3 baths1,990 sq. ft.
286 Porter Avenue, Ocean Springs, MS 39564
MLS# 4163087Listed by: RAIN RESIDENTIAL - Coming Soon
 $325,000Coming Soon3 beds 2 baths1,993 sq. ft.
816 Peach Street, Ocean Springs, MS 39564
MLS# 4158592Listed by: FORETICH REAL ESTATE, LLC - New
 $249,999Active3 beds 2 baths1,420 sq. ft.
524 Oak Street, Ocean Springs, MS 39564
MLS# 4163571Listed by: EAGENT GULF COAST - New
 $329,990Active4 beds 2 baths2,169 sq. ft.
55 Tantallon Drive, Ocean Springs, MS 39564
MLS# 4163567Listed by: EXP REALTY - New
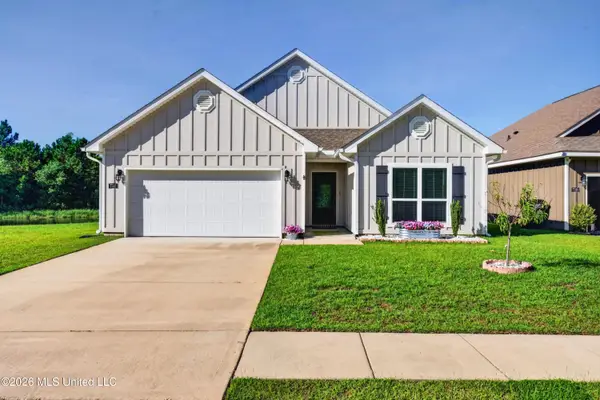 $295,500Active3 beds 2 baths1,568 sq. ft.
7741 Coral Lane, Ocean Springs, MS 39564
MLS# 4163534Listed by: CENTURY 21 BUSCH REALTY GROUP - New
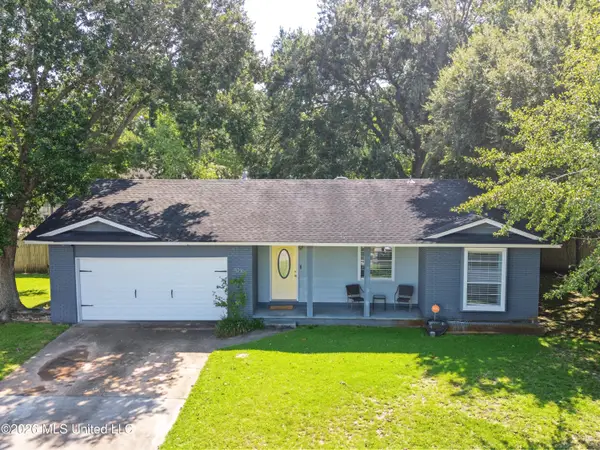 $235,000Active3 beds 2 baths1,772 sq. ft.
3216 Cumberland Road, Ocean Springs, MS 39564
MLS# 4163517Listed by: VETERANS REALTY - New
 $1,100,000Active0.5 Acres
105 Shearwater Drive, Ocean Springs, MS 39564
MLS# 4163504Listed by: J. NEAL OLIVE REAL ESTATE - New
 $260,000Active4 beds 2 baths2,108 sq. ft.
8604 Palmetto Drive, Ocean Springs, MS 39564
MLS# 4163495Listed by: RE/MAX REAL ESTATE PARTNERS - New
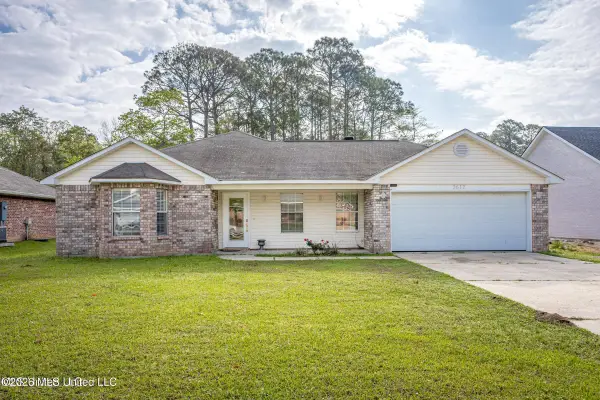 $205,000Active4 beds 2 baths1,884 sq. ft.
2612 N 8th Street, Ocean Springs, MS 39564
MLS# 4163461Listed by: EAGENT NEXUS - New
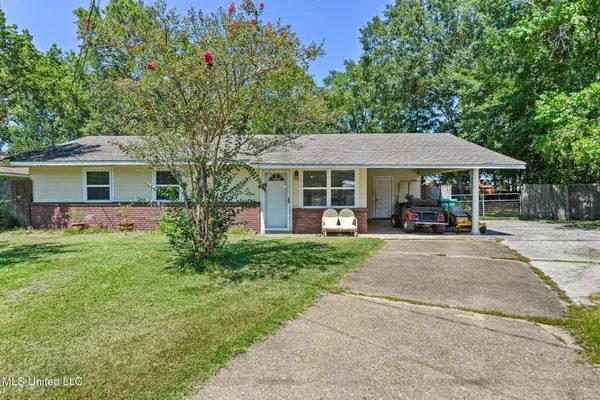 $205,000Active3 beds 2 baths1,064 sq. ft.
121 Roberts Circle, Ocean Springs, MS 39564
MLS# 4163428Listed by: COLDWELL BANKER ALFONSO REALTY-OS-B/O


Protect your home and budget from life's surprises with an Assurant Home Warranty, backed by a partner that supports you through every step of homeownership. Explore Plans.
© 2026 Better Homes and Gardens Real Estate LLC. An Anywhere Real Estate company. All rights reserved. Better Homes and Gardens® Real Estate is a registered trademark owned by Meredith Operations Corporation, licensed to Better Homes and Gardens Real Estate LLC and used with permission. Better Homes and Gardens Real Estate LLC fully supports the principles of the Fair Housing Act and the Equal Opportunity Act. Listing information is deemed reliable but is not guaranteed accurate.
Each office is independently owned and operated.
Any services or products provided by third parties are not provided by, affiliated with or related to Better Homes and Gardens Real Estate LLC, or its affiliated companies.