
812 Canebrake Drive, Ocean Springs, MS 39564
Local realty services provided by:Better Homes and Gardens Real Estate Traditions
Listed by: jeannel hudgins
Office: exp realty
MLS#:4163658
Source:MS_UNITED
Price summary
- Price:$599,000
- Price per sq. ft.:$215.24
- Monthly HOA dues:$12.5
About this home
Welcome home to this beautiful custom-built home in desirable Canebrake Subdivision, conveniently located just off Government Street in Ocean Springs. Offering four bedrooms, 3.5 baths, formal dining, eat in kitchen, an office space and an upstairs bonus room, this home provides plenty of space and flexibility for today's lifestyle especially with an additional bedroom with it's own attached private bathroom. This is a perfect space for an in-law, guest or older child. A beautiful yard mature oak trees welcomes you, while the private backyard creates the perfect setting to relax with your morning coffee and enjoy those crisp fall days. A backyard storage shed provides additional space for lawn equipment, tools and more. Tucked away on a quiet, quaint street near the cul-de-sac, you'll enjoy a peaceful neighborhood setting while still being just minutes from all that Ocean Springs has to offer. A wonderful combination of location, privacy, space and Southern charm!
Contact an agent
Home facts
- Year built:2003
- Subdivision & Development:Canebrake
- Listing ID #:4163658
- Added:1 day(s) ago
- Updated:September 25, 2026 at 11:49 PM
Rooms and interior
- Bedrooms:4
- Total bathrooms:4
- Full bathrooms:3
- Half bathrooms:1
- Flooring:Carpet, Wood
- Bathrooms Description:Double Vanity
- Kitchen Description:Double Vanity
- Living area:2,783 sq. ft.
Heating and cooling
- Cooling:Central Air
- Heating:Central
- Central air:Yes
Structure and exterior
- Year built:2003
- Building area:2,783 sq. ft.
- Lot area:0.35 Acres
- Lot Features:Fenced, Few Trees, Front Yard
- Construction Materials:Brick
- Exterior Features:Private Yard
- Foundation Description:Slab
- Levels:1.5 Story
Utilities
- Water:Public
- Sewer:Public Sewer, Sewer Connected
Finances and disclosures
- Price:$599,000
- Price per sq. ft.:$215.24
- Tax amount:$3,044 (2025)
Features and amenities
- Laundry features:Inside, Main Level
- Amenities:Built-in Features, Crown Molding, In-Law Floorplan, Pantry, Plantation Shutters, Recessed Lighting, Stone Counters, Wired for Sound
Parking
- Parking description:Concrete, Driveway
- Garage:Yes
- Garage spaces:2
New listings near 812 Canebrake Drive
- Coming Soon
 $725,000Coming Soon3 beds 3 baths1,990 sq. ft.
286 Porter Avenue, Ocean Springs, MS 39564
MLS# 4163087Listed by: RAIN RESIDENTIAL - Coming Soon
 $325,000Coming Soon3 beds 2 baths1,993 sq. ft.
816 Peach Street, Ocean Springs, MS 39564
MLS# 4158592Listed by: FORETICH REAL ESTATE, LLC - New
 $352,000Active3 beds 2 baths1,854 sq. ft.
13708 Docena Circle, Ocean Springs, MS 39564
MLS# 4163645Listed by: WELCOME HOME REALTY - New
 $519,000Active4 beds 3 baths2,463 sq. ft.
9309 Alcove Lane, Ocean Springs, MS 39564
MLS# 4163601Listed by: 1401 REALTY GROUP - New
 $1,500,000Active4 beds 4 baths3,687 sq. ft.
1016 Lafontaine Street, Ocean Springs, MS 39564
MLS# 4163603Listed by: KELLER WILLIAMS - New
 $249,999Active3 beds 2 baths1,420 sq. ft.
524 Oak Street, Ocean Springs, MS 39564
MLS# 4163571Listed by: EAGENT GULF COAST - New
 $329,990Active4 beds 2 baths2,169 sq. ft.
55 Tantallon Drive, Ocean Springs, MS 39564
MLS# 4163567Listed by: EXP REALTY - New
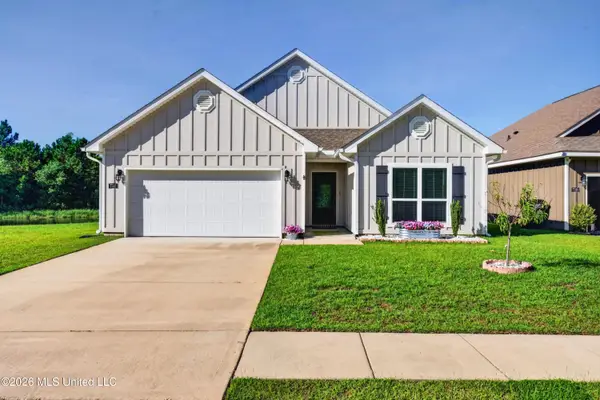 $295,500Active3 beds 2 baths1,568 sq. ft.
7741 Coral Lane, Ocean Springs, MS 39564
MLS# 4163534Listed by: CENTURY 21 BUSCH REALTY GROUP - New
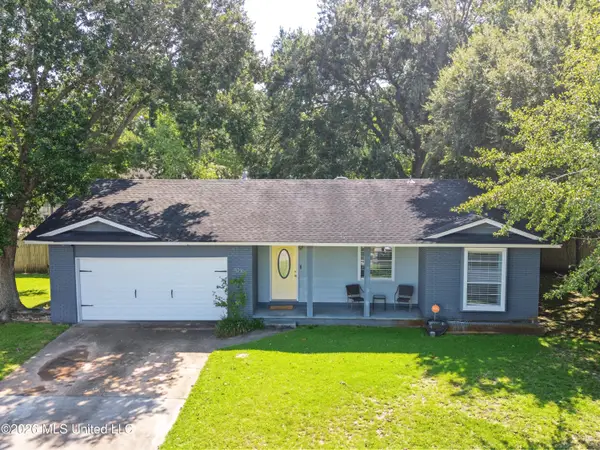 $235,000Active3 beds 2 baths1,772 sq. ft.
3216 Cumberland Road, Ocean Springs, MS 39564
MLS# 4163517Listed by: VETERANS REALTY


Protect your home and budget from life's surprises with an Assurant Home Warranty, backed by a partner that supports you through every step of homeownership. Explore Plans.
© 2026 Better Homes and Gardens Real Estate LLC. An Anywhere Real Estate company. All rights reserved. Better Homes and Gardens® Real Estate is a registered trademark owned by Meredith Operations Corporation, licensed to Better Homes and Gardens Real Estate LLC and used with permission. Better Homes and Gardens Real Estate LLC fully supports the principles of the Fair Housing Act and the Equal Opportunity Act. Listing information is deemed reliable but is not guaranteed accurate.
Each office is independently owned and operated.
Any services or products provided by third parties are not provided by, affiliated with or related to Better Homes and Gardens Real Estate LLC, or its affiliated companies.