
3328 Straw Bridge Road, Olive Branch, MS 38654
Local realty services provided by:Better Homes and Gardens Real Estate Traditions
Listed by: alicia l teeter
Office: the firm real estate llc.
MLS#:4163593
Source:MS_UNITED
Price summary
- Price:$589,999
- Price per sq. ft.:$164.76
- Monthly HOA dues:$33.33
About this home
Beautifully maintained and truly move-in ready, this 5-bedroom, 3.5 bath home in the Forest Ridge community offers the space, finishes and floor plan buyers are looking for! Situated on a 1-acre corner cove lot in the Lewisburg School District, the home has no backyard neighbors and neighbors on only one side, giving you plenty of room and added privacy. Inside, you'll find an open split floor plan with two bedrooms down and three up, soaring ceilings, hardwood floors and a floor to ceiling brick fireplace flanked by built-ins. The spacious kitchen is made for gathering with a huge center island, farm sink, double ovens, abundant counter space and an electric cooktop that is already plumbed for gas. The primary suite is tucked away at the rear of the home and features separate granite vanities, a walk-in shower with rainfall shower head and a soaking tub. Upstairs offers three additional bedrooms and a Jack and Jill bath, providing plenty of space for family, guests, a home office or bonus space. And don't miss the outdoor living! A huge covered back porch with its own fireplace overlooks the spacious backyard with no homes directly behind you. Add in the oversized three car garage, tankless water heater, granite throughout, exterior security lighting, freshly refinished hardwood floors and fresh interior and exterior paint, and this one is about as close to like new as you can get without waiting on new construction. Beautiful finishes, a fantastic floor plan, plenty of space inside and out, and meticulously maintained. This one is ready for its next owner!...
Contact an agent
Home facts
- Year built:2018
- Subdivision & Development:Forest Ridge
- Listing ID #:4163593
- Added:1 day(s) ago
- Updated:September 25, 2026 at 11:49 PM
Rooms and interior
- Bedrooms:5
- Total bathrooms:4
- Full bathrooms:3
- Half bathrooms:1
- Rooms Total:11
- Flooring:Carpet, Tile, Wood
- Bathrooms Description:Double Vanity, Soaking Tub
- Kitchen Description:Double Vanity, Eat-in Kitchen, Kitchen Island, Soaking Tub
- Living area:3,581 sq. ft.
Heating and cooling
- Cooling:Central Air, Gas, Multi Units
- Heating:Central, Fireplace(s)
- Central air:Yes
Structure and exterior
- Year built:2018
- Building area:3,581 sq. ft.
- Lot area:0.92 Acres
- Lot Features:Corner Lot, Level
- Architectural Style:Traditional
- Construction Materials:Brick
- Exterior Features:Private Yard, Rain Gutters
- Foundation Description:Slab
- Levels:2 Story
Schools
- High school:Lewisburg
- Middle school:Lewisburg Middle
- Elementary school:Lewisburg
Utilities
- Water:Public
- Sewer:Public Sewer, Sewer Connected
Finances and disclosures
- Price:$589,999
- Price per sq. ft.:$164.76
- Tax amount:$4,116 (2025)
Features and amenities
- Laundry features:Laundry Room, Main Level
- Amenities:Blinds, Breakfast Bar, Ceiling Fan(s), Double Pane Windows, Entrance Foyer, Granite Counters, High Ceilings, Insulated Windows, Open Floorplan, Pantry, Primary Downstairs, Vaulted Ceiling(s), Walk-In Closet(s)
Parking
- Total parking spaces:3
- Parking description:Concrete, Garage Door Opener, Garage Faces Side
- Garage:Yes
- Garage spaces:3
New listings near 3328 Straw Bridge Road
- Coming Soon
 $358,990Coming Soon4 beds 2 baths2,117 sq. ft.
8160 Bankhead Drive, Olive Branch, MS 38654
MLS# 4163109Listed by: D R HORTON INC (MEMPHIS) - Coming Soon
 $439,990Coming Soon5 beds 3 baths2,671 sq. ft.
5430 Sipsey Way, Olive Branch, MS 38654
MLS# 4163103Listed by: D R HORTON INC (MEMPHIS) - Coming Soon
 $409,990Coming Soon5 beds 3 baths2,170 sq. ft.
8358 Bankhead Drive, Olive Branch, MS 38654
MLS# 4162945Listed by: D R HORTON INC (MEMPHIS) - Coming Soon
 $405,990Coming Soon5 beds 2 baths2,170 sq. ft.
5416 Sipsey Way, Olive Branch, MS 38654
MLS# 4162939Listed by: D R HORTON INC (MEMPHIS) - New
 $725,000Active5 beds 5 baths4,600 sq. ft.
3471 E Long Bridge Road, Olive Branch, MS 38654
MLS# 4163669Listed by: REID REALTORS, LLC - New
 $315,000Active5 beds 2 baths2,430 sq. ft.
7188 Larkfield Cove, Olive Branch, MS 38654
MLS# 4163585Listed by: TURN KEY REALTY GROUP LLC - New
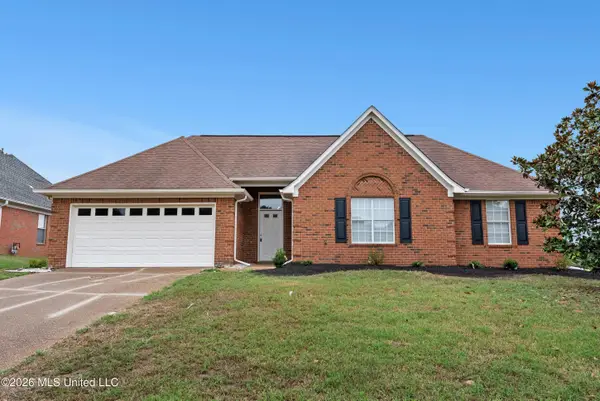 $269,900Active3 beds 2 baths1,429 sq. ft.
6130 E Morgan Manor Drive, Olive Branch, MS 38654
MLS# 4163551Listed by: BEST REAL ESTATE COMPANY, LLC - Open Sun, 2 to 4pmNew
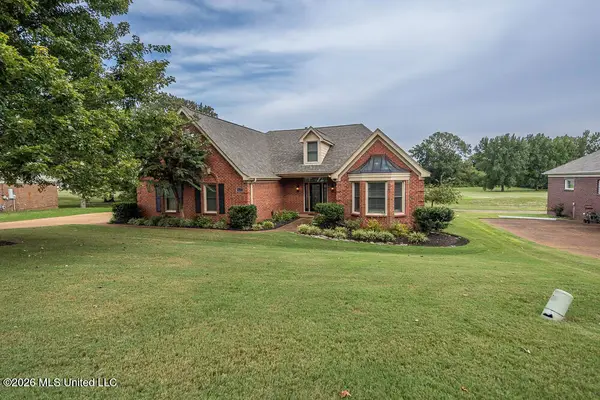 $349,900Active3 beds 2 baths2,328 sq. ft.
9423 S Laurel Hill, Olive Branch, MS 38654
MLS# 4163535Listed by: GRACE AND GRIT REALTY CO., LLC - New
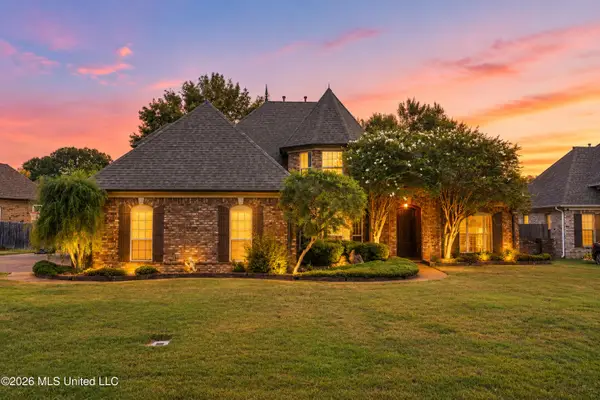 $439,950Active4 beds 4 baths3,200 sq. ft.
4754 Bowie Lane, Olive Branch, MS 38654
MLS# 4163510Listed by: KELLER WILLIAMS REALTY - MS


Protect your home and budget from life's surprises with an Assurant Home Warranty, backed by a partner that supports you through every step of homeownership. Explore Plans.
© 2026 Better Homes and Gardens Real Estate LLC. An Anywhere Real Estate company. All rights reserved. Better Homes and Gardens® Real Estate is a registered trademark owned by Meredith Operations Corporation, licensed to Better Homes and Gardens Real Estate LLC and used with permission. Better Homes and Gardens Real Estate LLC fully supports the principles of the Fair Housing Act and the Equal Opportunity Act. Listing information is deemed reliable but is not guaranteed accurate.
Each office is independently owned and operated.
Any services or products provided by third parties are not provided by, affiliated with or related to Better Homes and Gardens Real Estate LLC, or its affiliated companies.