
3746 W Mitchells Corner Road, Olive Branch, MS 38654
Local realty services provided by:Better Homes and Gardens Real Estate Expect Realty
Listed by: blake clothier
Office: premier realty group, llc.
MLS#:4161769
Source:MS_UNITED
Price summary
- Price:$479,900
- Price per sq. ft.:$161.91
- Monthly HOA dues:$33.33
About this home
Welcome to 3746 Mitchell's Corner Rd W! This beautiful, move-in ready 4-bedroom, 3-bath home is located in the highly sought-after Lewisburg School District and offers the perfect combination of space, convenience, and comfort. Situated on a spacious lot, there is plenty of room both inside and out to make this home your own. Step inside and you'll find a well-designed layout with plenty of space for the entire family. The 4 bedrooms provide plenty of flexibility for a growing family, guests, a home office, or whatever your needs may be, while 3 full bathrooms make everyday living that much easier. The home offers spacious living areas and a functional kitchen that gives you plenty of room to gather, entertain, and enjoy time with family and friends. Outside, the large lot really sets this property apart. Whether you're looking for room for the kids and pets to run, space to entertain, or simply want a little more privacy and breathing room, you'll have plenty of options here. There's no shortage of possibilities for enjoying the outdoors and making the most of your new backyard. Location is another major plus. You'll enjoy the peaceful feel of the Olive Branch area while still being close to shopping, restaurants, schools, parks, and everyday conveniences. For the golf lovers, there are multiple golf courses throughout the surrounding area, making it easy to get out and enjoy a round without having to travel far. With its spacious floor plan, large lot, 4 bedrooms, 3 full baths, and highly desirable Lewisburg School District location, this home checks a lot of boxes. If you're looking for a home that's ready to move into and gives you the space and convenience you've been looking for, come take a look at 3746 Mitchell's Corner Rd W!...
Contact an agent
Home facts
- Year built:2014
- Subdivision & Development:Mitchell's Corner
- Listing ID #:4161769
- Added:1 day(s) ago
- Updated:September 08, 2026 at 07:43 PM
Rooms and interior
- Bedrooms:4
- Total bathrooms:3
- Full bathrooms:3
- Flooring:Carpet, Hardwood, Tile
- Bathrooms Description:Double Vanity
- Kitchen Description:Double Vanity, Eat-in Kitchen
- Living area:2,964 sq. ft.
Heating and cooling
- Cooling:Central Air, Gas, Multi Units
- Heating:Central, Natural Gas
- Central air:Yes
Structure and exterior
- Year built:2014
- Building area:2,964 sq. ft.
- Lot area:0.75 Acres
- Lot Features:Fenced, Few Trees, Front Yard, Garden
- Construction Materials:Brick
- Exterior Features:Basketball Court, Garden, Private Yard
- Foundation Description:Conventional
- Levels:2 Story
Schools
- High school:Lewisburg
- Middle school:Lewisburg Middle
- Elementary school:Lewisburg
Utilities
- Water:Public
- Sewer:Public Sewer
Finances and disclosures
- Price:$479,900
- Price per sq. ft.:$161.91
- Tax amount:$2,421 (2025)
Features and amenities
- Laundry features:Electric Dryer Hookup, In Hall, Inside, Laundry Room, Main Level
- Amenities:Blinds, Ceiling Fan(s), Double Pane Windows, High Ceilings, Pantry, Primary Downstairs, Stone Counters, Storage
Parking
- Total parking spaces:2
- Parking description:Attached, Concrete, Driveway, Garage Door Opener, Garage Faces Side, Paved
- Garage:Yes
- Garage spaces:2
New listings near 3746 W Mitchells Corner Road
- New
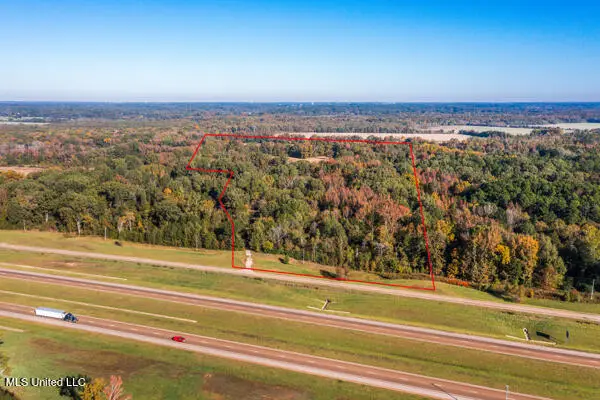 $1,767,000Active49.02 Acres
11880 Fairview Road, Olive Branch, MS 38654
MLS# 4161742Listed by: FLYNN REALTY - New
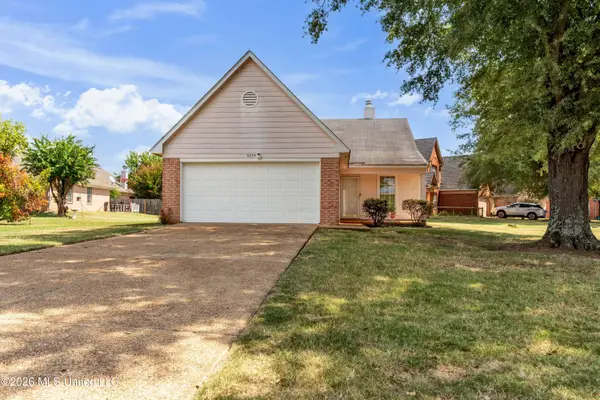 $245,000Active3 beds 2 baths1,380 sq. ft.
9054 Erie Cove, Olive Branch, MS 38654
MLS# 4161751Listed by: BLUFF CITY REALTY GROUP, LLC - New
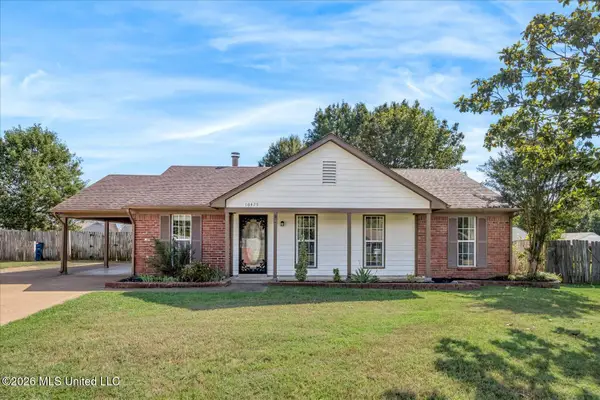 $245,000Active3 beds 2 baths1,485 sq. ft.
10475 Oak Leaf Drive, Olive Branch, MS 38654
MLS# 4161755Listed by: 901.REALTORS - New
 $355,000Active4 beds 3 baths2,196 sq. ft.
3670 Spring Lakes Boulevard, Olive Branch, MS 38654
MLS# 4161722Listed by: KAIZEN REALTY - New
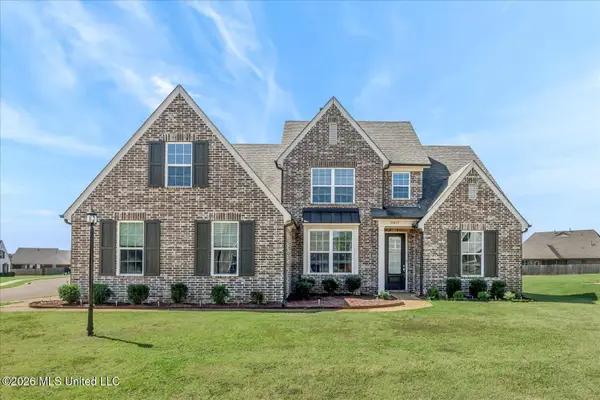 $429,900Active5 beds 3 baths3,019 sq. ft.
13415 N Fields Lane, Olive Branch, MS 38654
MLS# 4161682Listed by: BENCHMARK REALTORS - New
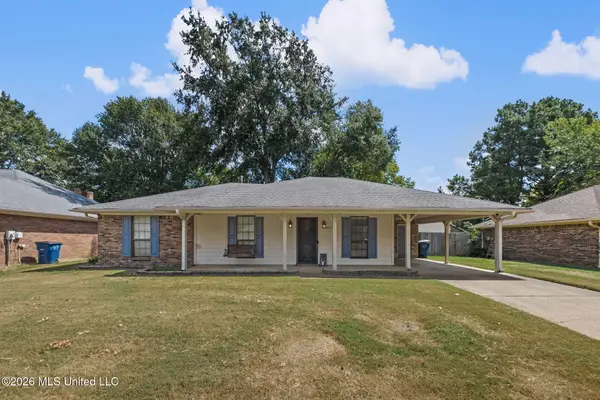 $236,000Active3 beds 2 baths1,240 sq. ft.
6616 Valerie Drive, Olive Branch, MS 38654
MLS# 4161664Listed by: AGNER & ASSOCIATES - New
 $450,000Active5 beds 3 baths2,661 sq. ft.
8036 Betty Browning Pass, Olive Branch, MS 38654
MLS# 4161662Listed by: CRYE-LEIKE OF MS-OB - New
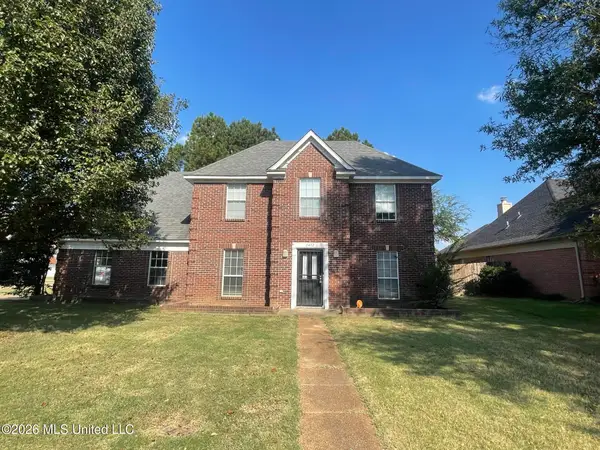 $265,000Active3 beds 3 baths2,044 sq. ft.
7472 Creekside Drive, Olive Branch, MS 38654
MLS# 4161648Listed by: DESOTO MANAGEMENT & INVESTMENTS, LLC - New
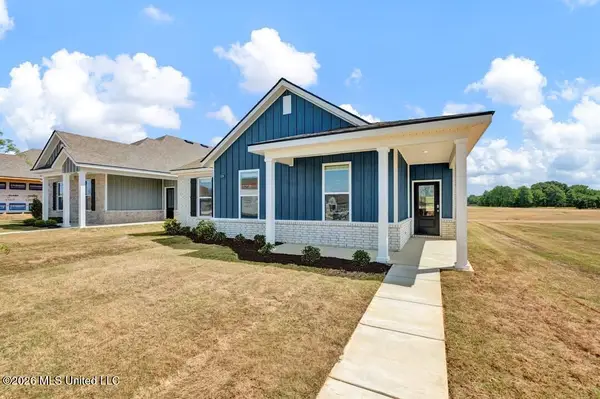 $344,990Active4 beds 2 baths1,870 sq. ft.
8228 Bankhead Drive, Olive Branch, MS 38654
MLS# 4161629Listed by: D R HORTON INC (MEMPHIS)


Protect your home and budget from life's surprises with an Assurant Home Warranty, backed by a partner that supports you through every step of homeownership. Explore Plans.
© 2026 Better Homes and Gardens Real Estate LLC. An Anywhere Real Estate company. All rights reserved. Better Homes and Gardens® Real Estate is a registered trademark owned by Meredith Operations Corporation, licensed to Better Homes and Gardens Real Estate LLC and used with permission. Better Homes and Gardens Real Estate LLC fully supports the principles of the Fair Housing Act and the Equal Opportunity Act. Listing information is deemed reliable but is not guaranteed accurate.
Each office is independently owned and operated.
Any services or products provided by third parties are not provided by, affiliated with or related to Better Homes and Gardens Real Estate LLC, or its affiliated companies.