
4456 Stone Cross Drive, Olive Branch, MS 38654
Local realty services provided by:Better Homes and Gardens Real Estate Expect Realty
Listed by: shannon m dabney
Office: bespoke realty
MLS#:4146417
Source:MS_UNITED
Price summary
- Price:$349,900
- Price per sq. ft.:$135.25
- Monthly HOA dues:$72.92
About this home
An incredible opportunity in the desirable Windstone community of Olive Branch! This well-maintained home features a functional split-bedroom floor plan with spacious living areas and great natural light throughout. The primary bedroom and one guest bedroom are conveniently located on the main level, while two additional bedrooms are upstairs—offering flexibility for family, guests, or a home office. The kitchen offers ample cabinet space and overlooks the main living area, making it ideal for entertaining and everyday living. The primary suite features a private bath and generous closet space. Enjoy a fully fenced backyard—perfect for pets, play, outdoor gatherings, or relaxing at home. Neighborhood amenities include walking areas and a community golf course nearby. Conveniently located just minutes from Goodman Road, I-55, shopping, dining, and DeSoto County schools. Showings by appointment only. No showings are permitted from sunset Friday through sunset Saturday. Please schedule all appointments outside of this timeframe and allow appropriate notice. Buyer to verify schools and square footage....
Contact an agent
Home facts
- Year built:2006
- Subdivision & Development:Windstone
- Listing ID #:4146417
- Added:208 day(s) ago
- Updated:November 12, 2026 at 05:45 PM
Rooms and interior
- Bedrooms:4
- Total bathrooms:3
- Full bathrooms:3
- Rooms Total:7
- Flooring:Carpet, Ceramic Tile, Hardwood
- Bathrooms Description:Double Vanity
- Kitchen Description:Double Vanity, Eat-in Kitchen, Kitchen Island
- Living area:2,587 sq. ft.
Heating and cooling
- Cooling:Central Air
- Heating:Central
- Central air:Yes
Structure and exterior
- Year built:2006
- Building area:2,587 sq. ft.
- Lot area:0.14 Acres
- Foundation Description:Slab
- Levels:2 Story
Schools
- High school:Desoto Central
- Middle school:Desoto Central
- Elementary school:Pleasant Hill
Utilities
- Water:Public
- Sewer:Public Sewer, Sewer Connected
Finances and disclosures
- Price:$349,900
- Price per sq. ft.:$135.25
- Tax amount:$2,649 (2025)
Features and amenities
- Laundry features:Main Level
- Amenities:Breakfast Bar, Ceiling Fan(s), Crown Molding, High Ceilings, High Speed Internet, Pantry, Primary Downstairs, Smart Thermostat
Parking
- Parking description:Concrete
- Garage:Yes
- Garage spaces:2
New listings near 4456 Stone Cross Drive
- Coming Soon
 $563,000Coming Soon5 beds 4 baths3,044 sq. ft.
4190 Piland Pk Cove, Olive Branch, MS 38654
MLS# 4166452Listed by: CRYE-LEIKE HERNANDO - Coming Soon
 $358,990Coming Soon4 beds 2 baths2,117 sq. ft.
8160 Bankhead Drive, Olive Branch, MS 38654
MLS# 4163109Listed by: D R HORTON INC (MEMPHIS) - Coming Soon
 $409,990Coming Soon5 beds 3 baths2,170 sq. ft.
8358 Bankhead Drive, Olive Branch, MS 38654
MLS# 4162945Listed by: D R HORTON INC (MEMPHIS) - Coming Soon
 $405,990Coming Soon5 beds 2 baths2,170 sq. ft.
5416 Sipsey Way, Olive Branch, MS 38654
MLS# 4162939Listed by: D R HORTON INC (MEMPHIS) - New
 $125,000Active4.52 Acres
15000 Miller Station Lane, Olive Branch, MS 38654
MLS# 4168101Listed by: BURCH REALTY GROUP - New
 $360,000Active4 beds 3 baths2,444 sq. ft.
3231 Summerhill Drive, Olive Branch, MS 38654
MLS# 4168013Listed by: CRYE-LEIKE OF MS-OB - New
 $399,000Active4 beds 2 baths2,348 sq. ft.
4195 Davall Drive, Olive Branch, MS 38654
MLS# 4167946Listed by: SELL YOUR HOME SERVICES, LLC. - New
 $460,000Active5 beds 3 baths3,100 sq. ft.
7175 Harrier Drive, Olive Branch, MS 38654
MLS# 4167932Listed by: BEST REAL ESTATE COMPANY, LLC - New
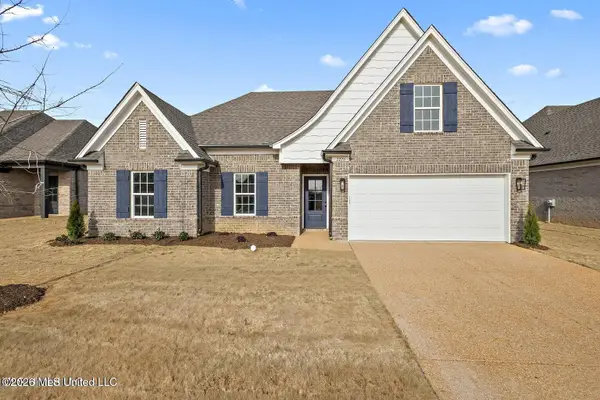 $329,900Active4 beds 2 baths1,871 sq. ft.
13687 Molly Madeline Lane, Olive Branch, MS 38654
MLS# 4167844Listed by: SKY LAKE REALTY LLC - New
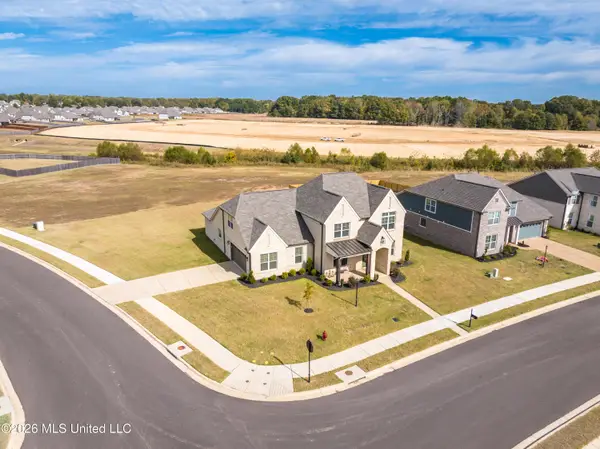 $475,000Active4 beds 3 baths3,265 sq. ft.
13586 Broadmore Lane, Olive Branch, MS 38654
MLS# 4167830Listed by: EMMETT BAIRD REALTY


Protect your home and budget from life's surprises with an Assurant Home Warranty, backed by a partner that supports you through every step of homeownership. Explore Plans.
© 2026 Better Homes and Gardens Real Estate LLC. An Anywhere Real Estate company. All rights reserved. Better Homes and Gardens® Real Estate is a registered trademark owned by Meredith Operations Corporation, licensed to Better Homes and Gardens Real Estate LLC and used with permission. Better Homes and Gardens Real Estate LLC fully supports the principles of the Fair Housing Act and the Equal Opportunity Act. Listing information is deemed reliable but is not guaranteed accurate.
Each office is independently owned and operated.
Any services or products provided by third parties are not provided by, affiliated with or related to Better Homes and Gardens Real Estate LLC, or its affiliated companies.