
4657 Wedge Hill Drive, Olive Branch, MS 38654
Local realty services provided by:Better Homes and Gardens Real Estate Expect Realty
Listed by: jacob l ortiz
Office: the home partners realty, llc.
MLS#:4159290
Source:MS_UNITED
Price summary
- Price:$499,000
- Price per sq. ft.:$123.82
- Monthly HOA dues:$13.33
About this home
Welcome to 4657 Wedge Hl! This well-maintained, move-in-ready 6-bedroom, 4-bathroom home offers approximately 4,030 sq ft on a spacious 0.5-acre lot. The functional floor plan includes 4 bedrooms downstairs, including the primary suite, with 2 additional bedrooms and a full bath upstairs—perfect for guests, a home office, or additional living space. The home features 2 fireplaces, an enclosed patio, kitchen appliances, and a 3-car garage. Major comfort upgrades include 2 HVAC units replaced approximately 1 year ago, providing added peace of mind for the next owner. The property is clean, spacious, and ready for its new owners, with plenty of room for both everyday living and entertaining. Enjoy a convenient location just minutes from Wedgewood Golf Club, Cherokee Valley Golf Club, and Snowden Grove Park.
Contact an agent
Home facts
- Year built:2007
- Subdivision & Development:Wedgewood Farms
- Listing ID #:4159290
- Added:1 day(s) ago
- Updated:August 16, 2026 at 03:05 PM
Rooms and interior
- Bedrooms:6
- Total bathrooms:4
- Full bathrooms:4
- Flooring:Carpet, Hardwood, Tile
- Bathrooms Description:Double Vanity
- Kitchen Description:Double Vanity
- Living area:4,030 sq. ft.
Heating and cooling
- Cooling:Ceiling Fan(s), Central Air
- Heating:Central, Natural Gas
- Central air:Yes
Structure and exterior
- Year built:2007
- Building area:4,030 sq. ft.
- Lot area:0.5 Acres
- Architectural Style:Traditional
- Construction Materials:Brick
- Exterior Features:Private Yard
- Foundation Description:Slab
- Levels:2 Story
Schools
- High school:Desoto Central
- Middle school:Desoto Central
- Elementary school:Pleasant Hill
Utilities
- Water:Public
- Sewer:Public Sewer
Finances and disclosures
- Price:$499,000
- Price per sq. ft.:$123.82
- Tax amount:$4,885 (2025)
Features and amenities
- Laundry features:Laundry Room
- Amenities:Ceiling Fan(s), Entrance Foyer, Granite Counters, Pantry, Storage, Vaulted Ceiling(s), Walk-In Closet(s)
Parking
- Parking description:Driveway
- Garage:Yes
- Garage spaces:3
New listings near 4657 Wedge Hill Drive
- New
 $479,900Active4 beds 3 baths2,723 sq. ft.
8690 Hunters Run Drive, Olive Branch, MS 38654
MLS# 4159270Listed by: REEDY & COMPANY REALTORS, LLC - New
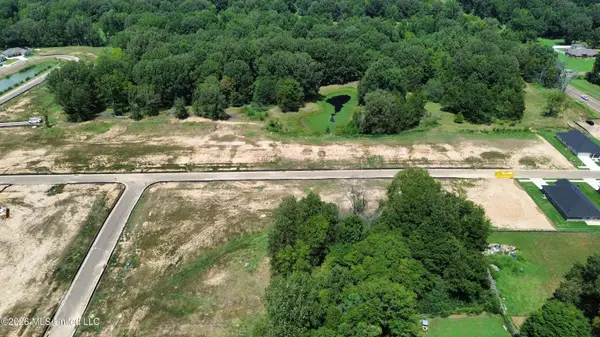 $350,000Active7 Acres
4225 Highway 305, Olive Branch, MS 38654
MLS# 4159260Listed by: LOCAL AGENCY REALTY GROUP - New
 $500,000Active4 beds 3 baths2,749 sq. ft.
4890 Pleasant Breeze Drive, Olive Branch, MS 38654
MLS# 4159212Listed by: CAPSTONE REALTY SERVICES - New
 $283,000Active3 beds 3 baths2,438 sq. ft.
12749 Fox Run Drive, Olive Branch, MS 38654
MLS# 4159132Listed by: KELLER WILLIAMS REALTY - MS - New
 $260,000Active3 beds 2 baths1,832 sq. ft.
10417 Amanda Drive, Olive Branch, MS 38654
MLS# 4159125Listed by: CRYE-LEIKE OF TN-COLLIERVILLE - New
 $289,495Active2 beds 2 baths1,800 sq. ft.
8925 Oak Branch Lane, Olive Branch, MS 38654
MLS# 4159126Listed by: CRYE-LEIKE OF MS-OB - New
 $369,000Active3 beds 2 baths2,517 sq. ft.
6090 Northwood Drive, Olive Branch, MS 38654
MLS# 4159112Listed by: CRYE-LEIKE OF MS-SH - New
 $500,000Active4 beds 4 baths3,800 sq. ft.
6459 Carson Drive, Olive Branch, MS 38654
MLS# 4159025Listed by: KELLER WILLIAMS REALTY - MS - New
 $393,000Active4 beds 2 baths2,300 sq. ft.
4968 Witt Cove, Olive Branch, MS 38654
MLS# 4159020Listed by: KAIZEN REALTY


Protect your home and budget from life's surprises with an Assurant Home Warranty, backed by a partner that supports you through every step of homeownership. Explore Plans.
© 2026 Better Homes and Gardens Real Estate LLC. An Anywhere Real Estate company. All rights reserved. Better Homes and Gardens® Real Estate is a registered trademark owned by Meredith Operations Corporation, licensed to Better Homes and Gardens Real Estate LLC and used with permission. Better Homes and Gardens Real Estate LLC fully supports the principles of the Fair Housing Act and the Equal Opportunity Act. Listing information is deemed reliable but is not guaranteed accurate.
Each office is independently owned and operated.
Any services or products provided by third parties are not provided by, affiliated with or related to Better Homes and Gardens Real Estate LLC, or its affiliated companies.